Skylights & rooflights in Chilcompton Mendip stone, village lanes and rooms under the tiles

Chilcompton sits where the Mendip country begins, and its roofs reflect that: old stone cottages, tidy bungalows and family houses with extensions pushed out towards the garden. We fit rooflights and roof windows that open, and each quote spells out how.

A pine roof window in a bright loft room
Where the lanes meet the Mendips
Chilcompton is 16.6 road miles south of Bristol, a short run from Midsomer Norton, so surveys slot easily into a trip down that way.
Grey stone and clay tile
The older houses wear local stone walls under tiled or slated roofs, and the covering shapes how a window is flashed in.
The old railway cutting
The old Somerset and Dorset line once ran through the village, and some gardens back on to its route.
Bungalows with roof to spare
Single-storey homes along the quieter roads whose lofts could become a bedroom or study with the right window.
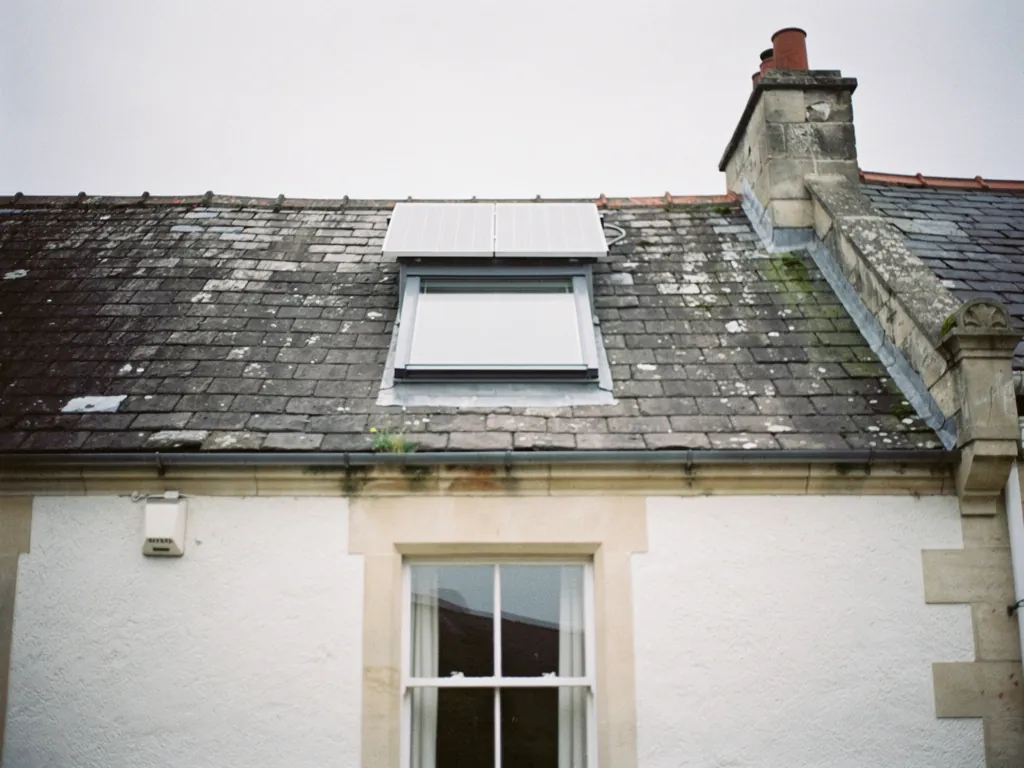
A solar-powered roof window with its small panel

Where Chilcompton homes run warm

  • The cottage bedroom beside the eaves

    A narrow room with deep stone walls and a small casement, where a hinged roof window gives the heat an exit.

  • The bungalow loft nobody uses

    Boxes now, a bedroom later, but only if the roof can offer proper daylight and a window that opens.

  • The kitchen that grew out the back

    A flat-topped extension at the back, bright all day and heavy with cooking heat, which an opening rooflight helps release.

What we fit around Chilcompton

Slim conservation rooflights for stone cottages, tilting roof windows for bungalow lofts, and flat rooflights, lanterns and sun tunnels where the house has been extended or has a dark corridor.

Chilcompton and the villages along the Mendip edge

We cover the whole of Chilcompton, from the main street to the lanes beyond, plus Midsomer Norton and Coleford and the villages that sit between them.

Every town we cover
Bristol Chilcompton

Chilcompton roofs, stone and tile

Fresh air under a Chilcompton roof

A Mendip-edge village asks for sympathetic choices on the old stone roofs and practical ones on everything built since. Here is how the rooms under each tend to behave, and which opening unit suits them.

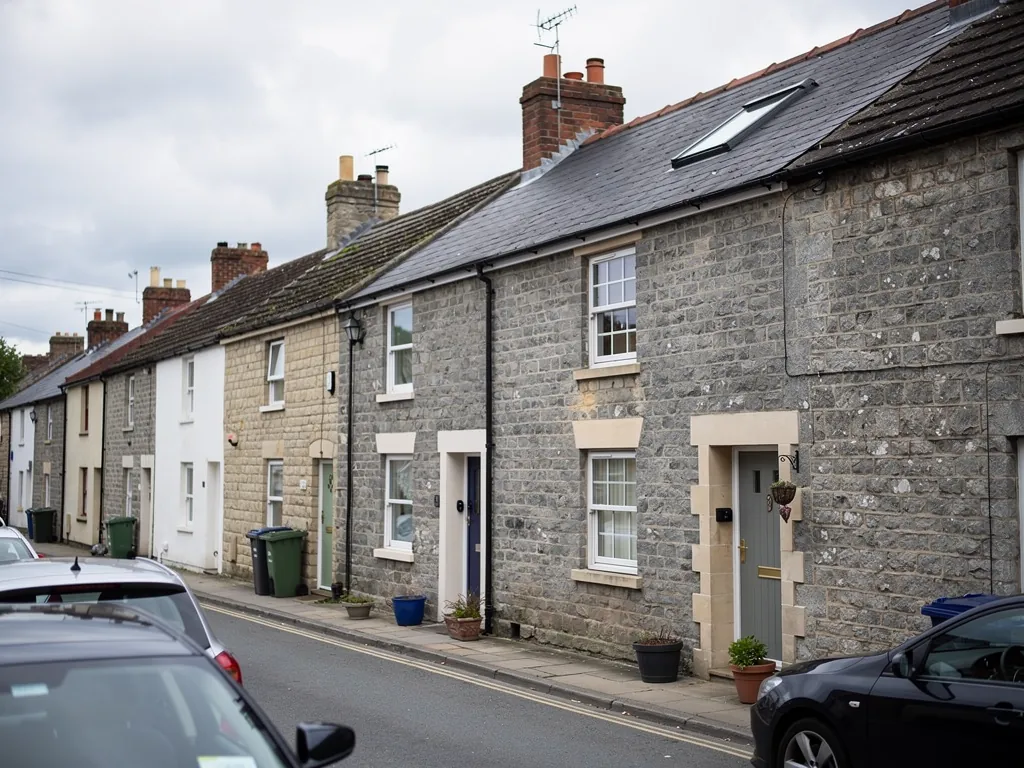
Pennant stone terraced houses on a south Gloucestershire street

01

Stone cottages and the question of the front slope

The older part of Chilcompton is built from local grey stone. Walls of that stone are thick, which keeps a cottage cool downstairs but does nothing for the bedrooms tucked up into the roof. There the ceiling follows the slope, the window is a modest casement set low in the wall, and the air above the bed warms up through July and stays warm.

For most cottages we start at the back. A roof window there leaves the lane view untouched and puts the glass where the garden light falls. Hinged near the top, it swings out on its arm so that heat can leave and a breeze can arrive, and you can still tilt it only a few degrees for a quiet night. If the front slope needs glass as well, the choice is a conservation rooflight: a thin metal frame with a central bar, set flush so it recalls the iron skylights once set into barn and outhouse roofs.

Before you commit to a position, stand in the room at the hottest hour and mark the ceiling where you feel the warmth gather. Placing the window just there makes the most of it.

Council and consents

Chilcompton lies within the area of Somerset Council, which handles planning here. Parts of an old village centre can be designated as conservation area, and individual cottages may be listed. If yours might be, ask Somerset Council before ordering anything, and read our short explainer on planning permission so you know what to send. Listed buildings need consent for new rooflights, whichever slope they are on.

There is also the matter of how the room is used. A spare bedroom that guests visit twice a year can live with a modest window and a simple handle. A main bedroom needs more thought: a blackout blind for summer mornings, a vent position for sleeping, and a sash you can reach in the half dark without standing on the bed. We would rather talk through those habits at the survey than discover them after the glass is in.

What the roof covering does

The covering decides the detail. A clay pantile roof needs a flashing that follows its wave. Stone slates are heavy and brittle, so the opening has to be cut with care and the surrounding tiles relaid. Thin natural slate cuts more cleanly. Each of these shows up on the day we survey, and it affects the quote, which is why we work from the loft side as well, checking where the rafters fall and whether the old purlin might block a wide window.

  • Purlin a long horizontal timber that props the rafters midway along the slope
  • Casement a window hinged at the side, like a door in the wall
  • Pantile an S-shaped clay roofing tile
  • Stay the metal arm that props an open window

Beyond the main roof, some Chilcompton cottages have a stone outbuilding or lean-to that was once a dairy, a wash-house or a store and has since become a utility room. These are cold, dim and damp-smelling spaces, and a small rooflight changes them. Opening is helpful here: a hinged unit set into the lean-to roof lets steam from the washing machine drift out. Where the stone walls do not allow a window, a sun tunnel may be the neatest way to add daylight through a thick roof build-up.

When you replace an existing rooflight or roof window as a whole, frame and glass together, Building Control must be told about it, and sending that notice is our job. Only changing the sealed glass pane in a sound frame generally does not. Our guide to rooflights and the Building Regulations explains how the two cases differ, and our costs page shows how the choices affect the price.
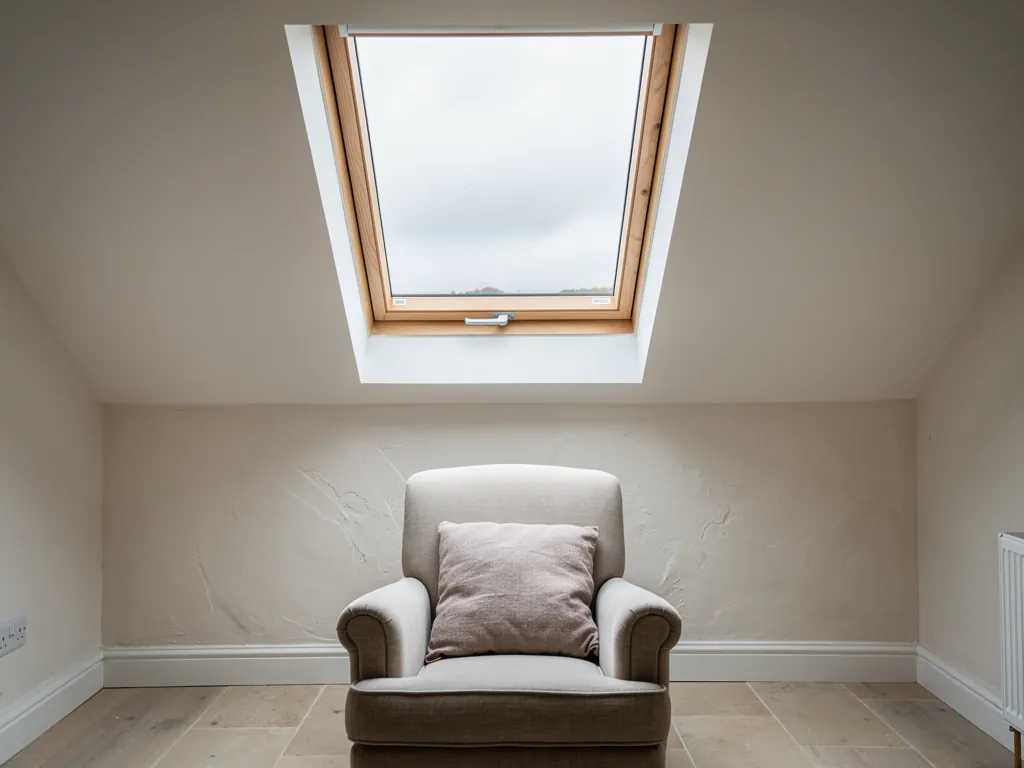
Hinged window near the ridge Heat drifting upward and out Low casement in thick stone Cool draught from the lane side
Up under the Chilcompton ridge the hinged sash opens to let the warmest air escape, and the casement below lets cooler air follow.

02

Bungalows, extensions and the roofs built since

Walk the lanes away from the old centre and the housing changes. Chilcompton has plenty of bungalows and chalet bungalows built in the twentieth century, along with family houses on the edges of the village. The bungalows in particular have deep roof spaces that suit a conversion, and a bedroom or study in the roof is a very natural next step.

The glass is the starting point. A roof window on the back slope fills the room with daylight and, hinged at the top, it ventilates the space as well. Since bungalow and chalet bungalow rooms may rely on a roof window to get out, we check the glass dimensions and the sill height with a tape on the day. Expect the detail in our loft conversion roof window guide, and anyone with a bungalow should read VELUX windows in a bungalow too. A two-storey house is not the same: its converted loft is expected to have a protected stair, so there the glass is for daylight and fresh air only.

Reaching the handle

Think about the person who will open the window. A hinged window with the handle at the top of the frame is easy if the sill is at waist height. Where the glass sits high in a steep slope, we move the handle to the bottom, add a control rod or fit an electric opener. VELUX INTEGRA is the electric and solar range, with a rain sensor that shuts the sash when showers arrive in your absence.

RoomGood unitOpening
Bungalow loft bedroomRoof windowTop handle, vent bar
Dark upstairs landingSun tunnelFixed, or with a vent kit
Flat-roofed kitchenFlat rooflightElectric or solar
Lean-to sunroomRoof lanternOpening vents

Garage conversions are another popular project on the village edges, and a very practical one for a growing family. The garage roof is low and often flat, the space beneath was never meant to have much window, and the new room can feel shut in. A flat rooflight over the desk or the sofa brings in daylight, and an opening one clears the stuffiness that builds up in a room with only one external wall. We check the existing joists before cutting so that the opening is trimmed properly. Being low, a garage roof also tends to sit close to boundaries, so we look at neighbouring walls and gutters and plan access before anyone gets on the roof. Then we talk about the glass: clear for brightness, or solar control if the garage faces west and the room will be a home office.

The extension out the back

On the newer houses and many cottages, the extra room tends to sit at the back, behind the original wall. Its roof is flat or barely pitched, and a big fixed panel overhead. On a bright afternoon such a room feels like a greenhouse. The remedy is a second panel that opens, or a replacement that does. The flat roof rooflights hub explains the options, and a roof lantern fitted with opening vents can take over that task where the room is tall enough.

Opening glass in the roof invites rain into the kitchen.

Shut, the sash is sealed against weather. On an electric unit a rain sensor shuts it without being asked, and a vent bar keeps a small gap for air while the weather stays dry.

Before we quote, we make a note of where the room gets its heat, how high the opening would sit, how thick the roof is and where a cable could run. Close neighbours, and the sort of roofs that go with them, Midsomer Norton and Coleford share a lot of these house types, so what we learn on one street carries over to the next.

One practical point for a Mendip-edge home: aspect matters. A back slope facing south or west collects the strongest sun, and a window there will get warm, so we talk through blinds and tinted or solar control glass if the room is a bedroom. A north-facing slope is gentler and suits a studio. The written quote lists the choices, so you can compare them calmly at the kitchen table.

Cottage fronts, bungalow lofts and the sun

Can I have a rooflight on the front of a Chilcompton cottage?

It can be done, but check with Somerset Council first if the house is listed or sits in a conservation area. A flush conservation rooflight tends to suit better there, though the rear slope is often the simpler path.

What size of roof window suits a bungalow loft conversion?

That depends on the rafter spacing, the headroom and whether the window must act as an escape. We measure the room, then propose sizes in the quote, with the opening options listed beside each one.

Will a rooflight make a south-facing room too hot?

A larger window in strong sun can warm a room, which is why we discuss blinds and solar control glass at the survey. An opening sash lets the warmth leave again.

How is a flat-roof extension kept ventilated with a rooflight?

Choose a unit that opens, either electric or solar, so you can release hot air without leaving doors ajar. The electric opening rooflight page explains the controls.

Pastel-painted Georgian terraced houses with iron railings on a Bristol street

Tell us about the room

A few details is all we need. We'll come out, advise and give you a written quote.

No pressure, no obligation.

Call Get a free quote