Skylights & rooflights in Midsomer Norton Coal-town terraces, a busy High Street and lofts with a lot to give

Midsomer Norton grew around the Somerset coalfield, and its streets of tight terraces, stone cottages and postwar estates share one trait: upstairs rooms that hold the heat. A roof window or opening rooflight gives that heat somewhere to go.

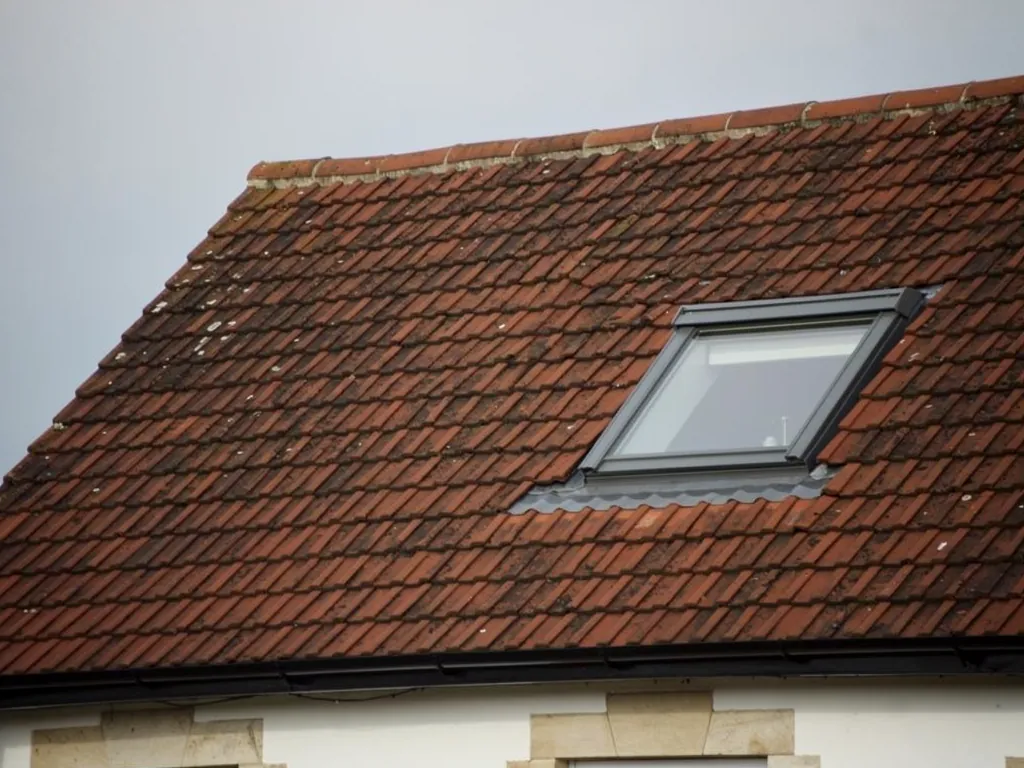
A roof window in a clay tiled roof
South through the Somer valley
Midsomer Norton is 15.3 road miles south of Bristol, and our survey team reaches it without fuss.
Terraces built for colliery families
Narrow, tall and deep, with rear bedrooms that rarely see a through breeze.
Stone and tile around the High Street
Older shops with flats and rooms above, where daylight reaches the middle only through the roof.
Estates on the town's rising edges
Semis, bungalows and extensions with lofts to open and flat roofs that bake.
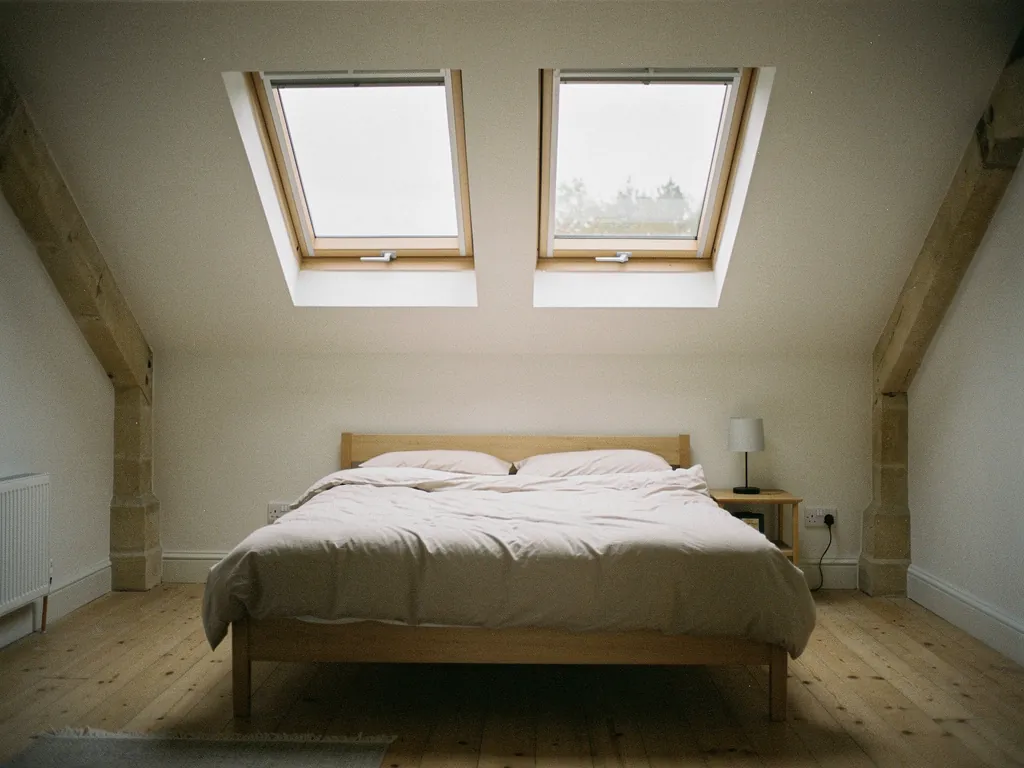
Two roof windows paired in a loft conversion

Midsomer Norton rooms that gain most from the roof

  • The rear bedroom of a narrow terrace

    A small room at the back of a long house, stuffy by evening, where a tilting roof window beats a stepladder and a fan.

  • The flat above a High Street shop

    A top-floor room with a single window onto the street, and a roof overhead that can bring in light from a second direction.

  • The sun-trap garden room

    A glazed flat roof that turns an extension into a greenhouse by midday, until part of it opens to let the warmth escape.

Units for colliery terraces and Somer valley estates

Roof windows to open terrace and bungalow lofts, slim units for stone roofs that need to stay in character, and powered flat rooflights or lanterns to cool extensions.

Midsomer Norton and the Somer valley around it

We survey throughout the town and in the neighbours either side, from Radstock to Paulton, Chilcompton and Timsbury. A free survey is booked at your convenience.

Every town we cover
Bristol Midsomer Norton

Midsomer Norton houses, old and new

Opening up a Midsomer Norton roof

The houses here were built in waves: stone cottages and terraces for a mining town, then estates as it grew. Each wave has its own roof shape, its own awkward room, and its own best answer.

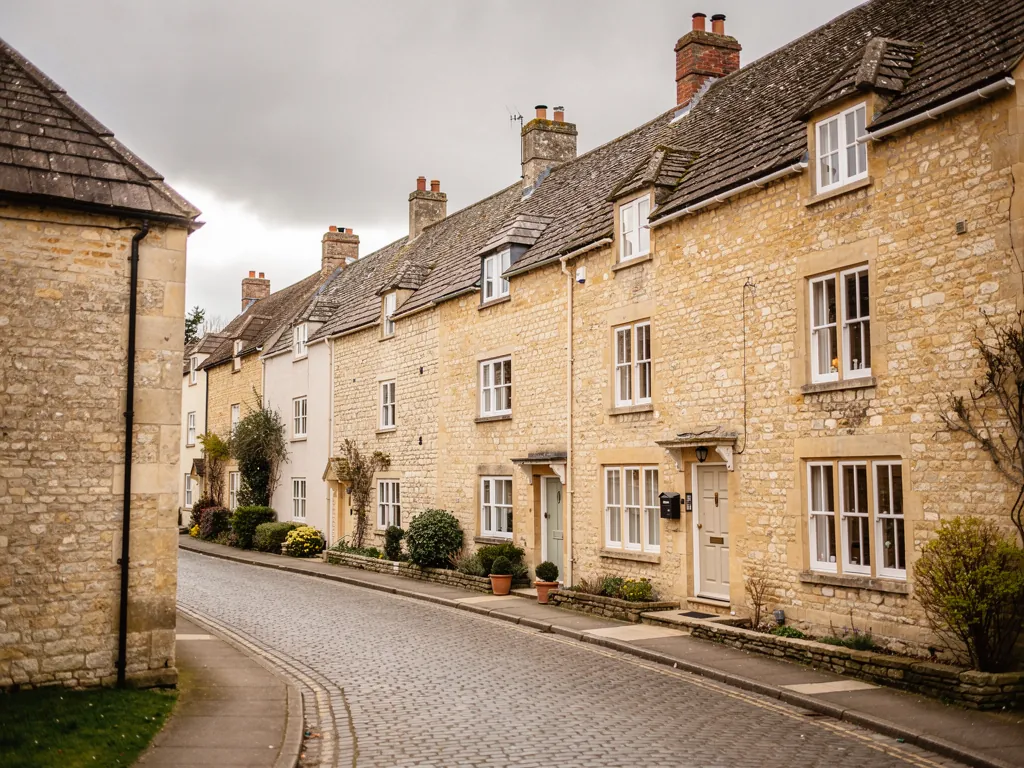
Cotswold stone houses in a market town

01

Terraces and old stone near the town centre

Midsomer Norton owes its older streets to coal. As pits opened around the town, rows of terraced houses went up to hold the families who worked them, and stone cottages already standing were joined by streets of near-identical neighbours. Many are two rooms deep and two storeys tall, with a steep stair running up the middle and a back bedroom hardly bigger than a double bed.

That layout is why rooflights in Midsomer Norton are mostly about air. In such a house the back bedroom usually has one small sash, often facing a high garden wall. Warm air from the whole house rises to this room and stays. A roof window cut into the rear slope, or a smaller rooflight where a loft room already exists, hands that air a way out at the very top, and the sash can be left ajar on its latch for a slow draught overnight.

  • Vent bar a slim slot in the frame head admitting a slow stream of air while the sash stays shut
  • Top-hung a sash pivoting along its upper edge so the bottom swings out like an awning
  • Upstand the short raised edge of a flat roof, which the rooflight frame is fixed to
  • Flashing the metal trim that keeps rain out where the frame meets the roof covering

Roofs of stone, tile and slate

The roof coverings in the town vary from street to street. Older cottages may carry clay tiles or stone slates, terraces often wear slate, and later estates use modern tiles. Each covering calls for its own flashing, and an old roof can have sagged between the walls so the plane is no longer quite flat. We look at the slope from the loft, check that the rafters are sound where the opening goes, and cut the flashing to the covering you have rather than a standard kit.

Some of the town centre lies in a conservation area, and the local council, Bath and North East Somerset, decides planning applications. If your house is listed, consent comes first. If you are unsure about a front slope facing the street it is worth asking the council first. The planning guide goes through what applies and when.

Where a street-facing slope needs the old look kept, a conservation rooflight is the natural answer: a slender frame, a single central bar and a flush fit. At the back of the house, nobody sees the roof from the road, so a standard roof window in a larger size can go in and open fully.

A loft bedroom with a roof window open
A roof window in a rear slope, opened on a warm afternoon

Windows on the street side of a terrace tend to be the original timber sashes, and many owners prefer to leave the front alone. That makes the back slope the working roof. A single unit over the stair, or two matching units over the back bedroom and the landing, will usually do far more for the air in the house than anything on the front.

Rooms above the shops

The High Street and the streets off it have many buildings with a shop below and rooms above. The upper floors often have a window to the street and little else. An attic room in such a building may be used for storage or a spare bedroom, with a dormer that looks over the road. A rooflight in the rear slope gives it daylight from a second direction and an opening sash for air. Because a flat is a different legal case from a house, we check what the building is before anything is ordered, and the survey notes any consents that may be needed.

Ladders are a poor way of airing a room, and roof windows in these houses are often fixed too high to reach easily. Where the sash sits above a stair or a bed, a pole or an electric motor makes opening it practical rather than a chore. The opening choices are laid out on our fresh air rooflights page.

Opening in the back slope Warmth escaping upwards Steep terrace stair Cooler air from the front door
In a Midsomer Norton terrace, warm air climbs the stair to the rear bedroom, where a roof window in the slope lets it leave.
A newer estate with flat-roofed rear extensions

02

Estates, bungalows and garden extensions

Beyond the old centre, Midsomer Norton spreads out in crescents and closes of 1930s, postwar and later houses, with bungalows scattered between. Their roofs are simple, which is a gift when fitting a window. Long plain slopes, regular rafters and an unused loft above mean a roof window usually slots in with little fuss.

Home typeWhere it goesWhat it does
1930s semiRear slope over landingVents the stair
Bungalow with loft roomBoth slopesDaylight and escape
Rear extensionFlat roof, high pointReleases heat
Inner bathroomSun tunnel aboveDaylight, light vent

A bungalow gives the roof window extra work. If the loft has been turned into a bedroom, the window may be needed as the escape route as well as the view, so its size and sill height are measured to suit. A two-storey semi follows other rules: a converted loft there gets a protected stair for escape, and its roof window only brightens and airs the room. Our VELUX window page explains the range we fit, including the sizes that suit smaller rafter gaps.

Opening a roof window in winter just lets the warmth out.

A properly fitted unit sits snug in the roof when closed, and the vent bar lets in only a thin stream of air. A short burst of fresh air in the morning, or a gap left in a bathroom, helps damp air disperse without chilling the whole house.

The sill height of a roof window is worth settling before it goes in. A sash set too low is awkward to walk past, and one set too high cannot be reached from a bed or a desk, so we mark the position on the rafters with you in the room and check it looks right from where you sit.

Loft space in these houses is often generous. Long, shallow slopes mean a loft can be lit by two roof windows set alongside each other, and the second window gives cross-flow: open both on a warm evening and the loft room clears itself in minutes rather than hours, with nobody needing a fan.

The garden extension that overheats

Plenty of family homes on the estates have a flat-roofed rear addition carrying a fixed rooflight, put in for the brightness. By July the room is warm, and opening the garden door lets in flies rather than relief. The remedy is a rooflight that opens. A flat unit that tilts or lifts, set high over the room, gives the warm air a route up and out, and a second vent on the opposite side of the house gives it a path to follow. In a larger room an opening roof lantern covers a wide area and adds height to a low ceiling.

The rooflight sits high, which makes the controls the main decision. A motorised rooflight with a rain sensor closes when it is needed, and a solar version avoids running new cable into a finished ceiling. For a cost-conscious project the manual version with a pole is simpler, and the cost guide explains the differences.

Inner bathrooms and landings with no window at all are the third group. Fit a sun tunnel and a tube runs from a little dome on the ridge side of the roof down to a diffuser in the ceiling below, and some models add a vent kit. It is the neatest way to light a space that cannot take a roof window.

Where a house has been extended more than once, the survey takes in every roof at the same visit, so the units can be matched and the work sequenced for one team. Each evening the opening is closed in against rain, and your floors stay covered.

If your home is nearer Radstock or Paulton, the house types are much the same, and what is said here holds for them too.
Midsomer Norton roofs, in plain terms

Is a roof window in a Midsomer Norton terrace likely to need consent?

Often not, if the house is a single dwelling outside a listed or restricted area, but a flat or a conservation area can change that. a quick query to Bath and North East Somerset Council settles it for a given house, and our planning guide explains the common cases.

My back bedroom is tiny. Is there a roof window that fits a narrow gap?

Yes. Roof windows come in narrow widths that fit between standard rafters, so only a small part of the roof is cut. We measure the spacing in the loft and recommend a size at the survey.

Can a flat rooflight cool a hot extension?

It helps. An opening unit gives rising warmth a route out of the room. For the best effect, pair it with a door or window low down so cooler air can come in as the warm air leaves.

Do you quote on the day of the visit?

You get a written, itemised quote after the survey, showing the units, how each opens, and any building control notification. There is no obligation to accept it.

Pastel-painted Georgian terraced houses with iron railings on a Bristol street

Tell us about the room

A few details is all we need. We'll come out, advise and give you a written quote.

No pressure, no obligation.

Call Get a free quote