Skylights & rooflights in Paulton Mining-village terraces and the closes that followed

Paulton grew up around coal, and its streets of small stone cottages sit beside later estates and bungalows. Each roof gets the unit that suits it, and we agree with you which sashes open to ease the hottest rooms.

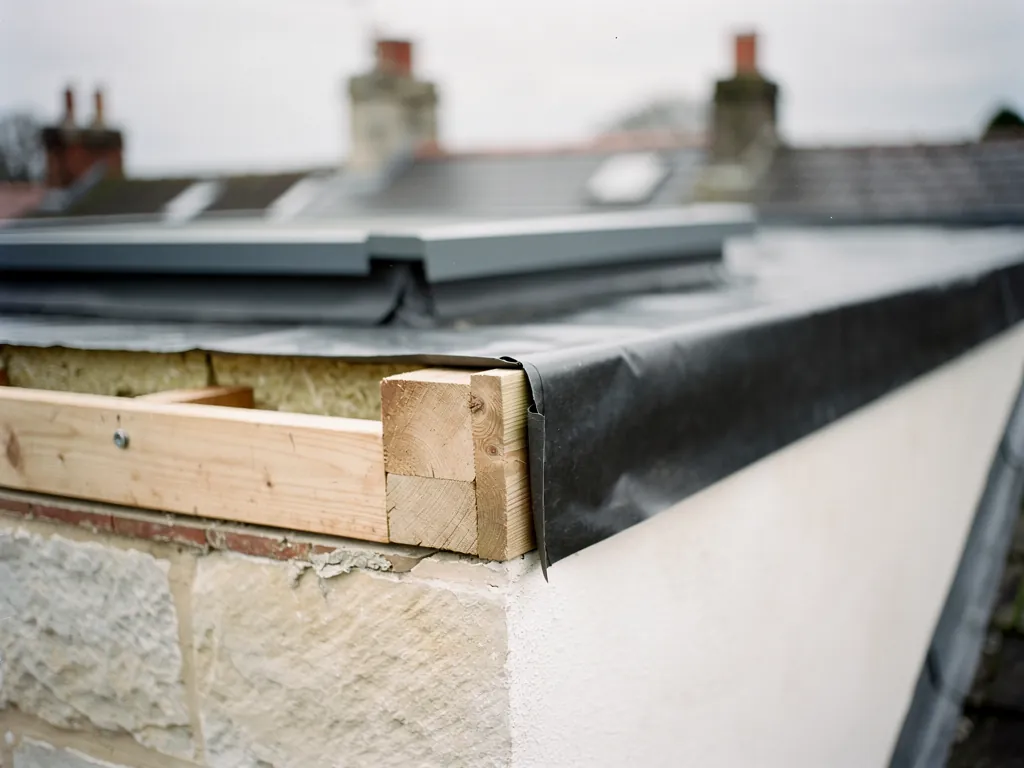
An insulated upstand for a flat rooflight
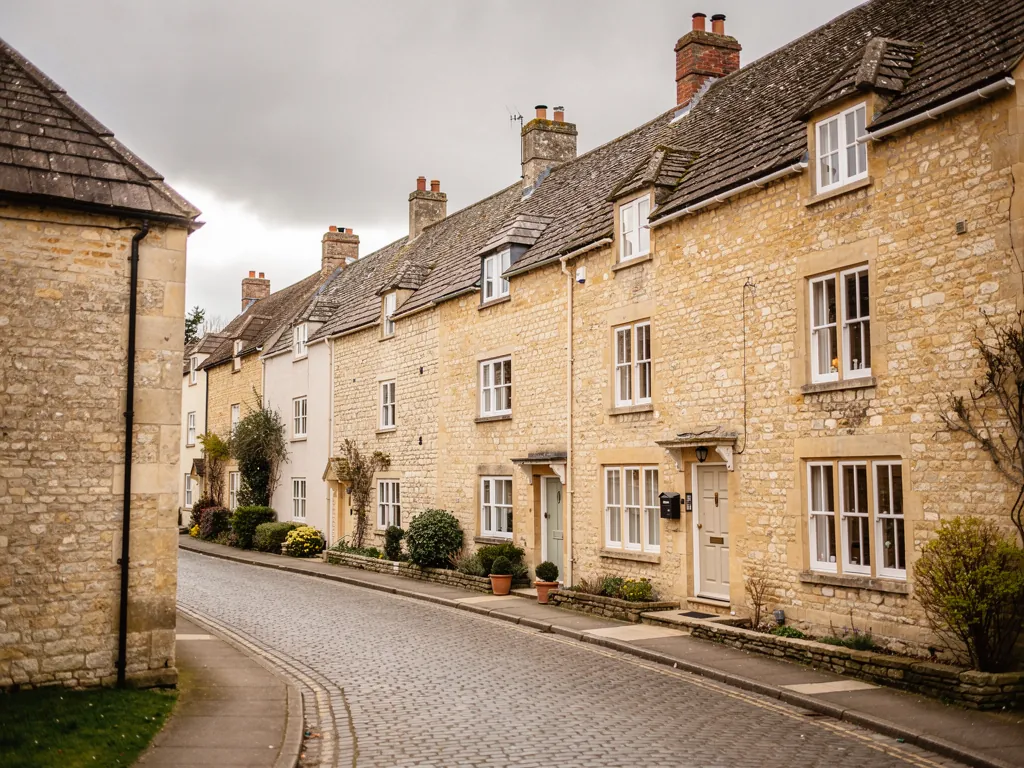
Stone rows from the coal years
Compact cottages and terraces built for mining families, with low ceilings and a bedroom squeezed under the slope.
Newer closes round the old core
Postwar and later estates of semis and bungalows, where lofts sit unused and landings are dim.
Beside Midsomer Norton
Midsomer Norton is the next town along, and the two share a mining past and a good deal of building stone.
South of the city on the Somerset side
The village is 13.2 road miles south of Bristol, so we reach it without a long detour.
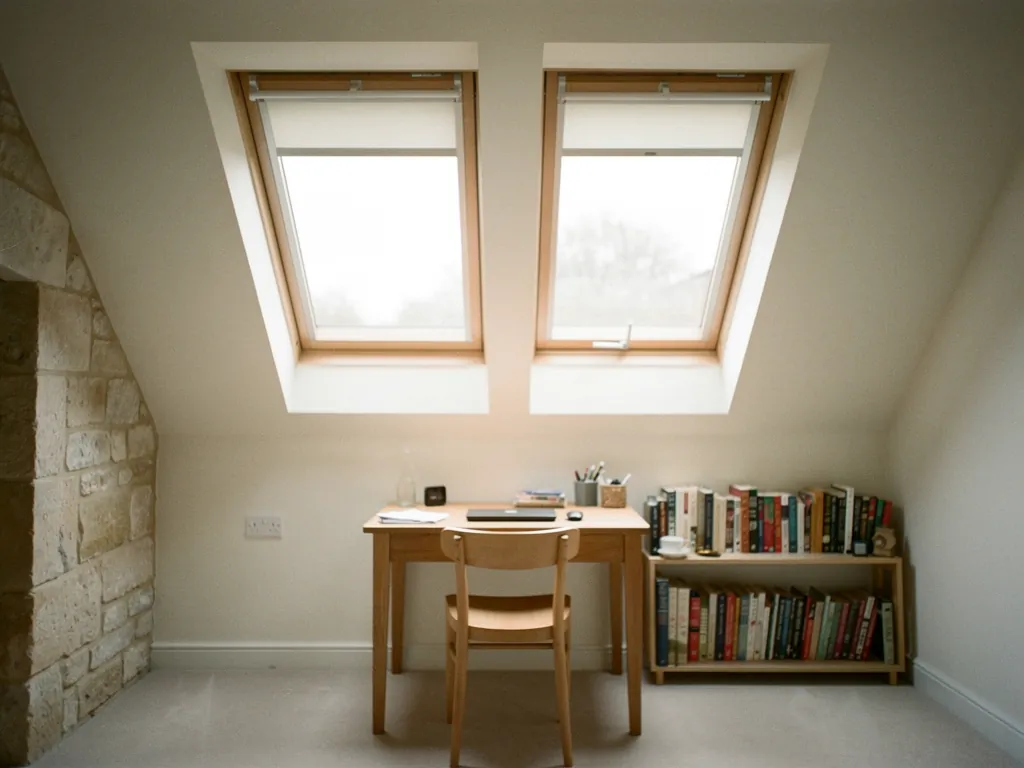
A loft study under two roof windows

Paulton rooms that cook under the roof

  • The box bedroom in a terrace

    A narrow room at the top of a miner's cottage with one small window, hot after a sunny day and slow to cool at night.

  • The windowless hallway of a bungalow

    A central corridor with no outside wall, brightened and aired from above by a sun tunnel or a roof window.

  • The kitchen built onto the back of a semi

    A kitchen built out behind the house under one fixed pane, where a sash opening at the highest point makes July bearable.

What we put on Paulton roofs

Roof windows for terraces and lofts, sun tunnels for halls with no windows, and flat rooflights or lanterns that open on the kitchens and family rooms built out behind.

Paulton and the Somerset coalfield villages

We work in Paulton itself and across the nearby towns and villages, among them Midsomer Norton, Timsbury, Clutton and Radstock.

Every town we cover
Bristol Paulton

Paulton houses, from pit cottage to cul-de-sac

Cooling and brightening a Paulton home

Paulton is a working village with a long mining past. Its older houses are small and sturdy, its newer ones are ordinary and comfortable, and in both the top floor is the room that most wants a window that opens.

Cotswold stone houses in a market town

01

Small stone houses built for the mines

The Somerset coalfield shaped Paulton as it shaped Radstock and Midsomer Norton. When the pits were working, the village filled with rows of modest stone cottages for the men and their families, put up close together on narrow lanes. Many of them are still here, and a good number have been kept up and extended with real care. They share some features: thick walls, steeply pitched roofs, and small rooms squeezed under the slope.

A window set into the rear slope changes that. It adds daylight to a room where the original window was never generous, and it opens at a height where warm air gathers. On a still summer night, open the window in the roof and a downstairs sash and the little house starts to breathe through its middle. Because the rear slope looks onto the back garden, the unit is hardly noticed from the lane, and the front of the cottage is left as it was built. Bath and North East Somerset Council deals with planning here, and some of the oldest streets may sit within a conservation area, so a quick enquiry to the council makes sense before you settle on any design. The planning permission guide describes the checks.

Plenty of the terraced cottages are mid-row, with neighbours on both sides and a party wall at either end. That brings two constraints. There is no side wall to put a window in, so the roof carries the whole load of lighting and airing the top room. And the roof edge has to be treated with care next door, so the slates, flashings and the line of the party wall are all checked before a unit is sized.

Paulton houseLikely choiceOpening
Terraced cottage, rear slopeRoof windowTilts at the top
Corner house with a gablePair of small unitsOne each side
Lean-to sculleryCompact rooflightRod or motor
Listed cottageWhatever consent saysSettled first

The shape of the cottage matters too. Some pit cottages have a rear wing, a single-storey kitchen or a store that was added when the family grew. These lower roofs are good places for a small rooflight, because they bring daylight to rooms that the original builders never expected to be lived in. A kitchen that has relied on one window for a century can end up bright enough to need no lights on a dull afternoon, and with an opening unit overhead, steam leaves through the roof instead of settling on the walls.

Roofs that have lived a long time

A hundred-year-old roof frame is rarely square. The timbers have moved, the battens have been replaced in sections, and the slates, or sometimes tiles, may come from different decades. We go into the loft to see what is there, and pick a unit narrow enough to sit between the rafters without needing a major rearrangement. If a larger window is wanted, the rafters can be trimmed, but that is a bigger job and we say so at the outset.

A good number of these cottages already have a rooflight, installed years ago and now clouded between the panes or stiff on its hinge. A failed sealed unit is replaced by a new one, which keeps the old opening and often improves the way the window works. Our hub on misted and failed rooflights shows how to recognise the signs and what your options are.

Garden walls and neighbouring roofs can also affect the choice. On a terrace the next house may rise a little higher than yours, and its chimney can throw shade or turbulence across part of the slope. We note where the sun lands during the day and where the wind is channelled between roofs, because it decides which part of the slope will serve best for an opening window.

Where a complete unit comes out and another goes in, Building Control gets notified, and we take care of that as part of the job. Putting a fresh unit in the right place often means the room is used more, because it stops being the one nobody wants to sleep in during a heatwave.
Roof window in the back slope Warm air leaving the box bedroom Narrow cottage stairwell Cooler air from a downstairs sash
In a Paulton terrace, an opening window high at the back and a sash left ajar downstairs let warm air climb the stair and leave through the roof.
A newer estate with flat-roofed rear extensions

02

Estates, bungalows and extensions on the edges

Around the old centre, Paulton spreads out in closes and cul-de-sacs of mid and late twentieth-century housing. Semis, short terraces and plenty of bungalows sit on streets that climb and fall with the ground. These houses share a type of problem, which is that the loft is large, the landing is dark and the top of the house is warm. They also share a type of answer.

For a landing or hallway with no loft above, a sun tunnel sends daylight along a reflective tube from a little dome up top. It needs only a modest hole in the ceiling, and brings daylight into a part of the house that has never had any. Some include a vent so the tube lets in a little fresh air as well. Where the loft is boarded or already a room, a roof window does more, letting the heat out and tempting cooler air up the stairs.

The newer closes were laid out with young families in mind, and the houses reflect that: a landing, a bathroom, three bedrooms, and a loft that quickly fills with luggage and Christmas decorations. When the family changes, the roof space is the obvious place to grow, and the first practical step is a good window. Once a roof window is in, the space can be judged for what it really is, a bright and airy room with a view of the sky, or a store that is better left alone.

Bedrooms in the roof of a bungalow

A chalet-style bungalow with rooms under the slopes is cosy in winter and warm in summer. If the room is a bedroom, the window in the roof could be the only exit if a fire started below, which puts limits on the smallest size and the tallest sill that will do. Our page on roof window escape lays out the figures. Two roof windows, facing opposite ways, would give the room a cross-breeze that no single window manages.

A rooflight will make the loft colder in winter.

Old single-glazed units let heat out, and a new double-glazed one is a clear improvement on them. A roof window must meet a set thermal limit when it is fitted, so a new one is not a hole in your heating.

Flat roofs on the back of the house

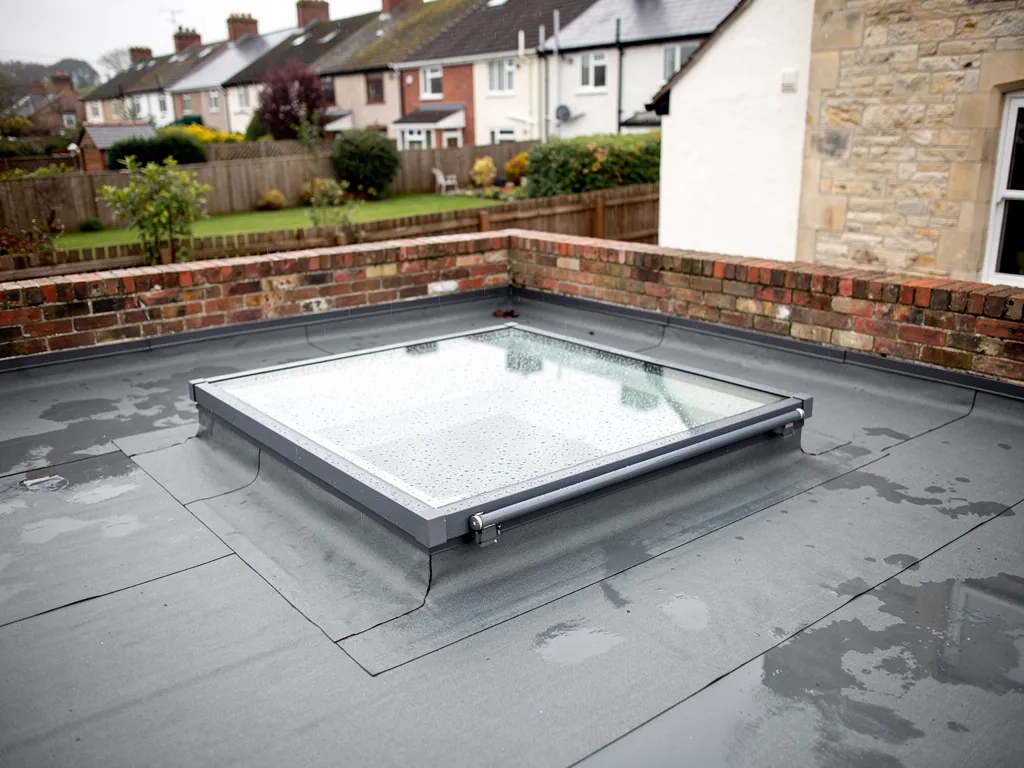
Paulton has its share of homes with a rear extension under a flat roof, topped by a single fixed pane. The room is bright, but on a warm afternoon it becomes the hottest in the house. An opening flat rooflight lets the heat out through the highest point, and a motorised or solar model can open and close without you reaching for a pole. For a bigger room a roof lantern that opens does the same job on a grander scale.

An opening flat rooflight closed on its finished kerb on a membrane roof
Checks on a Paulton rear extension
  1. Which end of the room gets the longest sun
  2. The height and soundness of the existing upstand
  3. How near the nearest socket is, or whether solar is simpler
  4. The rainwater route off the flat roof

Opening the roof also helps a family bathroom. A bathroom on an upper floor with no outside wall relies on a small extractor, and a roof window over the bath or shower, set high and out of the spray, lets steam drift upward and out. Leave the sash on its vent catch once the shower is done, which keeps the room fresher and helps the mirror clear sooner.

We also work in Midsomer Norton and Timsbury, and the costs overview shows what makes one job dearer than another.

Practical answers for Paulton roofs

Do I need permission to add a rooflight to my Paulton cottage?

An ordinary house with an ordinary rooflight generally needs no planning permission. Listed cottages, conservation areas and flats are treated differently. The planning team at the council can tell you about your road, and the planning guide lists the points to check.

Which room in a terrace should get the first window?

Start with the top bedroom or the landing, because that is where heat collects and where a wall window is hardest to add. A roof window there serves both the room and the stair.

Can a hallway with no windows get daylight?

Yes. A sun tunnel runs a bright tube from a small dome in the slates to a diffuser in your ceiling, and one fitted with a vent also passes a trickle of fresh air. It suits bungalows and landings where there is no loft to climb into.

How do you work out the right size for an old roof?

We measure the rafters from the loft and check the slates from outside, then propose a unit that fits between the timbers without much alteration. If a bigger window is wanted, we explain what trimming involves before you decide.

Pastel-painted Georgian terraced houses with iron railings on a Bristol street

Tell us about the room

A few details is all we need. We'll come out, advise and give you a written quote.

No pressure, no obligation.

Call Get a free quote