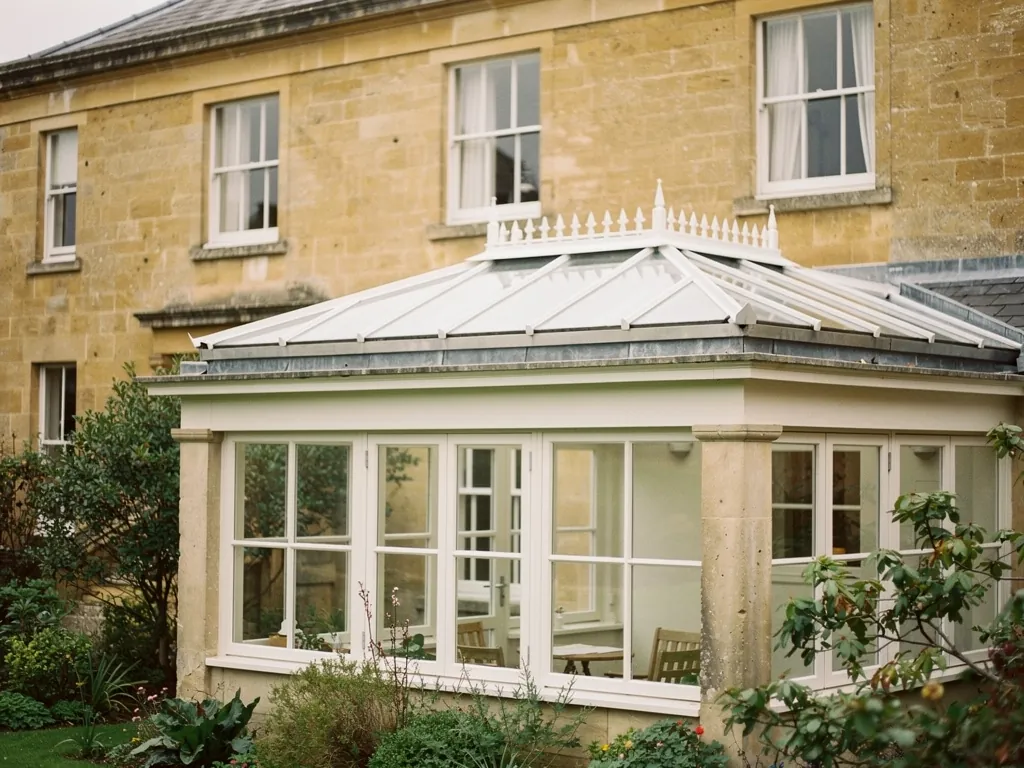
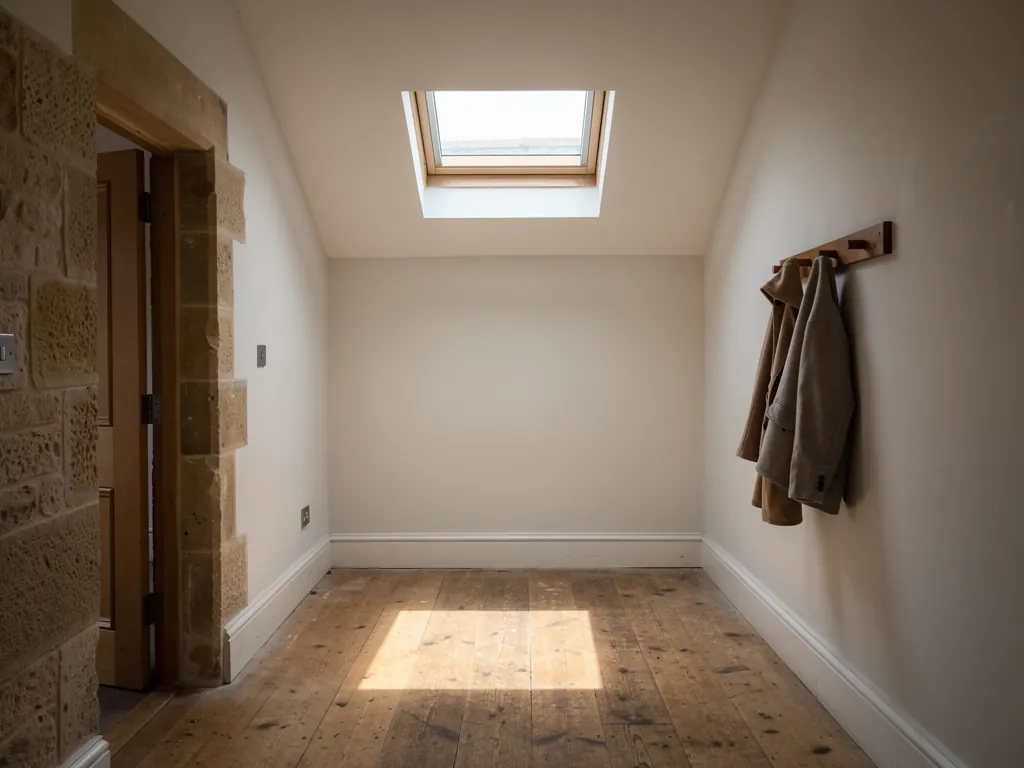
Think too about the outlook. In an attic the sill is low, because the roof slopes right down to the floor at the eaves, and a window that begins near the floor shows the garden to someone sitting on the bed. Windows set higher show only sky from a chair. Steep Timsbury slopes let you have it either way, and the surveyor will stand in the room with a tape to show you the difference before anything is ordered.
Stone roofs and what lies beneath them
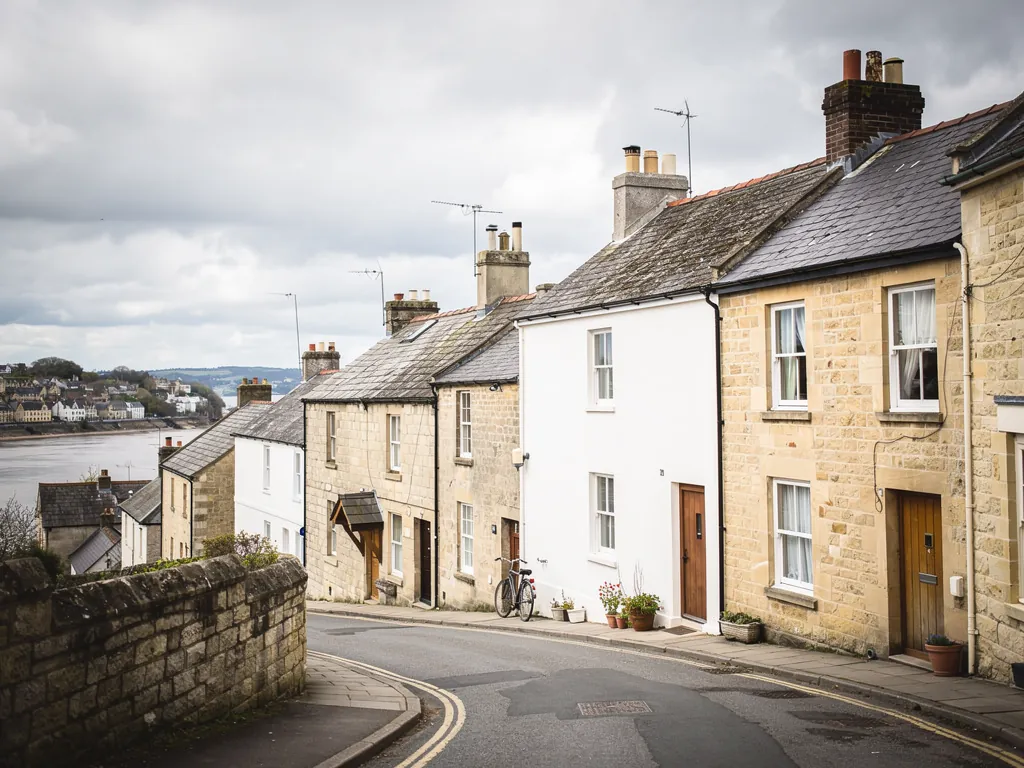
Terrace roofs in a village like this get little attention until someone cuts into them, and the cutting is where the surprises are. Old rafters can be narrow and irregular, ridge lines can sag after a century, and some houses have been re-roofed at different dates along the same row. The surveyor goes up into the loft before looking at the outside. If the rafters will not take a wide opening without trimming that weakens them, a narrower unit, or two side by side with a rafter between, often works better than a single big one.
Cooling the house from the top down
The real gain in a terrace comes from the stair. Houses in these rows are two rooms wide and two deep, and the stair usually climbs between them. Once an attic window opens, the whole stair becomes a chimney: warm air rises from the kitchen and bedrooms, goes out through the roof, and is replaced by cooler air from whichever windows below are ajar. On a close July evening you can feel the draught on the landing within a few minutes. It will not turn a heatwave into a cool spell, and nobody should expect that, but it takes the edge off the top floor.
Listed buildings and the council
Some Timsbury buildings are listed, and some streets may lie within a conservation area. The local planning authority, Bath and North East Somerset, handles both, so a call to its planners before you commit is wise, especially for a front slope. Our planning guide explains what the council will want to see. Where the front slope is protected, the opening unit can go on the rear, leaving the street side alone. That arrangement suits most of the terraced rows, where the back slope looks over gardens and is seen by nobody but the owner and the odd passing bird.
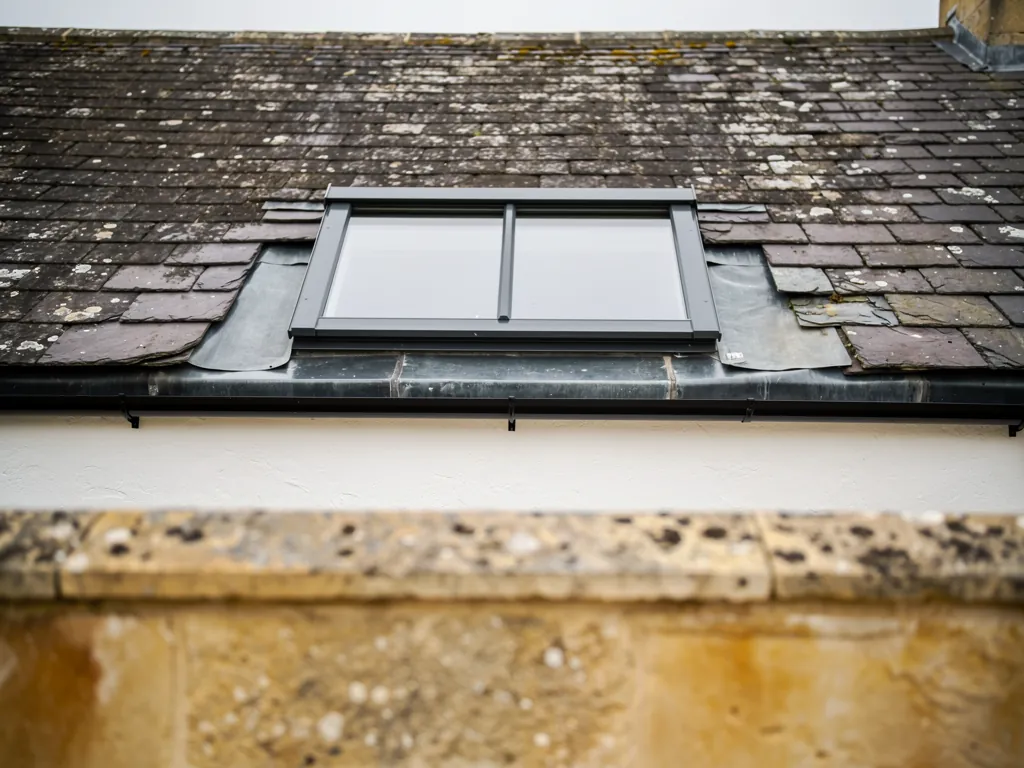
The conservation rooflight suits these roofs because its thin frame and central bar sit low in the slope. It opens on a hinge, and owners are often surprised how much air a small one moves through a narrow attic. Whichever unit is chosen, swapping a whole one is notifiable, which we take care of. The regulations page sets out what that involves.