Semis and the landing problem
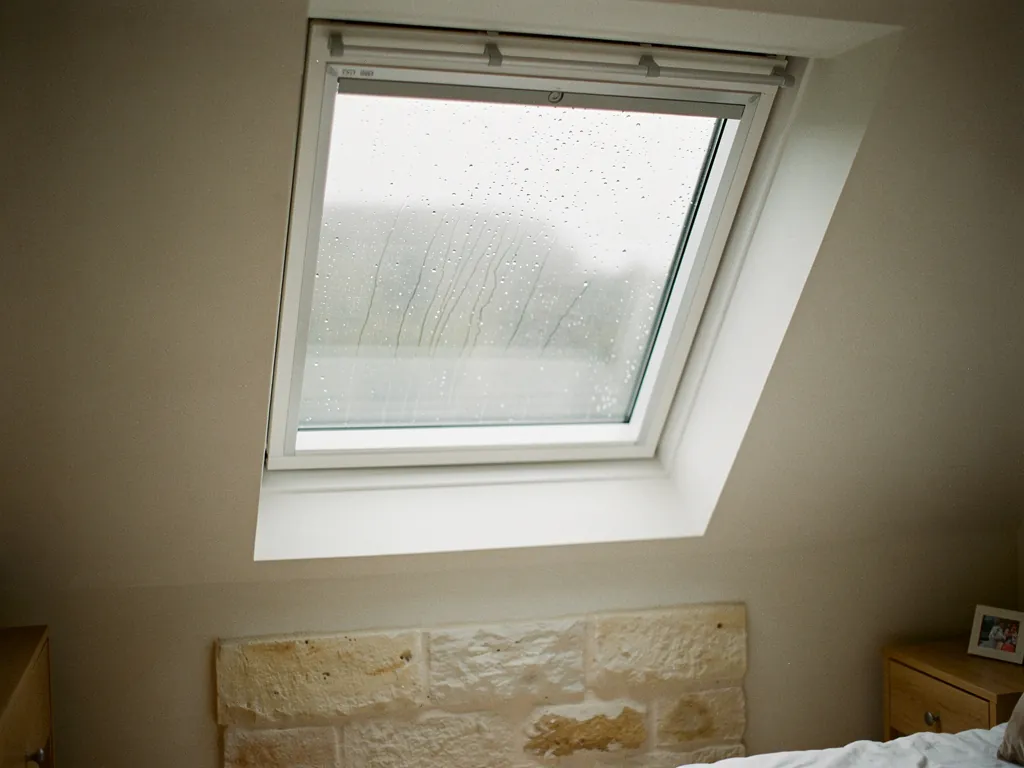
In a postwar semi the landing often has no window and the box room has one small one. A roof window over the stairwell on the back slope gives the heat that climbs through the house somewhere to leave. If the loft is not used, a sun tunnel brings a shaft of daylight to the landing, and with a vent kit it can move a little air too.
Some Peasedown bungalows were built with a low, wide roof and a small loft hatch, so the space above is useful but awkward to reach. Planning where the new stair or ladder lands is part of the conversation, and the position of the window follows from that. The goal is a room you can stand in under the glass, with the sash within reach of the person who will use it every day, whatever their height.
Extensions and the heat they collect
On the newer closes the usual complaint is the rear extension. A flat roof with one large fixed rooflight looks bright in March and feels like a greenhouse by July. Swapping it for an opening unit, or adding a second that opens, lets warm air up and away through the top of the room. The fixed versus opening flat rooflight comparison weighs the two, and if the room is topped with a lantern, the opening roof lantern page covers that route.
- Stand in the room at four in the afternoon and note where the heat sits.
- Look at the existing kerb: is it sound, and is it insulated?
- Decide where a cable could run if you want a motor.
- Test how far you can comfortably reach to work a handle.
That short list is roughly what we walk through on the day. Height settles the opener. Up in a bedroom where you can touch the frame, a handle will do. Anything three or more metres up wants a motor, and solar suits a decorated room where no one wants cable chased into fresh plaster. For the sums, our costs page explains where the money goes. Neighbouring Radstock and Timsbury share much of Peasedown's housing, and we cover both. Because the old coalfield towns sit so close together, one survey trip can often take in two addresses on the same day. That keeps scheduling simple for everyone, and the same survey checks suit every local roof, from stone-tiled cottage slopes to the shallow pitches on a 1970s bungalow.
If the existing extension roof is already glazed with an old fixed panel, a replacement is a straightforward first step. We measure the opening, record the glass type you have now and show, line by line, what changes when the new unit goes in. You see the opening options and the price differences on paper before you decide.