Skylights & rooflights in Radstock Hillside streets, railway-age terraces and rooms that run warm

Radstock climbs out of its valley in rows of stone and brick houses, and the roofs get steeper as the streets do. Rooflights and roof windows here are as much about steadying a room's temperature as about letting daylight in.

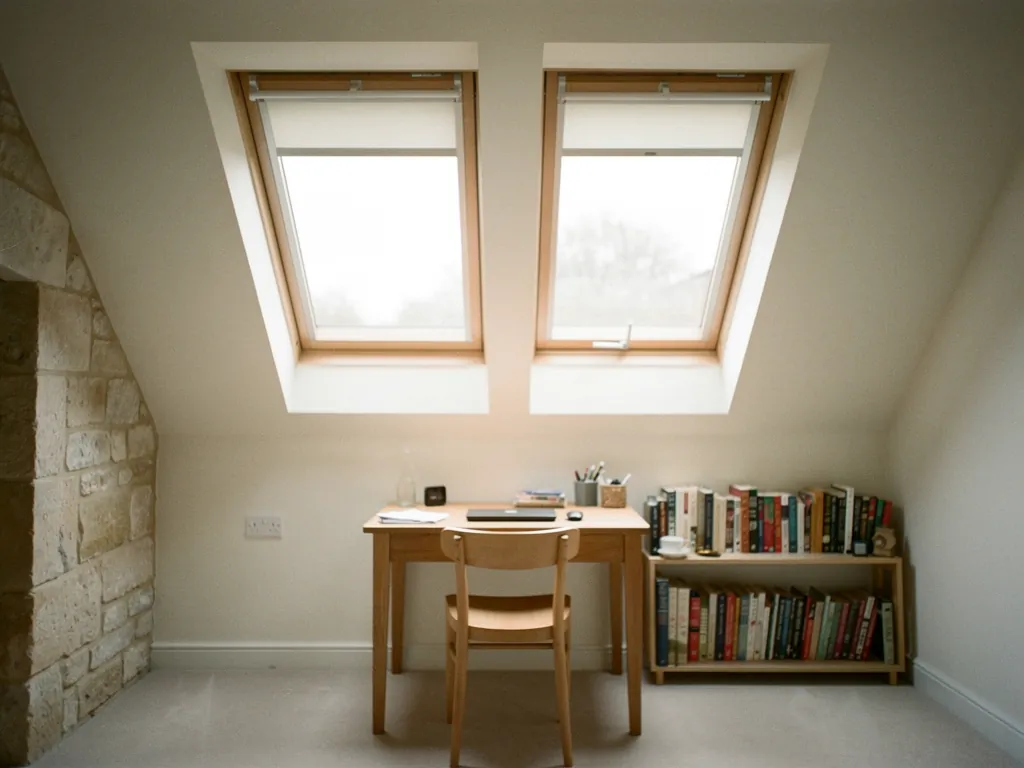
A loft study under two roof windows
South-east of the city centre
Radstock stands 15.4 road miles south-east of Bristol, and a free survey fits easily into a normal day's round.
Rows built for the mines and the railway
Tight terraces with small back bedrooms and attics reached by a narrow stair.
Streets that climb the valley sides
Steep ground, so some roofs face a view and others face a bank, and sun reaches them very differently.
Newer homes near the town edges
Bungalows, close-built semis and rear extensions with flat roofs that heat in the afternoon.
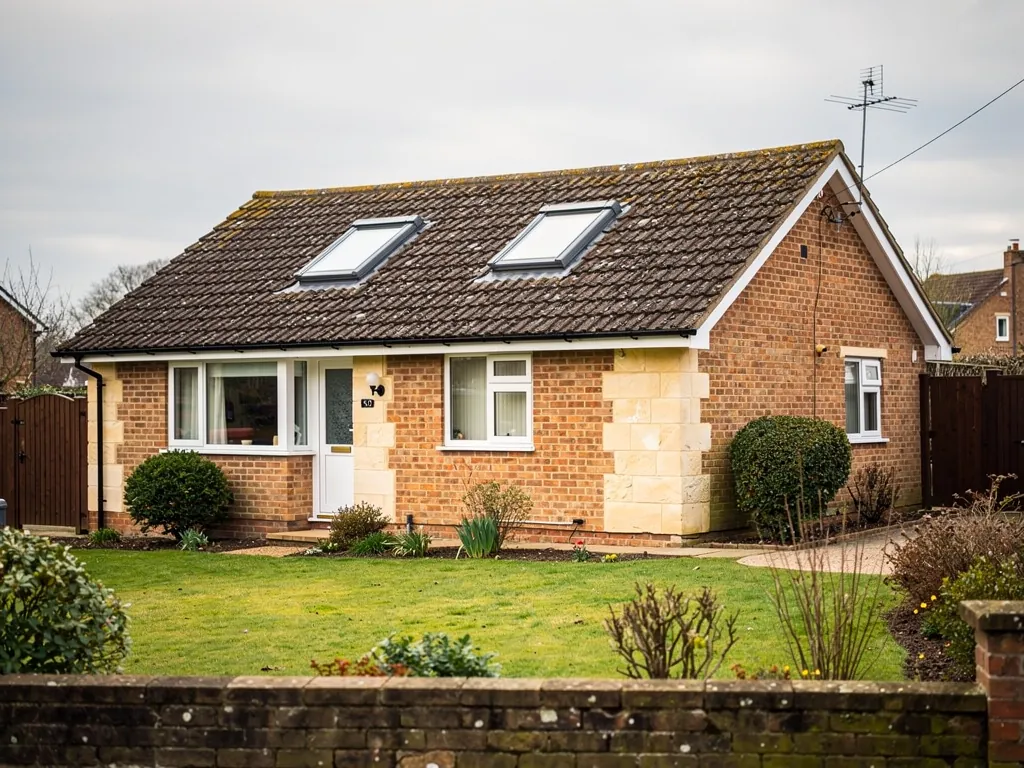
A bungalow roof with new roof windows

Radstock rooms where the roof can do more

  • The attic over a miners' row

    A narrow room under the slope with one tiny window. A roof window supplies sky overhead and an exit for the stale heat.

  • The bedroom on a hillside street

    Where the front faces a bank, daylight is short. A rooflight above brings light the wall window never sees.

  • The glazed kitchen at the back

    A bright flat-roofed extension that is lovely in April and oppressive in July, until a unit in the roof opens.

What we fit in Radstock homes

Roof windows for terraced and bungalow lofts, slim rooflights for older stone roofs, and flat rooflights or lanterns, electric where they sit high, for extensions.

Radstock and the villages along the valley

Our team surveys across the town and the neighbouring places, among them Midsomer Norton, Peasedown St John, Paulton and Timsbury. The visit costs nothing.

Every town we cover
Bristol Radstock

Radstock roofs on a hillside town

Roof openings that suit Radstock's slopes

Radstock was shaped by coal and the railways that carried it, and the housing shows both. Terraces step up the valley sides, estates fill the gaps, and the ground itself changes which way a roof faces and how much sun it gets.

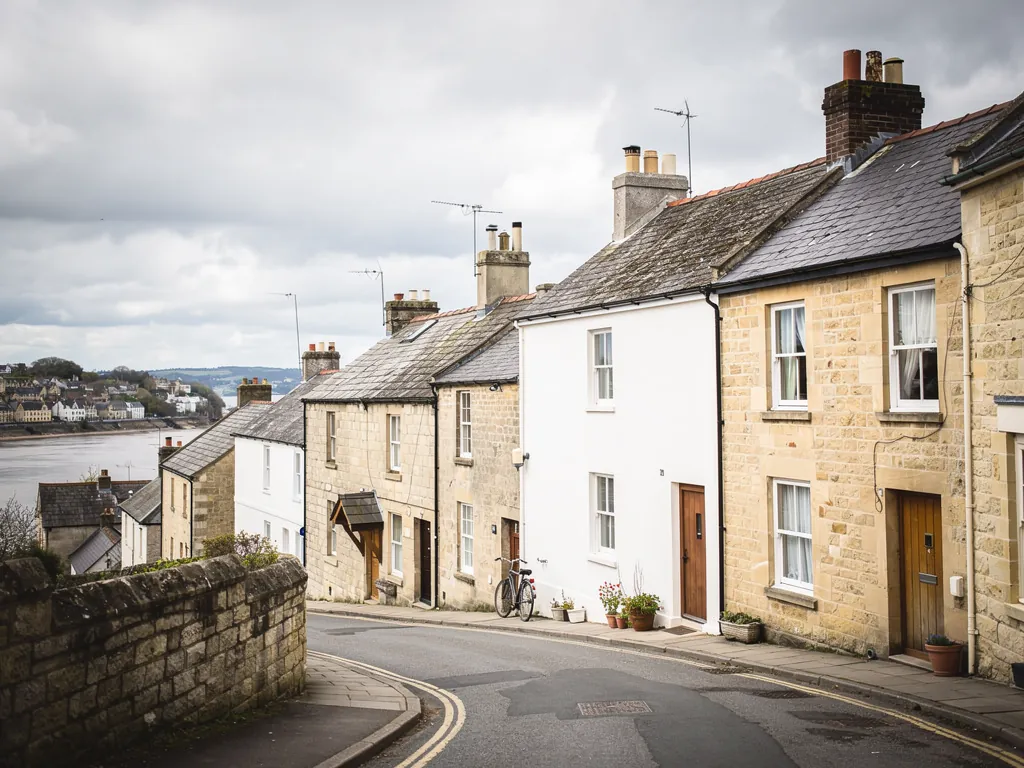
Stone houses on a steep street by a river town

01

Railway-age terraces and old stone in the town centre

Radstock grew where roads and railways met, and the coal industry brought rows of homes built to a plain pattern. Walk the older streets and the same shapes recur: two storeys, a steep slate or tile roof, a stair rising from the front hall, and an attic or a small back bedroom under the slope. The stone and brick of these houses keeps the heat in well through a winter and holds on to it through a summer evening too.

The result is a type of room that wants fresh air from above. In a terrace of this age, an upstairs back room may have a single sash looking onto a yard or a bank. Opening that window brings in a little air, but not much, because nothing on the opposite side lets it out. A roof window in the same room supplies the missing second opening, and the two together make a draught that moves through the room.

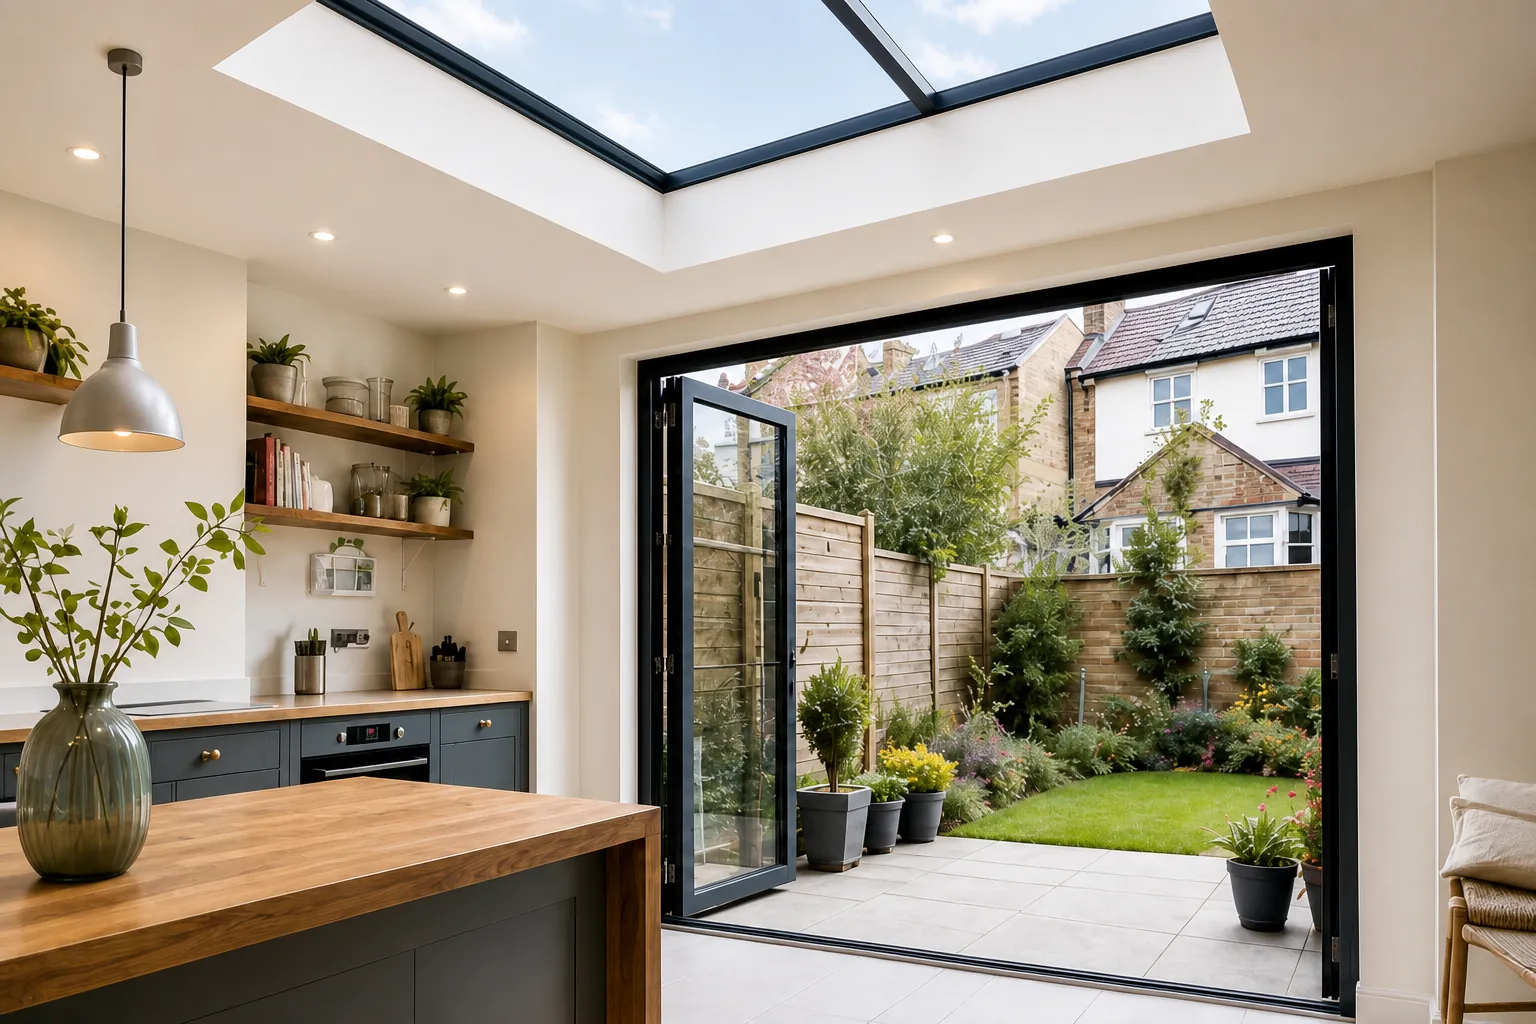
A kitchen extension on a Victorian terrace with a large rooflight overhead and doors open to the garden
Checks we make on a Radstock terrace roof
  1. How much open sky each slope can see
  2. The spacing and condition of the old rafters
  3. The pitch, which decides the type of window
  4. Where the chimney stack and party wall sit

Conservation areas and older buildings

Some of the oldest parts of Radstock fall within conservation areas, and a few buildings are listed. Applications in Radstock are decided by Bath and North East Somerset Council, so ask the planners about any slope facing a main road before ordering, since a front elevation draws the closest look. Listed buildings need consent. The rooflight planning guide explains where houses stand.

Where a front slope needs a discreet answer, the conservation rooflight is made for it: a narrow frame, a single bar down the glass and a low profile that recalls the iron lights of the coal and railway years. Plenty of them open with a handle. For the rear slope, a conventional roof window gives a larger view and a wider opening.

Radstock roofBest fitNotes
Street slope, terraceConservation rooflightSlim, flush, can open
Rear slope, terraceRoof windowLarger, top-hung
Outbuilding or workshopFlat rooflightFixed or opening
Listed houseAs agreedConsent first

A terrace often runs on from one house to the next, so the party wall and the neighbours' chimney stacks limit where a window can go. We work out the position from inside the loft, because the rafters are the real guide and the roof you see from the street can mislead. In an older house the rafters may not sit at a standard spacing, which is one reason a survey is done in person rather than from a drawing or a photograph.

Working with the slope of the ground

On hillside streets, houses on one side of a road look down on those opposite, and the roofs differ accordingly. A house above the road has a rear slope that faces away from the hill and catches the sky. A house below it may see a bank at the back and a roofline at the front. The sun's angle changes the story again. A south-facing slope heats quickly, so a unit there is a candidate for solar-control glass and a blind, while a north-facing slope brings steady daylight and little heat. We note which way every slope faces at the survey, and choose the glass to match.

Steep roofs also change how a window opens. On a steep pitch a top-hung sash swings out comfortably and the view is good. On a shallow pitch, a window that pivots in the middle can be easier to reach. The choice affects headroom, the position of the handle and how far the sash projects, so these details are settled on the day of the survey rather than left until fitting.

Roof window on the sky-facing slope Hot air rising out Back bedroom against the bank Wall sash letting cooler air in
On a Radstock hillside terrace, a roof window over the back room gives hot air a way out and pairs with the sash below to set up a draught.
A newer estate with flat-roofed rear extensions

02

Bungalows, newer estates and the glazed extension

Around the old core, Radstock spreads into estates of semis, bungalows and compact family houses from the later twentieth century. Their roofs are easier to work on than a Victorian terrace: even rafters, lighter coverings and plenty of loft space. A roof window in an attic room is straightforward, and a pair of them side by side suits a larger room.

Bungalows are common here, and the roof window earns extra duty. Where the attic room is a bedroom, the window can serve as the escape route, so the opening size and sill height are measured against the escape rules ahead of any order. For houses of two storeys with a loft conversion the rules differ, and there the roof window brightens and airs the room. Read more on VELUX roof windows for the sizes we fit.

Rain will find its way in around a roof window on a steep, exposed slope.

A correctly flashed roof window sheds rain as part of the roof itself. Exposure matters more for how it opens: a sash fitted with a rain sensor closes as a shower arrives, so a window left open by mistake is no trouble.

When the glazed extension overheats

A large fixed rooflight makes the room feel bright, and then the afternoon sun arrives. By mid-July the space may be too warm to use, and the garden doors are the only escape for heat. An opening flat rooflight changes this. Lifted open, the unit lets rising warmth stream out through the roof, while cooler air is pulled in through the doors below. Solar-control glass takes some of the edge off the sun as well.

Because a flat rooflight sits well above floor level, it is hard to open by hand. This is where an electric or solar opening rooflight comes in. A rain sensor closes it in a shower, a wall switch or remote opens it on demand, and a solar version needs no cable chased through the ceiling. A wide extension may suit a roof lantern better, since vents set round its sides share the airing over more of the room.

  • Solar-control glass a glazing coating that turns away some of the sun's warmth
  • Rain sensor a small plate that shuts a powered unit once the first drops fall on it
  • Upstand the raised edge of a flat roof on which the rooflight frame sits
  • Pivot window a sash that turns on a central axis rather than hinging at the top

The same rooms are worth thinking about together. A bungalow may have a loft bedroom, a hall with no daylight, a kitchen extension and a bathroom, and each has a different best unit. One survey covers all of them, and the quote lists each room separately so you can decide which to do first and which to leave for later. Where several are done together, one team handles them in a single visit.

Sun and shade are worth a thought before any glass is chosen. On a Radstock plot hemmed in by a bank or by taller neighbours, a roof unit may sit in shade for much of the day and need clear glass to gather what daylight there is. On an open, south-facing slope the opposite holds, and a tint or a blind keeps the room bearable in summer. We talk about it room by room, because the same house can hold a sunny back bedroom and a shaded landing, and they rarely want the same glass. A good result often comes from fitting two different units in one roof, each suited to the slope it sits on, with matching frames so the roofline stays tidy.

Not every room can take a window. An inner bathroom, a landing or a hall without an outside wall can borrow daylight from the roof with a sun tunnel, whose tube runs from the roof to a pane in the ceiling. See the cost guide for how the choices compare on price.

Close neighbours Midsomer Norton and Peasedown St John share many of these house types, so the same approach carries over if you live a little further out.
Radstock homes and their roofs

Do Radstock's hillside streets limit where a roof window can go?

Not usually. The slope of the ground affects which side of the roof sees most sky and sun, but a window can go on almost any pitched slope. We check each one on the survey and advise on the best side.

Can an old stone terrace take a new roof opening?

Often it can. The stone walls are not the issue, since the opening is in the roof. What matters is the condition of the rafters, which we examine from inside the roof space before proposing any size.

Is solar-control glass worth having in Radstock?

On a south-facing slope or a glazed extension, it cuts the sun's heat without darkening the room much. On a north slope it adds little. We talk it through slope by slope.

What do I get after the survey visit?

A written, itemised quote that shows each unit, how it opens and any Building Control notification involved. The survey is free and there is no obligation to go ahead.

Pastel-painted Georgian terraced houses with iron railings on a Bristol street

Tell us about the room

A few details is all we need. We'll come out, advise and give you a written quote.

No pressure, no obligation.

Call Get a free quote