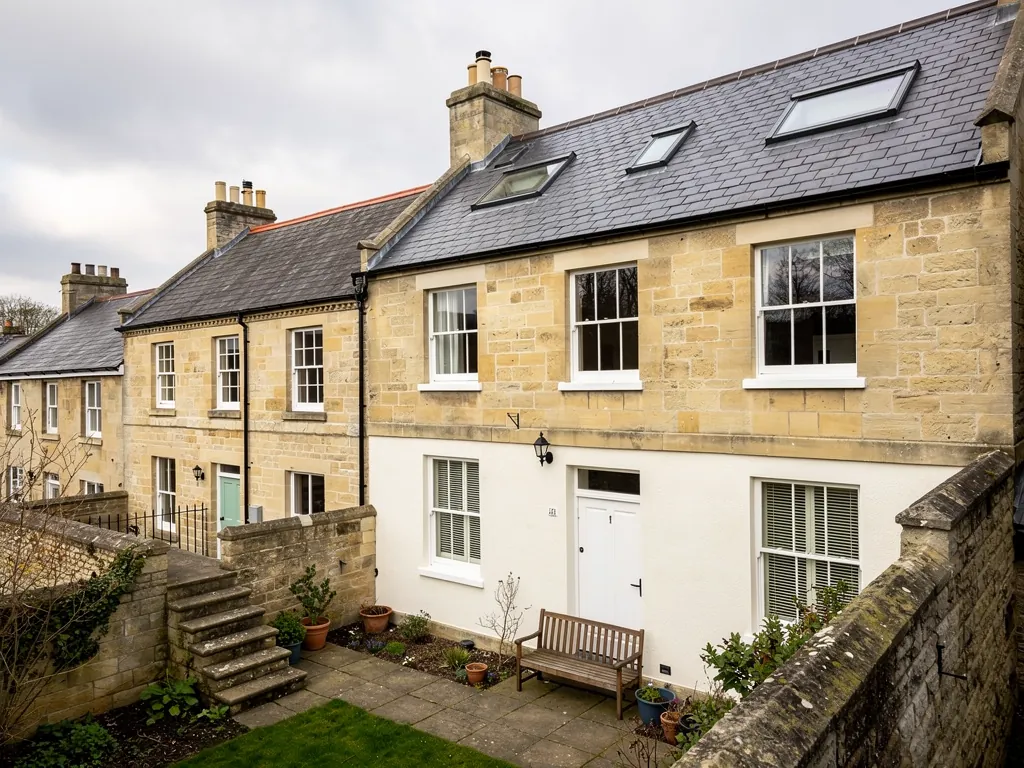
Wiltshire Council and the historic streets
Planning here sits with Wiltshire Council. Part of the historic centre is a conservation area, with a scatter of listed buildings. Cutting a new opening into a listed roof calls for listed building consent, and inside a conservation area the council watches whatever shows from the pavement. Where consent is and is not required is covered in our planning page. Ring the council before you commit, because it costs nothing.
For a street-facing slope in the old centre, a conservation rooflight is the natural pick. It has a slim metal frame and one central bar, and it sits low, so it echoes the cast iron lights that once served attics and stores. Plenty swing up on a hinge and rest on a stay, so an old attic can be freshened without the roofline changing.
The rear wing and its yard
Behind many older properties sits a lower wing that began life as a scullery, a workshop or a storeroom. The roof over it is shallow or flat, and the room below may look out at a boundary wall or a neighbour's gable. Daylight dropped in from above changes such a room completely. If the unit also opens electrically, steam from the hob has a way out at the highest point, with no need to prop the back door. Tucked behind the main building, it hardly shows from the street.
Timbers in a house this age rarely sit where a plan would put them. So the survey includes a climb into the loft to trace where the rafters really run, and we tell you when two smaller units would sit better in the structure than one big one. Replacing a whole existing rooflight is notifiable work, and our Building Regulations guide lays out what that means in practice.
A tall house can divide the task, front slope against back. The front takes one small unit, left fixed if the council wants it that way. The back takes a larger window that opens wide. Daylight arrives from one side and fresh air from the other, and nothing odd shows from the pavement. Our fresh air rooflights guide goes through where opening beats fixed, room by room.
Brick terraces near the station add a further question. Those rows often carry a small rear addition with the kitchen below and the bathroom above. A compact opening roof window, set above head height in the bathroom, vents steam at ceiling level, with no draught across the bath. Old slate roofs were built to carry a particular load, and the timbers around a new opening have to carry the load of the cut rafters, so we allow for trimming in the quote.
Chimney stacks and party walls matter too. A unit cannot straddle either, so they fix where a window can go. We mark the likely positions at the survey, so you know where the draught will run before work begins.