Skylights & rooflights in Westbury Chalk hill above, railway terraces below

Westbury's houses sit between the chalk escarpment and the main railway line, and the rooms under their roofs are the ones that stay warm longest. We start with the room that never freshens up and work out which glass should open.

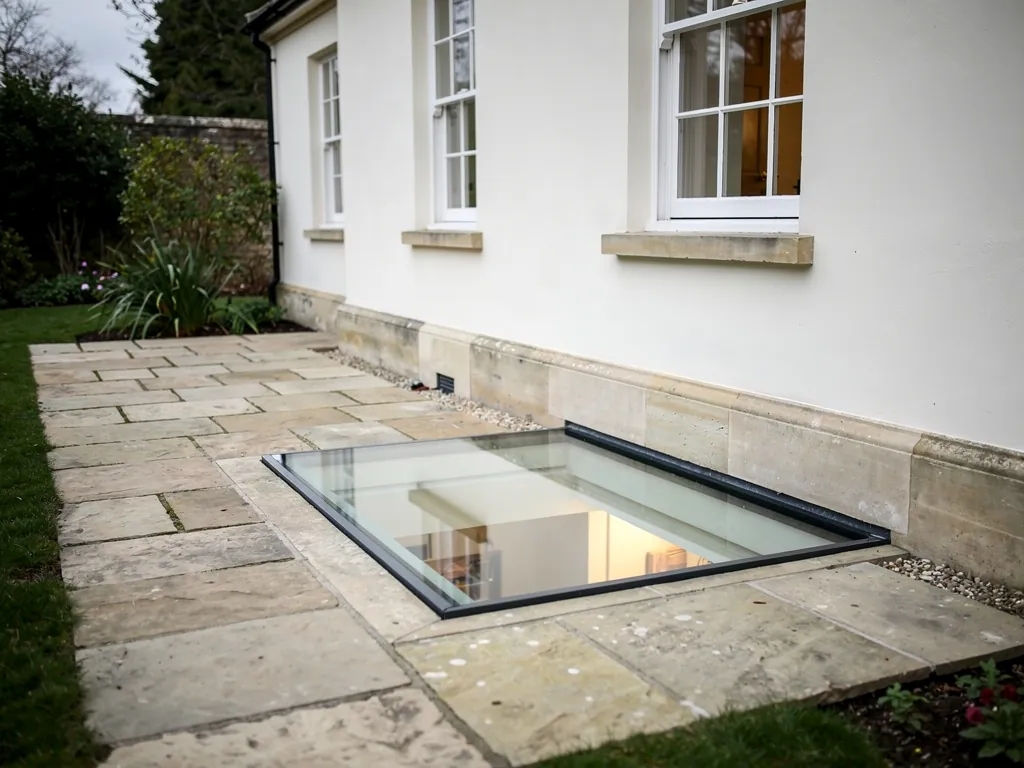
A walk-on glass rooflight lighting a basement
Beneath the chalk and the white figure
Out to the south-east, 27.3 miles by road from Bristol, the town is tucked at the foot of the escarpment where the hillside horse is cut.
Brick terraces near the station
Rows put up for railway and works families, with narrow rear yards and rear slopes that see the afternoon sun.
Cloth-town stone in the old centre
The Market Place and the streets round All Saints, where older roofs and listed fronts steer the choice of unit.
Semis and cul-de-sacs further out
Interwar and later houses with spare lofts and flat-roofed kitchen extensions that overheat in summer.
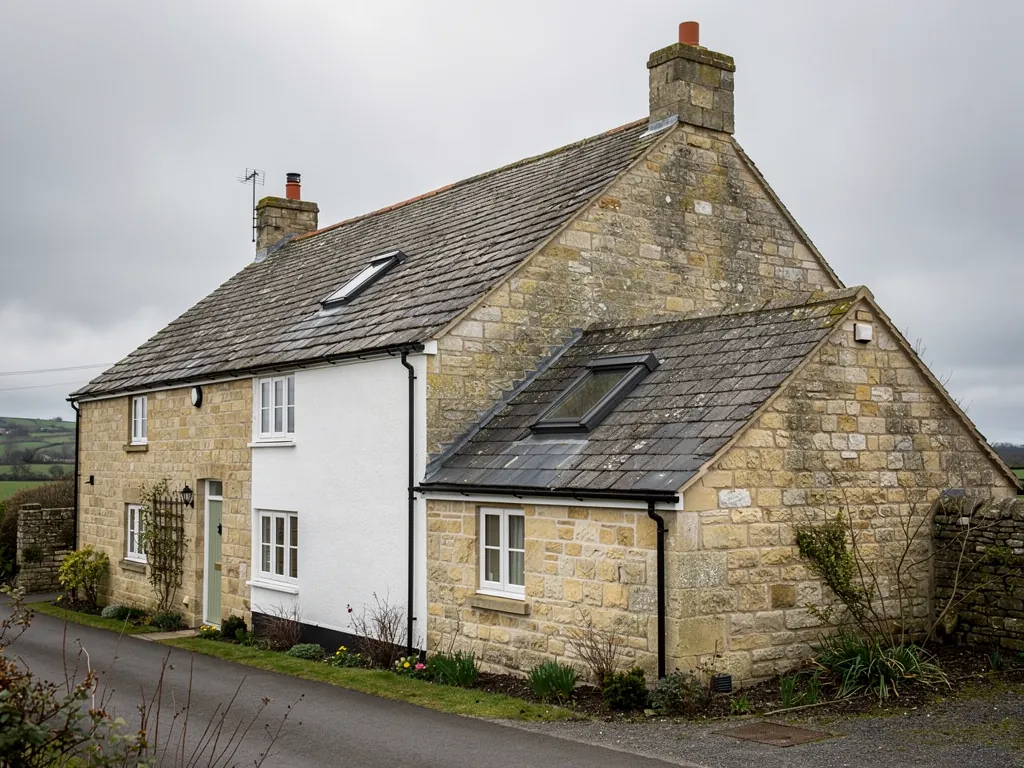
A stone cottage with a small conservation rooflight

Westbury rooms that need a way out for warmth

  • The back bedroom of a railway-side terrace

    A small room under a rear slope, which holds the afternoon heat. A window that opens in the slope feeds it with air of its own.

  • The landing of an interwar semi

    A narrow strip of floor lit by nothing, where a roof window or a daylight tube changes the feel of the whole upstairs.

  • The extension kitchen with a fixed pane

    A flat lid with a single sheet of glass that cooks the room by mid-afternoon, until a unit that opens goes in beside it.

Glazing for railway terraces and cloth-town roofs

Terrace and loft roof windows, glazing for flat extension roofs, lanterns, tubes of daylight for hallways, and slim conservation rooflights near the old centre.

Westbury and the places along the foot of the plain

We work throughout Westbury, from the Market Place out across the estates, and in neighbouring Warminster, Trowbridge and Frome.

Every town we cover
Bristol Westbury

Westbury roofs, railway and cloth

Opening up a Westbury roof

Westbury is a cloth town and a railway town. Its old centre sits around a market place and a church, its Victorian streets run towards the station, and its estates reach out under the hill. Each kind of roof asks a different question about where the glass should go.

A market town high street of old stone houses

01

The old centre and the streets below the hill

The hill figure cut into the chalk above Westbury can be seen from the road for miles, and it reminds you where the town sits: tight under the escarpment, with the high ground at its back. The oldest buildings gather around the Market Place and the church of All Saints, a short way from the main road. Westbury once made woollen cloth, and some of the houses and former mill buildings in the older streets date from that trade. Their roofs are a mix of stone slate, clay tile and plain slate, with irregular lines that new work has to respect.

Wiltshire Council handles planning in Westbury. For listed buildings consent is a separate application, and in conservation areas the council can take a view on a slope that faces the street. The planning guide sets out which jobs need consent and what goes in an application. Around the old core, the usual approach is to leave the street-facing slope quiet and place the opening unit on the slope that faces the garden or yard.

A slim frame for the street side

Do not expect the council to say no outright. In a conservation area the usual question is how the frame, the glass and the way the unit sits in the slope will look from the pavement, which is why a flush, slender design is the first thing to price.

When the front roof must carry glass, a conservation rooflight is built for the job. Its metal frame is thin, its glass sits close to the roof surface, and a single bar divides the pane in the manner of the iron rooflights of the nineteenth century. Whether a given model opens depends on the maker; the guide to steel and aluminium conservation rooflights compares the two frames for strength, finish and sightlines.

Old-centre roofSensible unitOpening
Listed street frontageOnly with consentAs consented
Unlisted yard-side slopeRoof windowTop-hinged sash
Mill outbuilding, flat roofFlat glazed unitMotor or solar
Dark stair or corridorSun tunnelOptional vent kit

Westbury also has plain outbuildings that were once part of the cloth trade: long, low ranges behind houses, some now used as workshops, studios or garages. They tend to have simple pitched roofs, thick walls and few windows, so daylight is the first need. Glass in the roof slope lights the whole length of the room, and if the building is one you want to use in summer, a sash that opens lets out the warmth of a day under tiles.

Roofs with a long history behind them

Stone slate and old clay are heavy, uneven and brittle with age. Lifting them around an opening needs patience, and the covering has to be laid back so that water runs off the new junction. We tell you before the visit ends which material your roof uses, what we plan to lift and how the flashing will be arranged. Rafters in a cloth-era building may be thick and widely spaced, so we go up beside the timbers before quoting, and may suggest a single larger window set between two of them rather than two small ones that each need a rafter cut.

Fitting a new rooflight in place of the old, frame and glass together, is notifiable building work; changing just the sealed pane inside a frame that is still good normally is not. The Building Regulations page explains what that means in practice, and we arrange the notification where it applies. A former workshop or outbuilding at the back of a plot is a good candidate for a flat rooflight, because it brings daylight into a dim room and, if it opens, carries off the heat of a studio, kitchen or office.
Roof window over the top flight Warm air leaving upstairs Narrow terrace stairwell Cooler air from the back door
In a Westbury brick terrace, an opening pane above the stairwell lets warmth out while the back door and ground-floor windows let cooler air in.
A newer estate with flat-roofed rear extensions

02

Terraces by the railway and estates under the hill

Westbury is also a railway town, and the streets nearest the station show it. Rows of brick terraces were built for workers on the line and in the local works, laid out in short parallel streets with small back yards. Further out the town spreads into interwar semis, postwar roads and recent estates, many of them climbing gently towards the foot of the hill.

For a brick terrace the plan is simple. A roof window on the yard side, centred over the top flight of stairs, usually helps more than a pair of small ones beside it. Raise the sash at dusk when the house feels close, and a draught sets off from the back door, runs down the hall and climbs the stair. In a small back bedroom the same window supplies the room directly, so it no longer depends on whatever drifts in from the landing.

The streets between the station and the Market Place hold a third type: bigger Victorian and Edwardian villas, some with attics once used by servants. Their roofs are steeper, their ceilings higher, and their rear slopes broad enough for two matching roof windows. Spacing them evenly across the slope, and clear of any chimney, depends on reading the rafters before a single slate is marked. A pair also helps the room: one at each end gives a cross-draught that a single window cannot.

Semis, landings and box rooms

The box room often becomes a study or nursery. Shut off by a door at the top of the stair, it has no through draught, and a nursery in particular needs a gentle supply of night air. That is what a vent bar is for: the sash stays latched while a narrow gap lets air move.

The interwar semi has a regular roof: two equal slopes, evenly spaced rafters, and a loft that is usually clear. It also has a landing and a box room that depend on the roof for any chance of fresh air. On the garden side, a roof window serves a converted loft well, and for a landing under an unused loft, a sun tunnel pipes daylight along a tube to the ceiling below. Where the loft is becoming a bedroom, roof windows for loft conversions shows how the layout works.

A skylight is a hole in the insulation, so winter will be colder.

Current double-glazed units must meet thermal limits, and a good installation sits in an insulated surround. The article on whether skylights make a house colder explains why.

Bungalows and chalet bungalows are the exception to the escape rules: a roof window can be the exit from a bedroom under the slope. Size and sill height decide whether a particular window qualifies, and the fire escape page shows the rule. A two-storey semi with a converted loft is different, because it needs a protected stair.

Estates under the hill face wind that comes off the chalk. A sash that closes properly matters there, and so does a latch that holds the sash a little ajar without giving gusts a chance to swing it. We fit units with that in mind and mention it at the survey.

Flat-roofed extensions on the newer roads

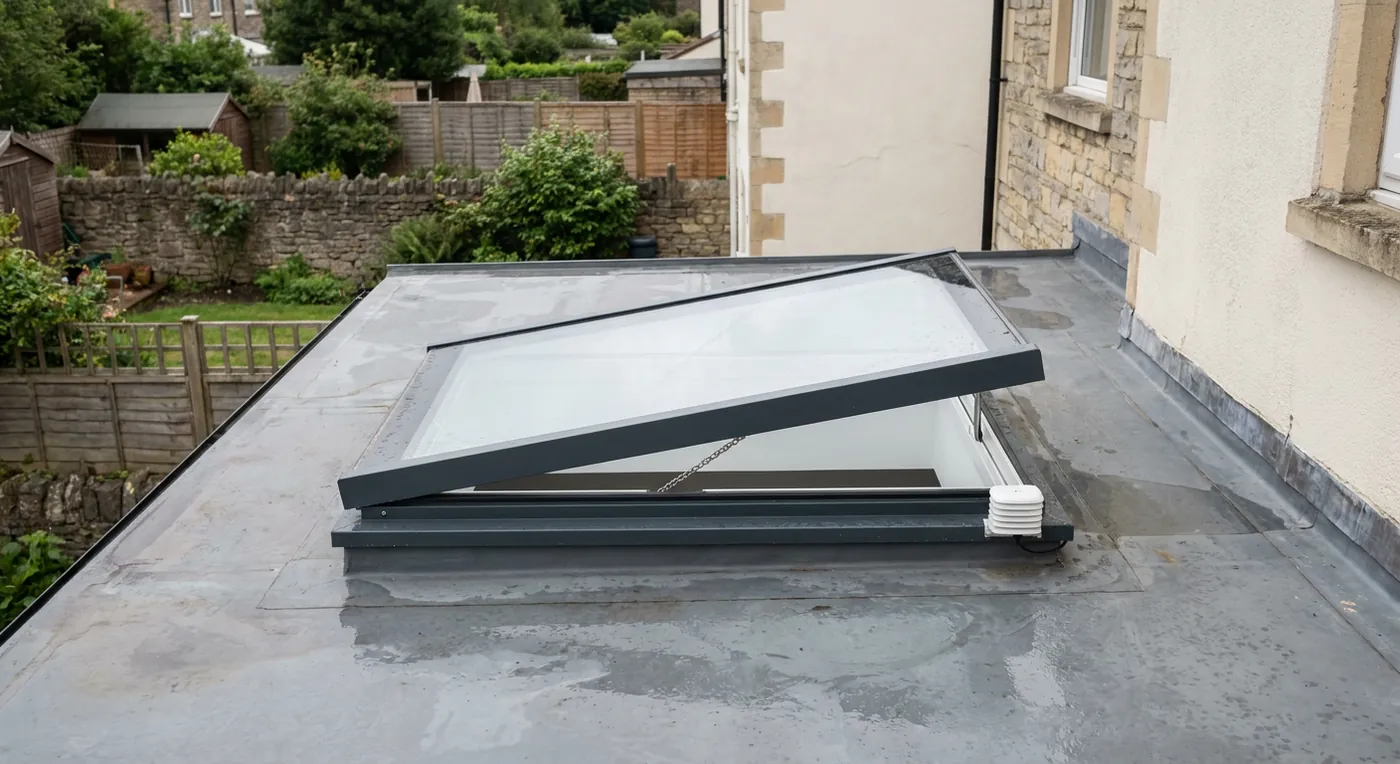
Behind plenty of Westbury houses sits a kitchen or dining room under a flat roof. A single fixed rooflight in the middle looks fine in a photograph but turns the room into a greenhouse on a bright day. A flat rooflight with an opening sash, or a second one beside the fixed pane, lets hot air leave through the very top of the room. If the glass is far overhead, an electric opening rooflight avoids the stepladder, and the rain sensor shuts the sash when a shower blows in off the plain.

An electric flat rooflight open above a kitchen
On a Westbury kitchen roof we note
  1. The height and condition of the existing kerb
  2. Which side gets the afternoon sun
  3. The nearest feed for an electric opener
  4. How much hillside wind the roof catches

Our neighbours at Warminster and Trowbridge have pages of their own, and the arrangements there will feel familiar. What changes the price is on the costs page, and the fresh-air rooflights page shows what an open unit does for a room.

Questions from under the White Horse

Is the centre of Westbury a conservation area?

The oldest streets may be, and certain houses carry a listing, so ask first. Wiltshire Council is the authority to ask about your address, and the rooflight planning guide covers what follows.

Where should a roof window go on a Westbury railway terrace?

Usually the yard-side slope, centred over the head of the stairs. It lights the landing, airs the back bedroom and keeps the street-facing roof untouched.

Does a skylight cool a kitchen extension on a hot day?

With a sash that opens, a flat rooflight carries the warm air up and out through the ceiling. The room feels fresher for it, and if a shower arrives the sensor shuts the motorised sash at the first drops. Wiring that sensor in, or choosing a solar model that needs no cable, is part of the quote.

Can someone visit my Westbury house and measure the roof?

Yes. A visit takes in the loft and the roof, and the quote that follows is itemised, with opening choices set beside each unit.

Pastel-painted Georgian terraced houses with iron railings on a Bristol street

Tell us about the room

A few details is all we need. We'll come out, advise and give you a written quote.

No pressure, no obligation.

Call Get a free quote