Skylights & rooflights in Trowbridge Cloth-town terraces, river-mill lofts and the newer edges of the county town

Skylights and roof windows for Trowbridge houses, from tall cloth-trade terraces to the estates on the town's rim. The survey is about deciding which units open, how wide they go, and who can reach the handle.

A loft bedroom under a roof window in winter
Mill terraces near the centre
Rows put up for cloth workers, with steep slopes, small back bedrooms and attics that heat up first.
Clothiers' houses off the Parade
Taller, grander roofs in the old part of town, where what faces the street gets a closer look.
Mills along the Biss
Converted mill buildings by the river, with odd roof shapes and deep floor plans.
Out on the south-east side
Trowbridge sits 23 road miles from Bristol in that direction, so booking a survey is simple.
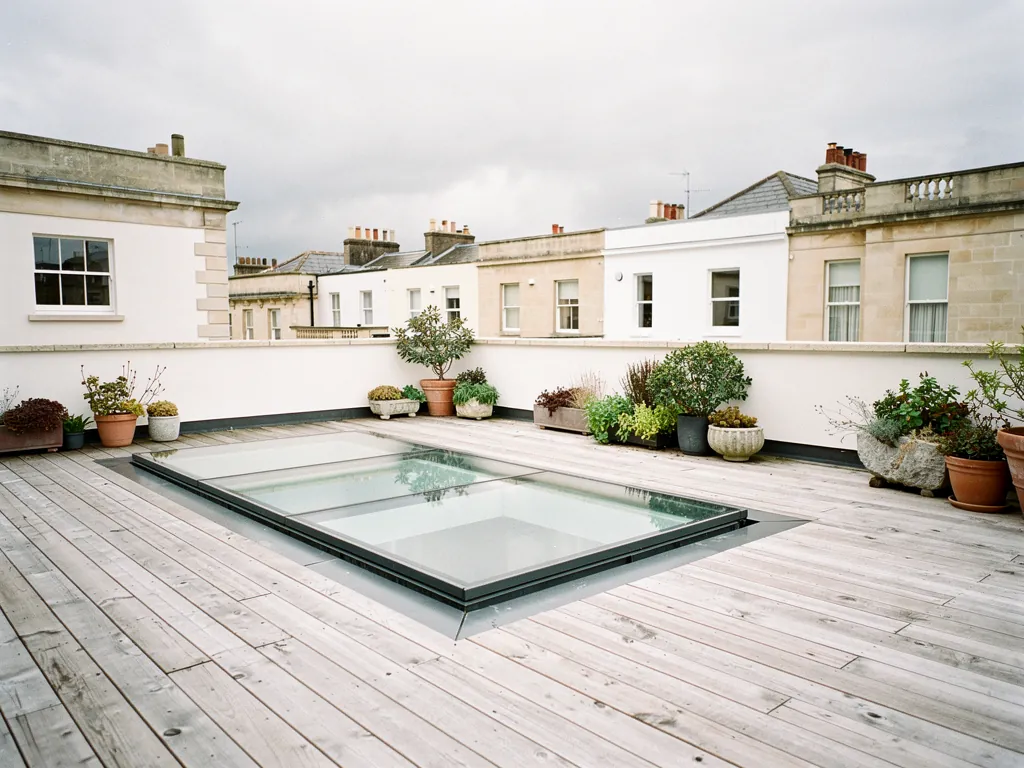
A walk-on rooflight set into a roof terrace

The Trowbridge rooms that run warmest

  • The attic bedroom over a mill terrace

    One small window under a steep slope. A tilting roof window gives the room a way to shed its afternoon heat.

  • The top landing of a clothier's house

    A tall stairwell holds warm air against the ceiling, and a rear roof window above it lets that air go.

  • The kitchen behind a flat-roofed extension

    A fixed rooflight turns it into a greenhouse by July. A unit that opens high up, and shuts itself in rain, changes that.

Units for Trowbridge mills, terraces and estates

Near the centre, slim conservation rooflights that sit low in the slope. For lofts and attics, roof windows. On the newer streets, motorised flat rooflights and lanterns over the extension rooms that overheat, with solar versions where cabling would be a mess.

Trowbridge and the villages around it

We work all over Trowbridge, from the streets round the Town Hall across to the newer estates, plus the villages next door. Give us your postcode and we can say quickly whether we cover it. Bradford on Avon, Westbury and Melksham are close by.

Every town we cover
Bristol Trowbridge

Trowbridge roofs and the cloth trade

Air and daylight in a Trowbridge house

Wool and cloth built Trowbridge, and the housing shows it: tall town houses, long mill terraces, riverside mills. Newer streets surround them. The right rooflight, and the right way of opening it, changes with the roof.

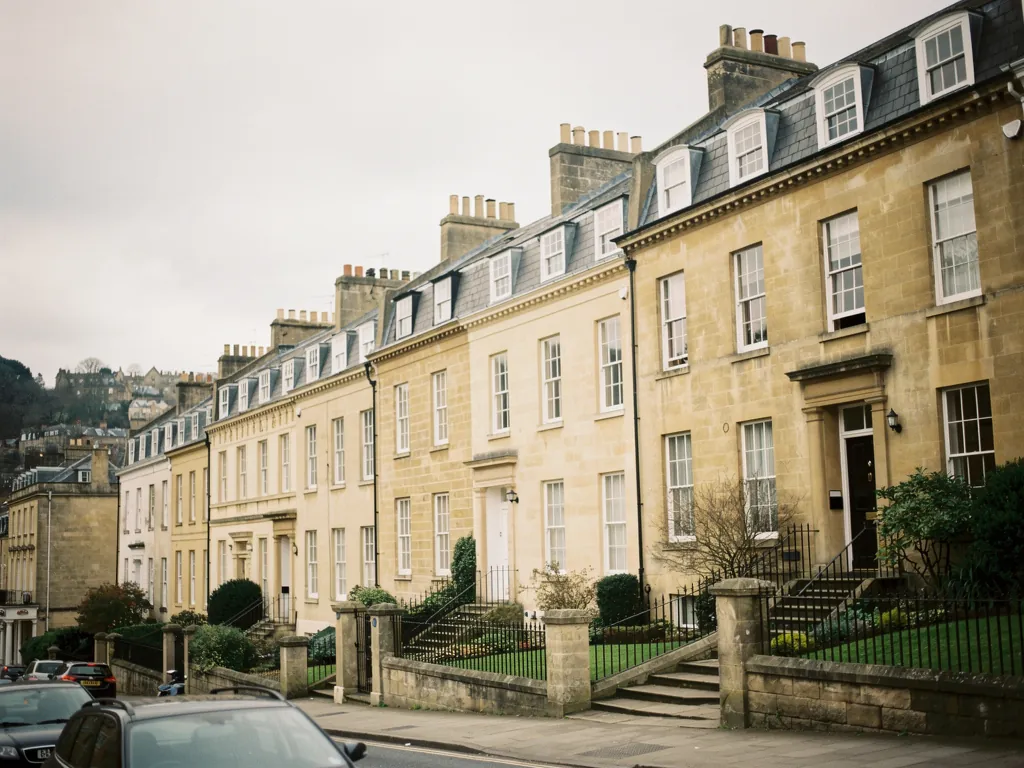
Bath stone terraces on a hillside

01

Mill terraces, clothiers' houses and the river

Trowbridge made its living from cloth, and for generations the mills set the rhythm of the place. The River Biss still runs through the centre, and the old mill buildings beside it have turned into flats, a museum and offices, while the Kennet and Avon Canal skirts the north of the town. Around them stand the terraces built for the workforce and, nearer the middle, the larger houses of the families who ran the trade. The roofs that result are steep, slated or tiled, often over two or three storeys, with attics that began as storage or workrooms and now serve as bedrooms.

A tall, narrow house has one habit that bothers its occupants in summer: all the warmth collects upstairs. A small original window barely touches it. One roof window in the back slope, low enough for the handle to be reached from the floor, gives that air a direct exit. Open it of an evening with the front door on the latch and the stairwell starts to pull a draught from below. In a mill terrace the back bedroom is frequently the tightest room in the house, and a single unit of the right size changes how it feels at night.

Size and height on a steep slope

Steep pitches suit roof windows well. Rain runs off fast, and a standard unit sits happily. The catch is headroom: put the window too low and it eats into the best part of the room, put it too high and the handle is out of reach. We measure from the bedroom floor before marking anything outside, then choose a height that gives you a view when you stand and a handle you can grasp without stretching. VELUX codes use a letter for width and digits for height, so a quote may say MK04, and our size code guide decodes the rest.

Trowbridge roofLikely unitOpening
Steep rear terrace slopeRoof windowHinged at the top
Front slope near the centreConservation rooflightHandle or rod
Riverside mill conversionFlat or low-pitch unitElectric, rain sensor
Listed town houseWhatever the consent allowsSet by the consent

Floors matter as much as slopes in these old houses. Attic boards in a mill terrace were laid for storage, and the joists below may be lighter than a bedroom needs. Cutting a new opening in a roof is building work, with the roof structure trimmed to suit, and we look at the loft timbers before promising a position. Sometimes the best place is a few inches along from where you first pointed, because a rafter or a chimney breast is in the way.

Wiltshire Council and the centre

The old heart of Trowbridge, around the cloth-trade streets, falls within a conservation area, with several listed buildings in and around it. Planning decisions here belong to Wiltshire Council. For a front slope that faces a street in the conservation area, ask the council before you commit. Listed houses are handled differently: nothing goes in until listed building consent has been granted, even as a like-for-like swap. Our planning guide explains when permission applies and what an application should include.

Where a quiet street elevation is wanted, the opening unit usually goes on the rear slope and a single slim conservation rooflight takes the front. It sits flush in the slates, in the manner of the iron lights that once served workshops and stores. Several types open on a winding handle, so the attic is aired and the slope stays calm.

Mill and warehouse conversions by the Biss are another matter. Big, low roofs, deep floor plates, and daylight that fades before it reaches the middle of the room. A pair of flat rooflights, one fixed and one opening, brings the sky in, and an electric opening rooflight with a rain sensor clears stale air without anyone climbing a ladder. Swapping a whole unit is something Building Control has to be told about, and the paperwork is ours.

Roof window over the stair Warm air leaving the top floor Tall mill-terrace stairwell Cooler air from the ground floor
In a tall Trowbridge terrace, warm air drains out through a roof window above the stair with cooler air arriving from below.
A newer estate with flat-roofed rear extensions

02

Newer streets and the flat-roofed back room

Away from the old centre Trowbridge has spread in all directions, and the roofs are a mixed bag: interwar semis, postwar terraces, bungalows, and estate houses on the outskirts. Most share one feature. Somebody added a room on the back of the house, roofed flat or nearly so, and that room is now the one that overheats.

A fixed rooflight over a south-facing extension acts like a greenhouse roof. Put an opening flat rooflight where it stands, or add a second one beside it, and warm air rises out through the ceiling while a garden door at the far end draws cooler air in. If the roof carries a roof lantern, a version with opening vents does the same job and keeps the shape you already like.

An opening rooflight is a gamble if the weather turns.

A powered unit with a wet-weather sensor closes when rain arrives, and a closed unit is sealed. The real gamble is the window somebody forgot to close.

Lofts in semis, bungalows in the suburbs

The interwar and postwar semis hold the obvious spare space: the loft. A conversion needs daylight and ventilation, and a roof window in each slope, or two side by side, supplies both. On a two-storey house the regulations want a protected stair, where the roof window is there for brightness and airing, not as an exit. An opening roof window can also count towards the purge ventilation Part F expects, meaning quick airing when the weather allows. Our loft conversion guide covers the practical side.

Bungalows turn that on its head. Anyone sleeping under the roof of a bungalow or chalet may rely on the roof window as their way out, and that puts a minimum on the glass size and the height of its sill. The escape rules are laid out in our fire escape guide, and the survey checks them against your own room.

  • Kerb the raised timber or concrete box a flat rooflight is bolted onto
  • Vent bar a slot in the frame that lets a little air through while the sash stays shut
  • Rain sensor an eye on the roof that closes a powered unit at the first wet
  • Purge ventilation a quick, wide airing of a room

Daylight is the second puzzle in these back rooms. A deep back room often gets its daylight from a single set of doors, and the far corner stays dim. A rooflight placed over that corner, not the middle, lights the part of the room the doors never reach. Sometimes a long, narrow unit along the party wall does more than a square one in the centre, and it looks tidier from the garden too.

Who does the opening

Height settles it. A window within arm's reach of the bedroom floor can be manual. A rooflight hung three metres above a kitchen island is far beyond a hand, and there an electric or solar unit is the practical pick, because it will be opened daily and not left shut for years. Solar suits a finished room, because nothing needs burying in the plaster. Mains power suits an extension still being built, or a house where a supply sits near the opening.

Bathrooms, kitchens and landings all gain from opening glass for the same reason: warm, damp or stale air leaves at the top. Every quote lists the opening choices with their prices, and the costs page sets down typical market ranges and the factors behind them. If you are in one of the neighbouring places, Bradford on Avon and Westbury are a short drive from Trowbridge, and we cover both.

If a hot, stuffy room is bothering you now, the cheapest first step is to note which room it is and what time of day it peaks. That tells us whether the problem is sun through the glass, heat trapped below a ceiling, or steam with nowhere to go. The answer shapes the unit, its size and the way it opens. Tell us when you book the survey and we will bring the right samples.

What Trowbridge householders ask us

Does a terrace inside the Trowbridge conservation area get a rooflight?

The answer turns on the building and which slope the unit would face. Put the question to Wiltshire Council first, and read the usual position in our planning guide.

What suits a steep-roofed terrace in Trowbridge best?

Usually a window set into the rear pitch. We choose a height that gives a view and a reachable handle, and every quote shows the opening choices.

Our extension's fixed rooflight roasts the room. Can it be swapped?

Often an opening unit can go in the same hole. We check the kerb and the roof build-up at the survey, then quote an electric or solar version if the glass is out of reach.

Do you visit Trowbridge before quoting?

A surveyor calls at your address, studies the roof by climbing into the loft and standing in the road, takes the measurements, then writes up an itemised quote at no charge and with no strings.

Pastel-painted Georgian terraced houses with iron railings on a Bristol street

Tell us about the room

A few details is all we need. We'll come out, advise and give you a written quote.

No pressure, no obligation.

Call Get a free quote