Skylights & rooflights in Bradford on Avon Stone terraces above the river, villas and extensions beyond

Bradford on Avon's hillside terraces were built for weavers, its villas for mill owners, and its newer streets for everyone since. Skylights and rooflights can give each a window that opens, if the choice of unit respects the stone.

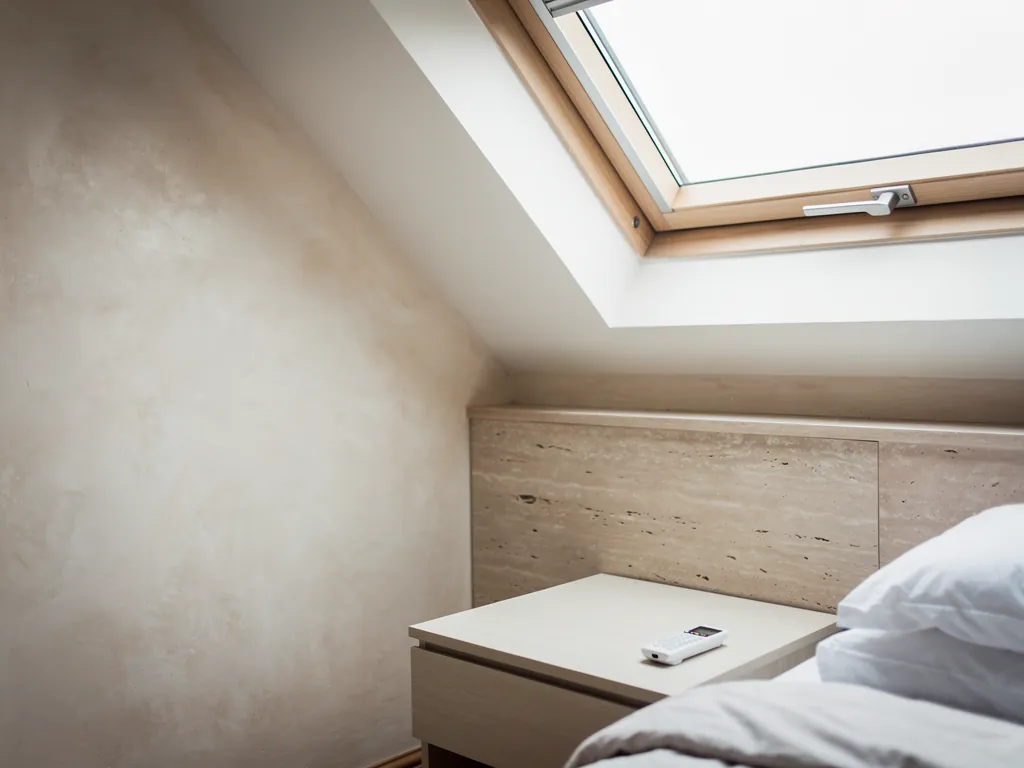
A remote control on a bedside table under a roof window
South-east, over the hill from Bath's direction
The town lies 19.5 road miles to the south-east of Bristol, near enough for a survey visit at short notice.
Weavers' cottages on the slope
Steep stone terraces, some with top-floor workrooms that are now bedrooms, often without a window that opens high up.
The conservation area at the centre
Listed churches, a Tithe Barn and many listed houses, where a slim flush rooflight is the usual route.
Villas, semis and estates beyond
Larger roofs where two or three roof windows can match the windows below.
A rooflight with solar control glass on a sunny day

Where Bradford on Avon feels stuffiest

  • The weaver's attic turned bedroom

    A long room under a stone roof that stores the day's heat, helped by a flush rooflight that opens on the quiet slope.

  • The villa landing

    A tall stairwell whose top has no outside window, where a roof window draws warm air up and out.

  • The canal-side kitchen wing

    A flat-roofed room built onto the old plot, bright from a rooflight that opens when the cooking starts.

Units for weavers' attics and canal-side wings

Conservation rooflights for the listed core, roof windows for villa lofts and hillside attics, sun tunnels over landings with no daylight, and flat rooflights on rear wings.

From the river to the hill villages

We work in the town, on the hillside streets and along the canal, and in neighbouring places including Trowbridge, Box and Bath.

Every town we cover
Bristol Bradford on Avon

A hillside town of stone

Rooflights for the roofs of Bradford on Avon

The old town climbs the valley in stone terraces, with listed buildings and conservation rules all through. Beyond it sit villas, semis and extensions with ordinary roofs. The right unit differs between the two, and so does the way it opens.

A terrace with loft conversions and roof windows

01

Weavers' terraces and the listed centre

Bradford on Avon stacks itself up the valley side above the river. Stone terraces climb the steep streets one above another, so the rear of one row looks across the roofs of the row below. Many of these houses were built for people who worked cloth, and the top floors were designed as workrooms: long, low spaces under the roof with a broad window to catch the light. When the cloth trade moved into the mills, those rooms in time became bedrooms.

A bedroom under a pitched stone roof holds heat. The thick walls stay cool, but the roof catches the afternoon sun and the warm air gathers against the ridge. There is rarely a window high enough to let it go, so the bed becomes the warmest place in the house on a July night.

Windows that look out over the valley

One of the pleasures of building on a hillside is the view, and a roof window can bring it indoors. On the downhill slope, the glass looks across the river valley to the opposite hillside. Because the next row stands lower, nobody can look in from below. The sash opens at the base for an airing and swings wide for cleaning, and the vent bar passes a thin stream of air through the night.

On a steep street it also pays to check the angle of the roof. Terraces on a slope are often pitched steeply, and a window in a steep roof sits more upright than one in a shallow roof. That suits an attic bedroom, because you can look out of it from the bed.

Bradford on Avon roofSensible unitOpening
Weaver's cottage atticConservation rooflightWound by a rod
Back slope above a yardRoof windowHandle at the top
Canal-side rear wingFlat rooflightSolar-powered
Grade-listed houseBy consent onlyWhatever is approved

A town of listed stone and conservation rules

The historic heart of Bradford on Avon is a designated conservation area, thick with listed buildings such as the Saxon church of St Laurence and the medieval Tithe Barn. Wiltshire Council is the planning authority. For a listed building, a rooflight needs listed building consent; in the conservation area it is wise to ask the council before ordering, particularly for any slope that can be seen from a street or from the opposite hill. Our planning permission guide covers what to put to the council.

The council tends to look kindly on rooflights that sit flush, are small and are placed on slopes away from public view, and a conservation rooflight is built for exactly this job. Its slim frame, central bar and low profile stand close to the old cast-iron lights that used to light stairs and sheds. It can still open: a hinged sash with a rod or handle lets the attic breathe while the roof keeps its character.

A hillside setting adds a practical point. Access to a terraced roof can be awkward, because the street may be narrow and the gardens steep, so we plan how materials reach the roof before the day begins. The glass is carried up, the old covering is stacked, and the opening is closed in with a temporary weatherproof cover at the end of each day. In a street of tight cottages, that keeps neighbours content too.

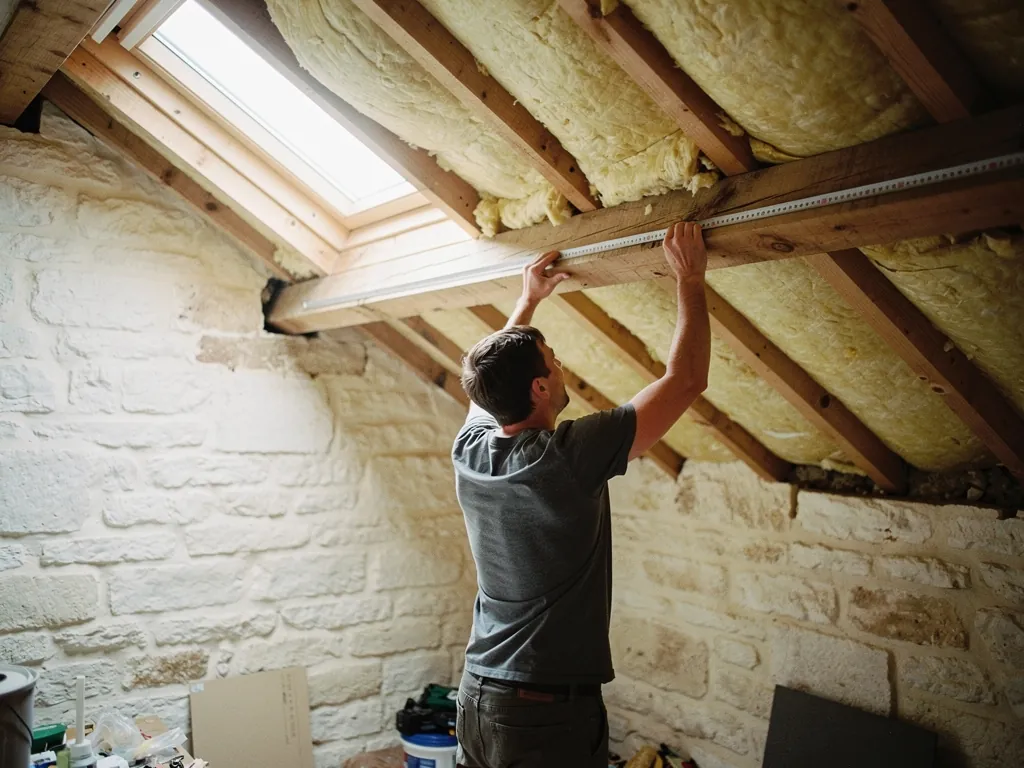
The stone roofs themselves ask for care. Stone tiles weigh a lot, and the timbers carrying them are ancient. When we survey, we look from the loft side to see how the rafters are spaced and what they carry, then advise on a unit that fits between them. Often a slightly smaller window is the better choice, because it needs less timber to be cut. Cutting a new opening is building work, so trimming and finishing must be done properly.

If a house has an older rooflight already, the question is whether it still serves. A frame that has swollen, a pane that has misted between the layers or a handle that no longer holds all point towards a replacement. Taking out and refitting an entire unit is notifiable work, and Building Control hears from us; a sealed glass panel alone in a good frame generally is not notifiable. The misted and failed rooflights hub helps you judge which case you have.
Downhill roof window Heat leaving the attic Steep cottage stair Cooler air from below
On a Bradford on Avon hillside terrace, a roof window on the downhill slope sends the attic's warm air outside, and a downstairs door or window draws cooler air in.
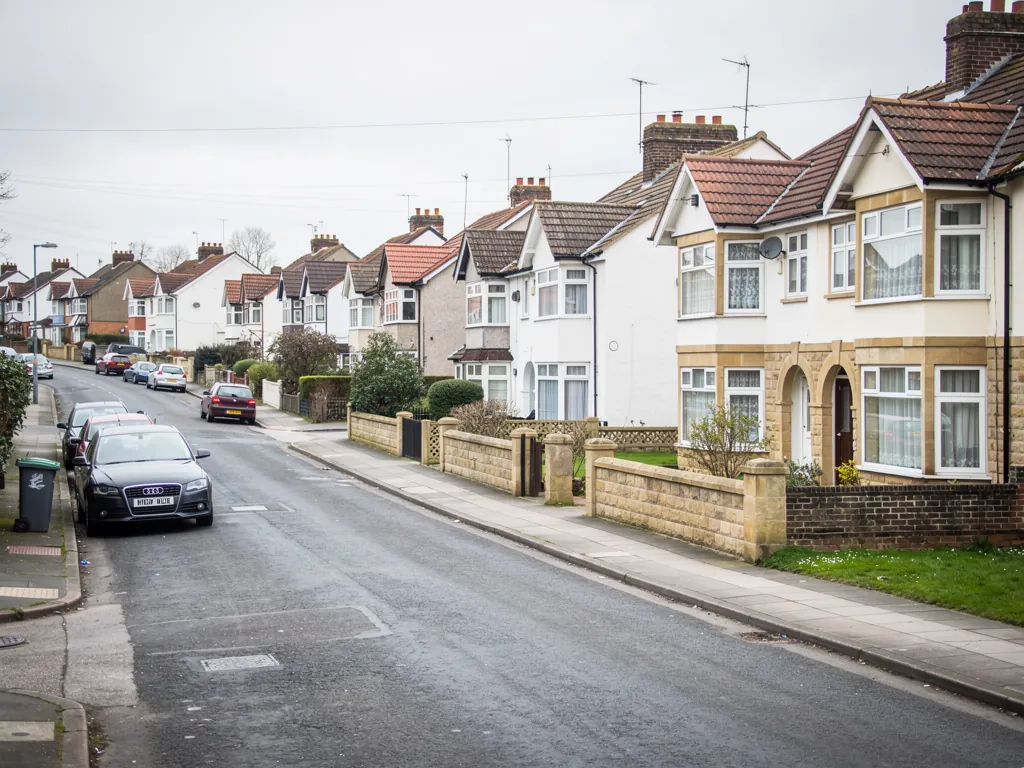
1930s semis on a suburban road

02

Villas, semis and rear extensions

Not everything in Bradford on Avon is old stone. Beyond the centre are the Victorian villas, the interwar semis and the modern estates and cul-de-sacs that spread out towards Holt, Westwood and the surrounding villages. Each of these has a different roof, and each opens up differently.

Victorian villas and semis

The larger villas often have a hipped roof and a deep loft space. A bedroom or a study in the roof can be lit and aired by two or three roof windows in a row, set to match the windows below. Where the loft is unconverted, a single unit at the top of the stairs can change the feel of the whole landing, since daylight comes down the stair and warm air goes out.

Mid-century semis have a simpler roof. The landing and the box room are the usual weak points. The landing is windowless, and the box room is wedged over the stair without an outer wall. A sun tunnel will lighten the landing ceiling, and a roof window in the room above does more for the air. We can fit both on one visit, with the roof sealed up between visits.

A rooflight in a listed town like this is always refused.

Councils do approve rooflights on listed buildings, usually when they are small, flush, in the right material and well away from the main street. The consent sets out exactly what is allowed, and we build to it.

Extensions and the walls of old stone

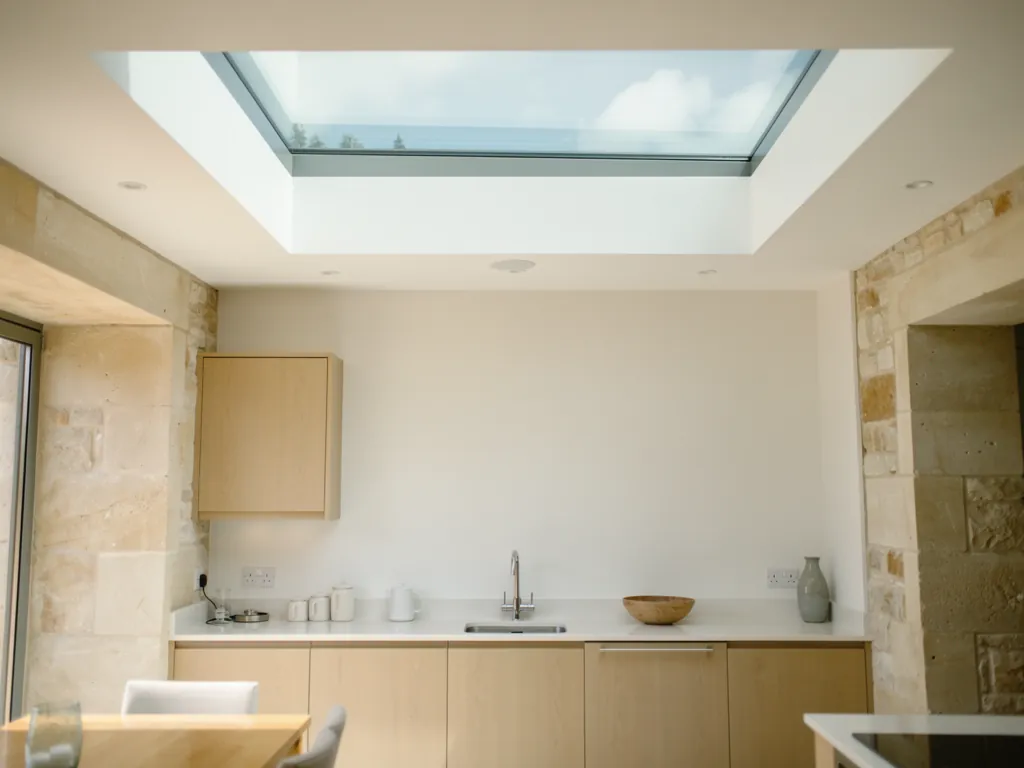
Behind many older houses sits a later kitchen or garden room, often under a flat roof. A rooflight over an extension is a good fit for a town with narrow plots, because it lets daylight reach a room that has lost a window to a neighbour's wall. An opening flat rooflight also gives the room a place for heat and cooking steam to go. On a site where cable is awkward, a solar unit works with no new wiring.

A kitchen with a flat roof seldom has the height that a pitched room does. That favours a motor. An electric opening rooflight that shuts itself when rain starts beats a pole, because the best place for a vent is out of reach.

A loft slope being measured between the rafters for a roof window
Points we note on a canal-side survey
  1. Which neighbouring windows could overlook the new glass
  2. The route from the loft to the roof for the fitting crew
  3. How the old stone coping meets the new upstand
  4. A place for the motor and its switch
  • Hipped roof sloping on all four sides, with no gable end
  • Coping the stone cap along a parapet or gable edge
  • Flush fit glass sitting level with the roof covering
  • Sun tunnel a reflective tube carrying daylight from roof to ceiling

Our work extends beyond the town to nearby places, including Trowbridge, and over the hill to Bath, where the same questions of stone and heritage arise. What shifts the price of these units is explained in the costs guide. A written quote lists the fixed, manual and electric versions of each, so you can choose with the figures in front of you.

One more point suits owners in an old town. Replacing a window is a good moment to improve the roof's insulation around it, since the surrounding area is opened up anyway. We talk about what can sensibly be added at the survey, and put it on the quote as a separate line, so you can decide whether it is worth doing now. That way the new window sits in a well-finished roof, not a make-do compromise.

Whatever the house, the aim is the same: a roof with at least one window you can open, placed so that the warm air has somewhere to leave, whichever side of the river you live on, and whatever the stone.

Questions from the hillside terraces

Is it hard to get a rooflight approved in Bradford on Avon?

Much depends on the building itself, and on which slope the unit is going. In the conservation area, Wiltshire Council looks closely at what can be seen from outside, and a listed house needs consent. A small flush unit on a back slope has the best chance. Our planning guide explains more.

Can a stone-tiled roof carry a new window?

Yes, with care. From inside the loft we study the rafters and choose a size that fits between them, so the roof is not weakened.

What opens best over a kitchen wing at the back?

A flat rooflight with a motor, either electric or solar, because the roof is out of reach. A rain sensor shuts it if the weather changes.

Do you quote from photographs?

We come to the house first. A surveyor measures the room and looks at the roof from inside, then sends an itemised written quote with the opening choices on it.

Pastel-painted Georgian terraced houses with iron railings on a Bristol street

Tell us about the room

A few details is all we need. We'll come out, advise and give you a written quote.

No pressure, no obligation.

Call Get a free quote