Skylights & rooflights in Severn Beach Estuary wind, low roofs and bungalows by the sea wall

Severn Beach faces the wide water of the estuary, and its roofs take the weather head on. We supply and fit skylights, rooflights and roof windows that open for bungalow lofts, chalet bedrooms and the extensions behind the house, and each quote sets out how every unit would work.

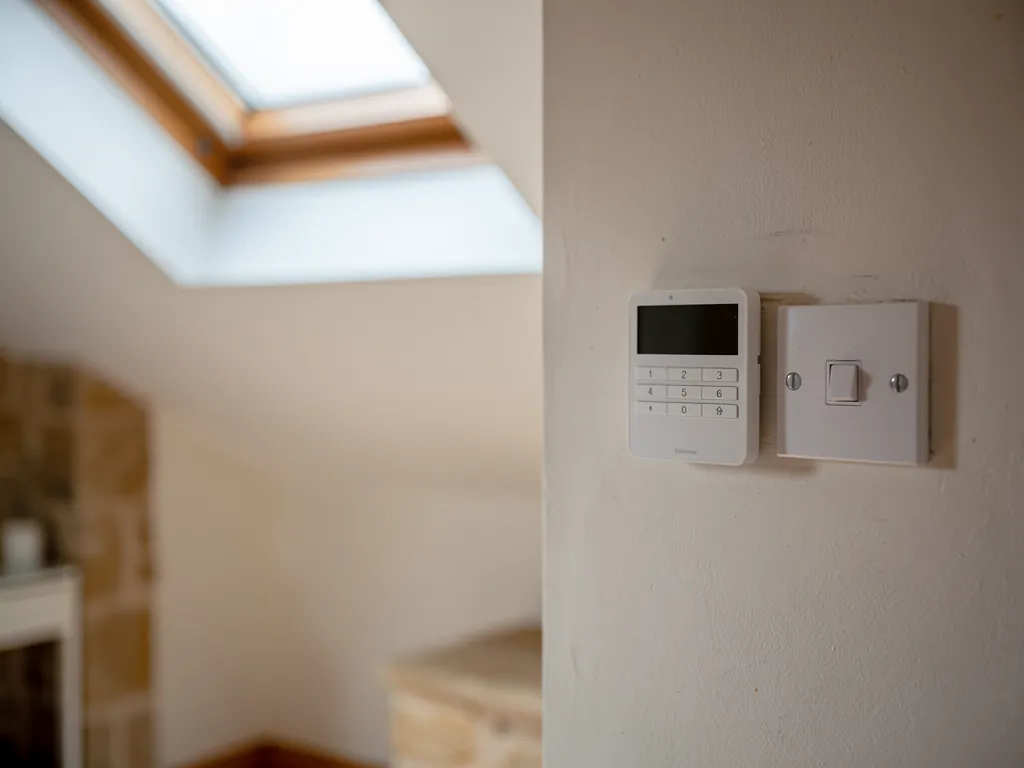
A wall keypad for an electric roof window
Beside the sea wall
Severn Beach is 17.1 road miles north-west of Bristol, at the end of a road that finishes where the estuary begins.
Bungalows and chalets of the last century
Low, wide homes with generous roof spaces, many with a bedroom or storeroom waiting under the slope.
The railway line into town
Houses near the station run in short, regular streets, where the back slope is the one worth glazing.
Salt and wind on the roof
Open exposure to the estuary, so we talk through the finish, the fixings and the way a sash closes.
An electric roof window high above a double-height space

Where a Severn Beach house gets close

  • The chalet bedroom under the slope

    A snug upstairs room with a low ceiling and a small window, hot on still evenings and eased by a sash that swings out.

  • The bungalow with a spare loft

    A deep roof void used for storage, which could become a study if it gains daylight and a way to air it.

  • The kitchen with the view of the water

    A rear room with big glass and a flat roof, where an electric opening unit sends cooking heat up and out.

What we fit near the estuary

Hinged roof windows for loft rooms, flat rooflights and roof lanterns on the rooms built out behind, and sun tunnels for hallways and bathrooms that lack an outside wall.

Severn Beach and the villages behind the sea wall

We travel to Severn Beach and neighbouring Pilning, as well as Olveston, Almondsbury and the villages that lie inland from the estuary.

Every town we cover
Bristol Severn Beach

Houses by the Severn estuary

Letting air through a Severn Beach roof

A coastal village of bungalows, chalets and later infill, Severn Beach asks questions about wind, salt and shelter as well as light. This is how we answer them in the roof.

A bungalow with a new rooflight on its extension

01

Bungalows, chalets and the weather at the roof

Severn Beach grew as a seaside place, and it still looks that way. Long, low bungalows line the streets behind the sea wall, many of them from the early and middle twentieth century, with a handful of chalet-style homes among them. Their roofs are broad and their plots are wide. Inside, the loft is usually the largest unused space in the house, and the question is nearly always the same: could it become a room?

The estuary is open, so wind arrives with little to slow it. That affects how we specify a unit. We look at the stay, which holds a tilted sash steady, the seals around the frame and the finish on the metal parts. Ask us about the choices for coastal air, and the written quote will list what each one adds. For a bedroom on the sheltered side, a manual roof window on the garden slope is perfectly sensible, and a vent bar provides a small gap for night air with the sash shut.

Chalet homes have their own quirk. Their upstairs rooms are tucked into the roof, so the ceiling slopes on one or two sides and the best headroom runs down the middle. A roof window placed too low loses its usefulness, because you cannot stand at it. Placed a little higher, it gives the view and the air from where the room is tallest. We mark the spot on the rafters with chalk and let you stand beneath it before anything is cut.

Making a bungalow loft work

Turning the roof space into a bedroom or study brings in several decisions together: the stair, the headroom, the insulation and the glass. A roof window set into the sheltered slope brings daylight in, opens for ventilation, and for a bungalow or chalet bungalow bedroom it can be the room's way out in a fire, so the glass dimensions and the sill level get measured. Our page on VELUX windows for bungalows goes through the details, and the roof window escape guide sets out the rules for an escape window.

  • Stay the arm that props an open sash against the wind
  • Vent bar a latch position that keeps the sash cracked open
  • Sill height the gap between floor and the bottom of the pane
  • Kerb the upstand of timber that a flat rooflight rests on

Another coastal habit worth planning for is rinsing. Salt dries on glass and frames, and a window that you can reach from inside, or that tilts so that the outer pane can be cleaned from the room, stays clearer for longer. Centre-pivot windows are designed with this in mind, and our page on top-hung against centre-pivot roof windows compares them.

Which council

Severn Beach comes under South Gloucestershire Council. Most of the housing is ordinary, though a few buildings may be listed and the council can tell you if a conservation area covers your street. For what is allowed and when to ask, read our planning permission guide. Flats and maisonettes do not have the same rights as houses, which matters if your home is a flat.

Light for a dim landing or bathroom

This is the case in many single-storey plans, where the corridor runs from front door to back with doors on each side and no windows at all.

Bungalows often have internal rooms, a hall or bathroom buried at the centre of the floor plan, away from any outer wall at all. For those, a sun tunnel drops a shaft of daylight from the roof through a mirrored tube, and a vent kit can move steam out of a bathroom. It takes up very little roof, so it suits a house with a low pitch and little room for a window.

Swapping an entire unit for a new one needs Building Control to be notified, which we do on your behalf. A job that only needs new sealed glass inside a sound frame generally follows a different route. Our guide to misted rooflights explains both, while our costs page lists what changes the price of a job.
Roof window on the sheltered slope Warm air leaving the loft room Low-pitched bungalow roof Cooler garden air arriving
On a Severn Beach bungalow, a roof window on the sheltered slope lets warm air out of the loft room while cooler air arrives from the garden side.
A newer estate with flat-roofed rear extensions

02

Extensions, newer homes and a hot afternoon room

Behind the older bungalows, Severn Beach has later homes and extensions that make the most of the view. A kitchen or living room built out to the garden often has a flat roof and a big fixed rooflight. It gives lovely daylight and, on a still August afternoon, a lot of heat with nowhere to go. The simplest improvement is to make one panel open, either by replacing the unit or adding a second one.

Severn Beach roomSuggested unitOpening
Bungalow loft roomRoof windowHinged, top handle
Rear living roomFlat rooflightElectric or solar
Inner hallSun tunnelFixed or vented
Garden roomRoof lanternOpening vents

Which opener depends on how high the glass sits and where cable could run. In a decorated room, electric or solar is a real choice, because solar needs no cable chased through new plaster. A rain sensor shuts the unit if the weather turns, which is a sensible feature near an open estuary. Further reading on the flat roof rooflights hub covers the glass and kerb choices.

Salt air ruins any roof window within a mile of the sea.

Coastal air is harder on metal and seals than inland air, so the finish and the fittings matter. A sound installation, with the right choices up front, is designed to cope, and we can talk through the options at the survey.

The orientation of the glass deserves some thought here. Rooms that face the water get an open sky and low evening sun, which is lovely for an hour and uncomfortable for the next. A rooflight tinted for solar control, a blind on a cord or a motor, plus a sash that parts at the top let you keep the view and lose the glare. We list those options beside the unit on your quote, one line each.

Think about the route to the window. Furniture, a sloping ceiling and a stair can all stand between you and a handle, and a control rod or a wall switch can fix that. It is much easier to plan the position of the controls with the window than to add them afterwards.

If the room is to be used as an office, glare on a screen is the thing to avoid, and the position of the unit relative to the desk matters as much as its size. We would rather move a rooflight a metre than have you work with a blind drawn all afternoon.

What we check on an estuary extension

A walk-on glass panel being bedded onto its kerb on a flat roof
The flat roof at the back of a Severn Beach house
  1. The warmest corner of the ceiling
  2. The condition and height of the kerb
  3. How the water drains off the roof
  4. The easiest cable route to a wall switch

It also pays to look at the fall of the roof, because a flat roof that holds water around a rooflight will wear its seals sooner. A well-built flat roof drains steadily to its gutter, and the rooflight should sit above the water line. If it does not, the fix belongs to the roof itself, and we say so on the quote.

Severn Beach homes sit close together, and one visit can show a lot about the neighbouring roofs and what a street has in common. The villages behind the estuary share much of this housing. Olveston and Almondsbury sit inland, with older stone and brick alongside the newer estates, while Patchway lies nearer the city. Because the village is compact, a second visit is easy to arrange, for a re-measure or to talk through colours and blinds. A survey is free, the quote is written and itemised, and it shows the opening choices for every unit, so the decision is yours to make in your own time. If the household wants to talk it over first, the quote keeps, and nothing is ordered until you say so.

Questions asked behind the sea wall

Are opening roof windows sensible so close to the Severn estuary?

Yes, when they are specified for the exposure. We discuss the stay, the seals and the finish at the survey, and an electric unit's rain sensor closes the sash when weather arrives.

Can my Severn Beach bungalow loft become a bedroom with a roof window?

Often, depending on headroom, the stair position and the structure. The roof window supplies daylight, ventilation and possibly the escape route, so the survey measures the size and sill height.

Do I need to ask South Gloucestershire Council before fitting a rooflight?

Usually no, for a house, though listed buildings and flats are different. Our planning guide sets out the rules, and the council can settle any doubt.

How can an inner bathroom in a bungalow get daylight?

A sun tunnel is the common choice. It carries daylight down through a tube from a small roof opening, and a vent kit can shift steam out. The survey shows where the tube can run.

Pastel-painted Georgian terraced houses with iron railings on a Bristol street

Tell us about the room

A few details is all we need. We'll come out, advise and give you a written quote.

No pressure, no obligation.

Call Get a free quote










