Respecting the look of the village
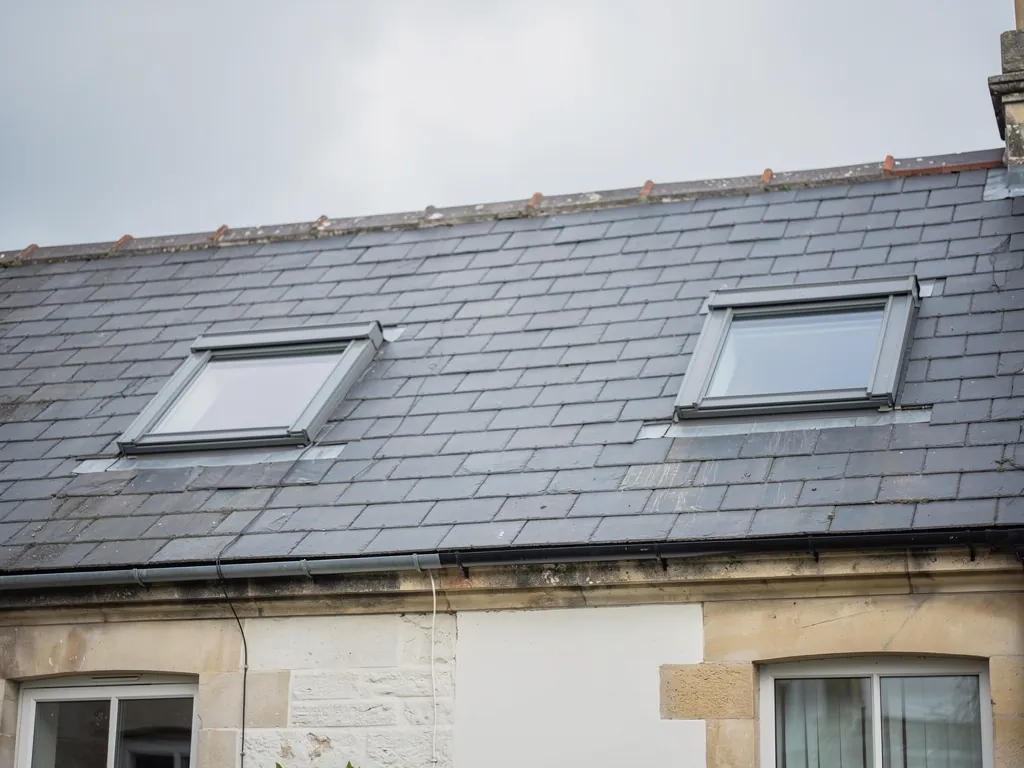
Some of the village lies inside a conservation area, and several older buildings carry a listing. South Gloucestershire Council handles the planning side, so ring the council about any slope the lane looks straight onto before you order anything. Putting a new rooflight into a listed house means applying for listed building consent first. Our guide to rooflight planning explains when consent is required and what goes with an application: read it here.
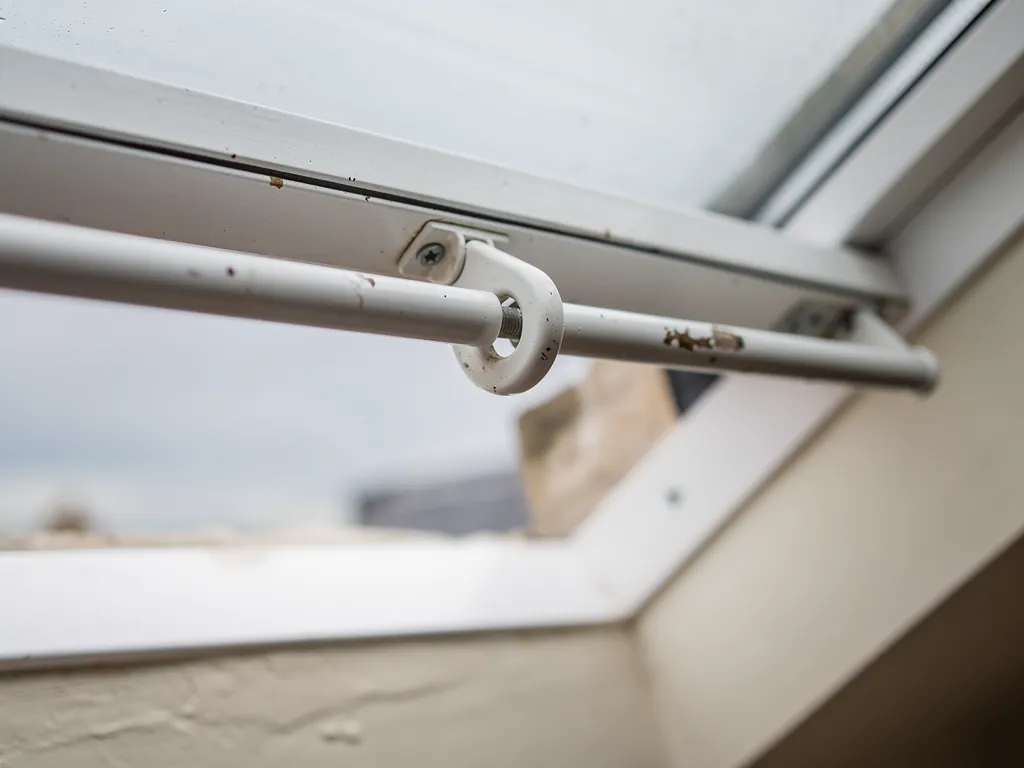
The usual answer for a slope facing the lane is a conservation rooflight. Its metal frame is slender, one glazing bar splits the pane, and the unit sits level with the roof covering, in the manner of the little metal lights old attics and sheds used to have. Many open on a winding handle or a short pole, which lets a cottage keep its old outline and still gain a working window.
The back slope and the lean-to
Few village houses stand as they were first built. A rear kitchen, a utility room or a lean-to against the back wall has been added to many of them, and these low roofs are often where daylight runs shortest. One side wall belongs to the main house, another may face a boundary, and the ceiling sits only just above head height. A flat rooflight in the lean-to roof brings sky into the room without touching the walls. Where the roof is shallow and within reach, a manual unit works. Where it is higher up or awkward to get at, choose a motorised or solar unit that includes a rain sensor, which is easier to live with, since it will actually get opened.
The covering matters as well. Clay tiles, slates and stone slates each need flashing cut to suit them, and an older roof may have settled unevenly over the decades. Our surveyor goes up into the loft, then outside to see the slope from the lane, measure between the rafters, and will say when a pair of small units would sit on the timbers better than a single big one.
A cottage can often share the work between its two slopes. The side seen from the lane takes one small conservation rooflight, kept modest and left fixed if the council would rather. The back, hidden above the garden, can take something bigger: a roof window that swings wide on warm days, fitted with a trickle vent so night air still moves when the sash is closed.
Thick walls can also make a stair dark. A cottage staircase tends to be a narrow channel with a door at each end, and warm air rises up it and settles on the landing. A roof opening above the landing gives that air an exit, and whatever is in the bedrooms can then be left cooler with the doors ajar. It is a small adjustment, but in a house with no through draught it is often the one that makes the difference.