Skylights & rooflights in Alveston Big plots, long roofs and bungalows ready for a loft room

Alveston has older stone cottages near its centre and a great many bungalows and detached homes on generous plots. Our surveys pick out where an opening unit pays off and where a fixed one is plenty.

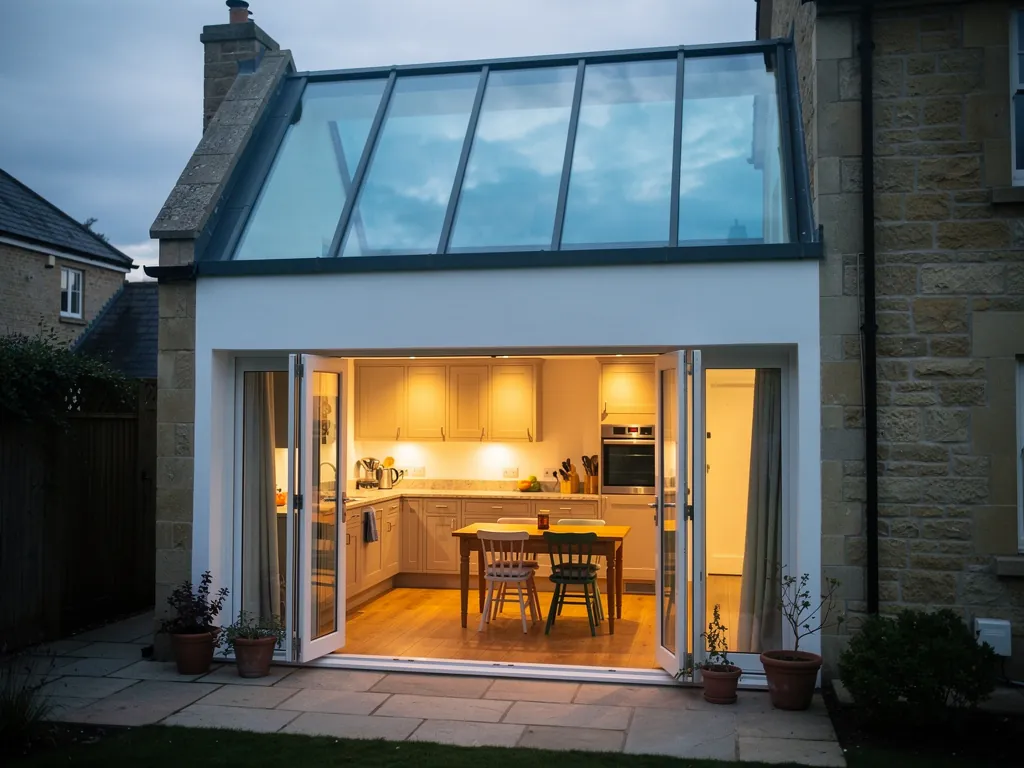
A kitchen extension under a roof lantern in the evening
Due north on the A38 corridor
Alveston is 12.8 road miles north of Bristol, and the surveyor reaches you without a long drive.
Bungalows on wide plots
Long, low roofs with loft space above that is waiting to become a bedroom and bathroom.
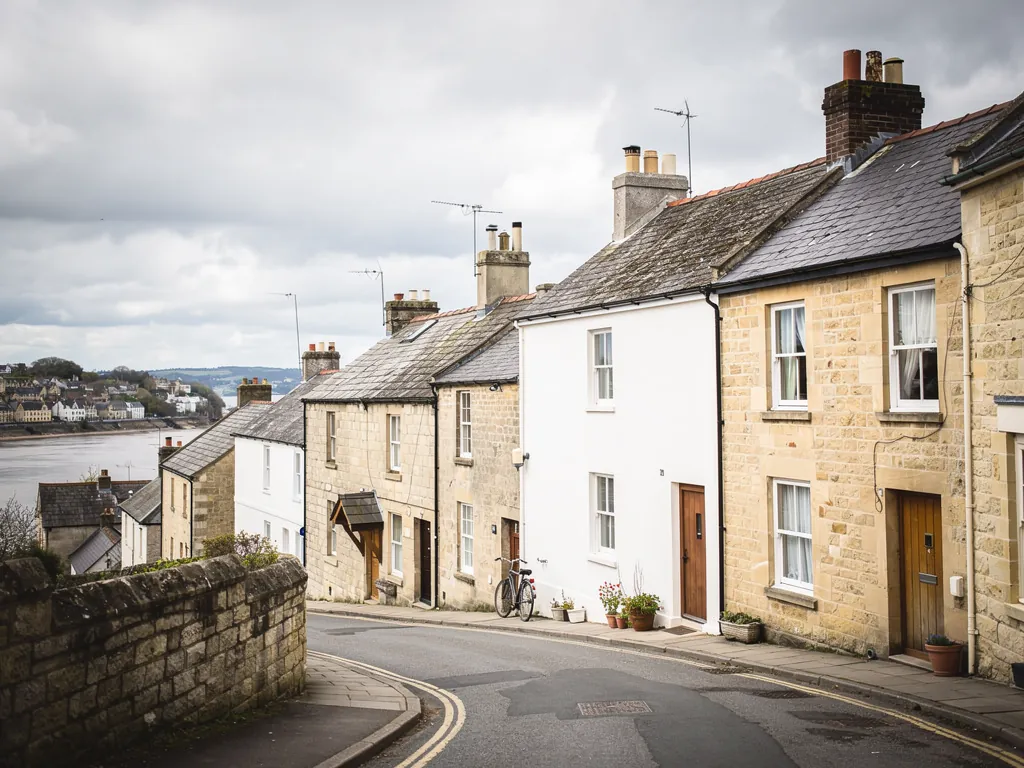
Stone cottages in the old part
Small, thick-walled houses where a slim rooflight suits the slope.
Extensions at the back of the plot
Garden rooms and kitchens with flat roofs and big fixed panes that turn warm by midday.
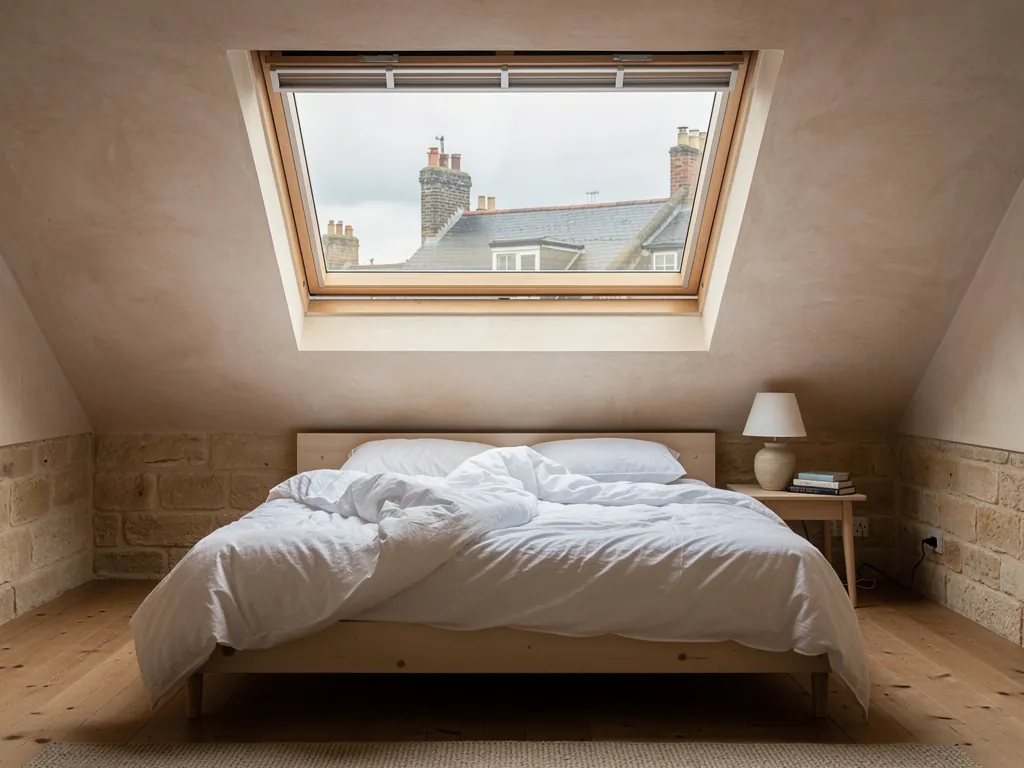
A top-hung roof window open in a loft bedroom

Where an Alveston house needs air

  • The bungalow loft turned bedroom

    Low walls, a sloping ceiling and a single small window. A roof window on each side of the ridge makes it a room you can sleep in.

  • The 1960s detached landing

    A broad hall and stair where warm air gathers at the top, that a roof window or sun tunnel can vent.

  • The garden room on the south side

    All glass and no way to vent, until a rooflight that opens is fitted at the top.

Units for long bungalow roofs and old stone

Windows in the roof for bungalow and chalet lofts, conservation rooflights for stone cottages, with motorised flat rooflights or lanterns where an extension has been added at the back.

In Alveston and the places near it

Our visits cover Alveston itself and the lanes around it, and run on into neighbouring places such as Thornbury, Almondsbury, Frampton Cotterell and Olveston.

Every town we cover
Bristol Alveston

Alveston houses, low-slung and stone-built

Fresh air for bungalows, cottages and garden rooms

Alveston is a place of spacious plots, where houses spread outwards rather than up. That makes the roof the natural place to find extra room and extra air, and it explains why so many conversion lofts begin here.

A bungalow with a new rooflight on its extension

01

Bungalows with room in the roof

Alveston has a great many bungalows. They sit on broad plots with room for a drive and a lawn, and their roofs are long, low and often hipped, running a good way front to back. Above the bedrooms there is usually a roof space far bigger than the owners ever use. In a house with a decent pitch, that space can become a bedroom, a study or a guest suite with its own shower room.

That is where the roof window earns its place. In a converted bungalow loft the room is small in height and large in floor area, with a sloping ceiling on two sides. Two roof windows, one on each slope or both on the rear, make a cross draught possible when the sashes are tilted open. A narrow vent in the frame keeps a slim ribbon of air coming in all night while the sash stays closed. Our roof windows page shows the range of sizes.

Furniture is the other limit. A sloping ceiling means the bed goes under the low side, tall wardrobes go against the gable wall, and the window ends up over the part of the floor you actually stand on. We lay it out on a sketch before the window size is fixed, because a unit that looks right on paper can end up above a wardrobe that no one can open. A small check on paper saves an awkward room later.

A conversion also brings a safety question, and on a bungalow the answer is friendlier than people expect. The regulations let a roof window act as the way out of a room in a bungalow roof, provided the opening is large enough and the sill sits low enough. We take those two measurements at survey and size the window around them. The quote states what you will get, which lets you place the bed and wardrobes knowing where the window must sit.

Hipped roofs and awkward corners

Hipped roofs are common here, and they shorten the usable slope. That is worth knowing before anyone falls in love with a wide window. A hip slopes inward at each end, so the flat part of the roof is shorter than it looks from the drive. We measure the rafters on the rear slope and suggest a size that fits, which sometimes means a pair of narrower windows rather than one wide one. Dormers are another option where headroom is short, though they are bigger works and may need more from the council. We explain the alternatives in the quote.

Alveston roofUnitOpening
Hipped bungalow, rear slopePair of roof windowsTop-hung, vent bar
Stone cottageConservation rooflightWinding handle
Wide hall, 1960s houseRoof window or sun tunnelHandle or vent kit
Flat-roofed rear roomFlat rooflightElectric, rain sensor

Planning, regulations and the council

For many bungalows a rooflight is routine, but check before you commit: flats and listed homes follow different rules, as do some conservation areas. South Gloucestershire Council deals with applications, and our planning page lays out what to check. A fresh opening cut into a roof counts as building work, so the rafters are trimmed and framed to suit. Swapping a whole unit is notifiable too, and the Building Control notification is ours to make. The regulations page goes through it.

Think about which way the roof faces before choosing. A rear slope that takes the afternoon sun is where heat builds, so the opening window belongs there, with a blind for a bedroom. A shaded slope can carry a fixed unit instead, which needs no handle. Splitting the two across the ridge is often the neatest answer.

Stairs and the way up

A loft room is only as good as the way you reach it. On an Alveston bungalow the stair usually has to be added, and its position changes everything: it takes floor space downstairs and headroom upstairs, and the roof window should sit where the head of the stair emerges. A window directly over the top step brightens the climb, lets warm air leave the stairwell and makes the arrival feel less like entering a cupboard. We ask where the stair will go before settling where the windows sit.

Roof window on the upper slope Warm air leaving the loft Roof window on the lower slope Cooler stream entering
In an Alveston bungalow loft, two roof windows let warm air leave through one slope while the other draws in a cooler stream.
Stone houses on a steep street by a river town

02

Cottages, extensions and the long back garden

Near the old part of Alveston the houses are smaller and older, built of stone and set close to the lane. The roofs are steep, the windows small, and the walls thick enough to keep a room cool for most of a summer's day and warm long after dusk. Newer extensions at the rear have broken that pattern, with flat roofs and big fixed windows that heat up in a way the stone rooms never did.

That mismatch turns up in any house where a modern extension meets an old core. The answer is often to give the extension its own way to vent. An opening flat rooflight in the extension roof does it. Where the cottage has an attic, a conservation rooflight on the rear slope lets that air out too, so the whole house has a draught path from low windows to the roof.

Old stone and new frames

A cottage roof demands care. The rafters in an old house are seldom as even as the drawings suggest, and the slope may have shifted. We look from the loft before settling on a size, and the new frame is flashed into the existing covering so that the roof is weathertight by the end of the day. Anything inside a conservation area, if there is one at your address, goes through South Gloucestershire Council first. Listed building consent is the route for a listed house.

An old stone cottage cannot accept a modern opening rooflight.

A conservation rooflight is designed for exactly this roof. It sits low, has a slim bar, and some versions open on a hinge with a handle within reach.

Inside the cottage, the choice of where to put the unit often follows the stair. Old cottage stairs are steep and narrow, and a rooflight above the top step lights the climb and lets warm air out of the stairwell. It is a small change that makes the whole house feel less shut in.

Fitting is tidy work. The roof is opened only as far as the new frame needs, the old covering is set aside for reuse, and the flashing is dressed back into the covering before we go home. Floors and stairs are covered, so the house is left as you gave it to us. In a cottage that has stood for a couple of centuries, a calm and careful job is the right pace, and nobody on the team is in a hurry to leave a mess.

Garden rooms and long plots

Alveston's wide plots have made room for garden rooms, orangeries and glazed extensions. Several have a roof lantern or fixed glazing across the whole roof, and a south-facing aspect makes them warm. Opening vents at the lantern's sides, or an opening rooflight beside it, give the heat a way out. On a long plot the garden room may be some way from the house, which matters for cabling: a solar unit avoids the run altogether.

Weather deserves a thought as well. A garden room is far from the kitchen and the hum of the household, so nobody is there to notice rain coming in through an open vent. A rain sensor closes the sash by itself, and a wall panel lets you shut it from the house if you remember halfway through the washing up. For a room used at weekends rather than daily, those two features make an opening roof something you can leave to look after itself.

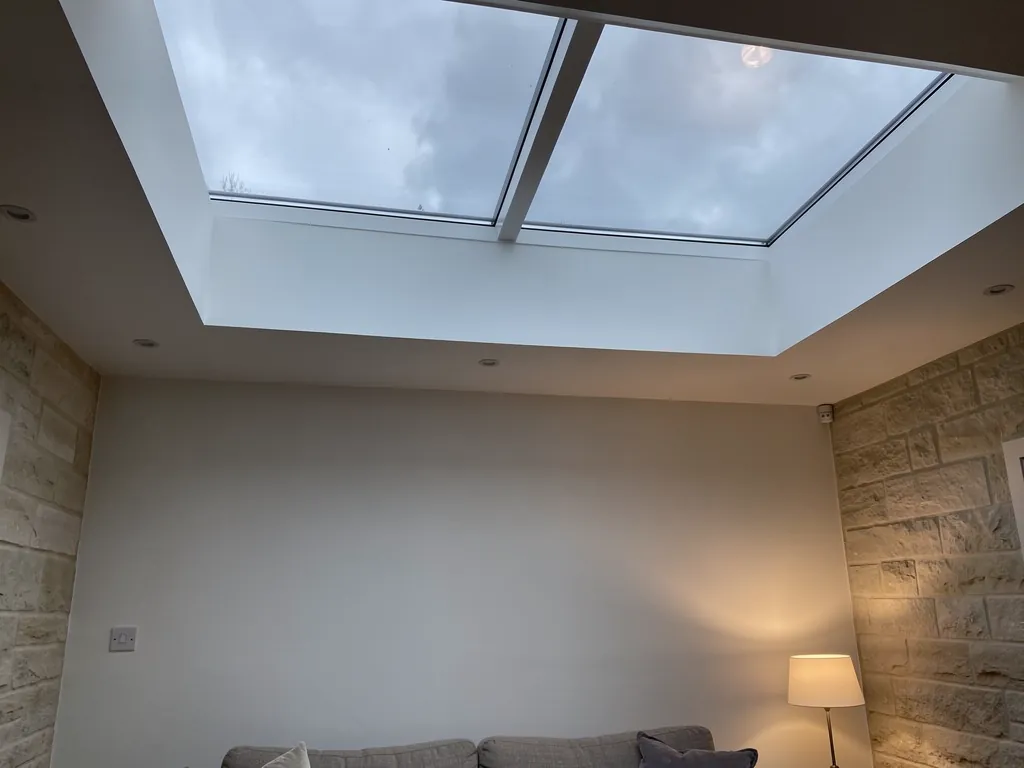
A triple-glazed flat rooflight over a warm living room
What we look at in an Alveston garden room
  1. Which direction the glass faces
  2. Where the ceiling is highest
  3. The distance a cable would have to travel
  4. Whether a blind should be fitted with the unit

Neighbouring places have much in common. Thornbury lies close by and has its own mix of old town houses and estates, and Almondsbury sits on the other side with similar bungalows. The costs page sets out the factors behind a quote, and the fresh air page explains how each sash opens, tilts or lifts.
Alveston roofs, in plain terms

Can the roof windows in an Alveston bungalow loft double as the way out?

For rooms in the roof of a bungalow or chalet bungalow, yes. The window has to be big enough and low enough at the sill, and we check both at the survey.

Is there a way to cool a glass extension on an old cottage?

Fit an opening rooflight near the ridge of the extension. Warm air leaves through the roof, and cooler air is drawn from the stone rooms. A blind can be added to shade the glass.

Which council do I ask about a rooflight in Alveston?

South Gloucestershire Council. Many houses are straightforward, but listed buildings and flats follow other rules, and the planning guide explains what to ask.

Does a hipped roof limit what can be fitted?

It shortens the usable slope, so the surveyor measures carefully and may suggest a pair of narrower windows rather than a single wide one.

Pastel-painted Georgian terraced houses with iron railings on a Bristol street

Tell us about the room

A few details is all we need. We'll come out, advise and give you a written quote.

No pressure, no obligation.

Call Get a free quote