Skylights & rooflights in Thornbury From the castle end of town to the newest estates

Rooflights, skylights and roof windows for Thornbury homes, from the narrow houses of the old centre to postwar lofts and modern kitchen extensions. Every survey looks at which units should open, and how.

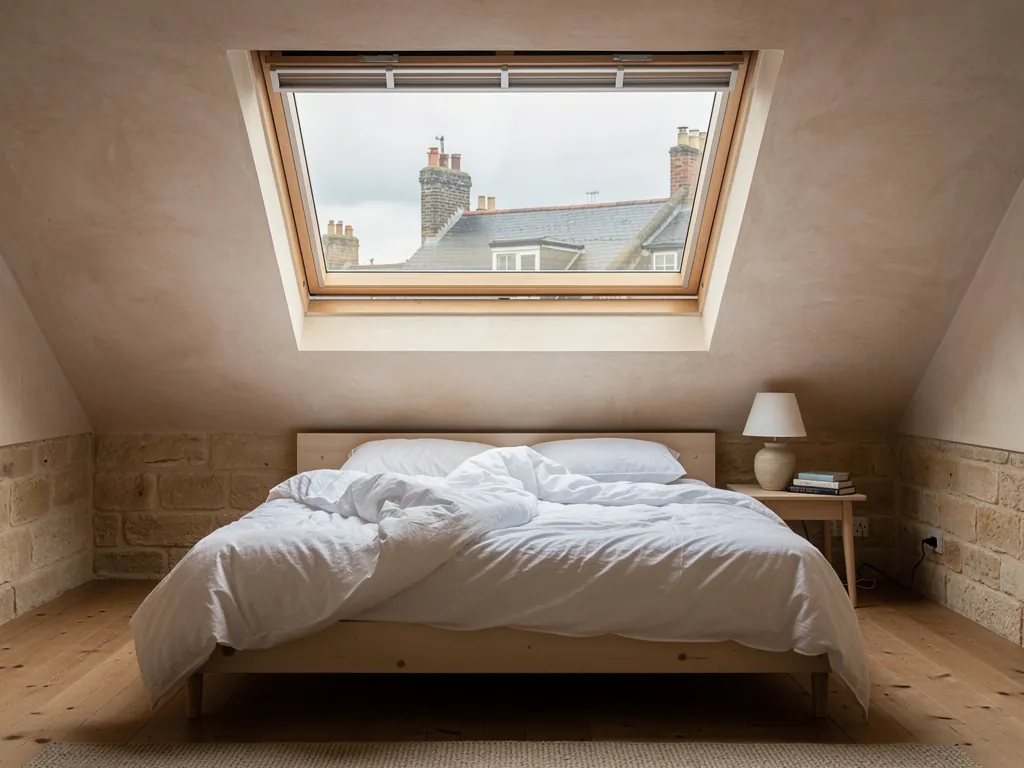
A top-hung roof window open in a loft bedroom
Up the A38 from the city
Thornbury lies 14.6 road miles north of Bristol, an easy drive out for the surveyor.
Roofs around St Mary's and the castle
The oldest roofs in town, inside the conservation area, where a slim conservation rooflight usually suits.
Long plots behind the High Street
Deep, narrow houses where the top of the stair and the back rooms are hardest to air.
Lofts on the outer estates
Postwar semis, bungalows and newer homes with lofts to open up and flat-roofed extensions that heat up.
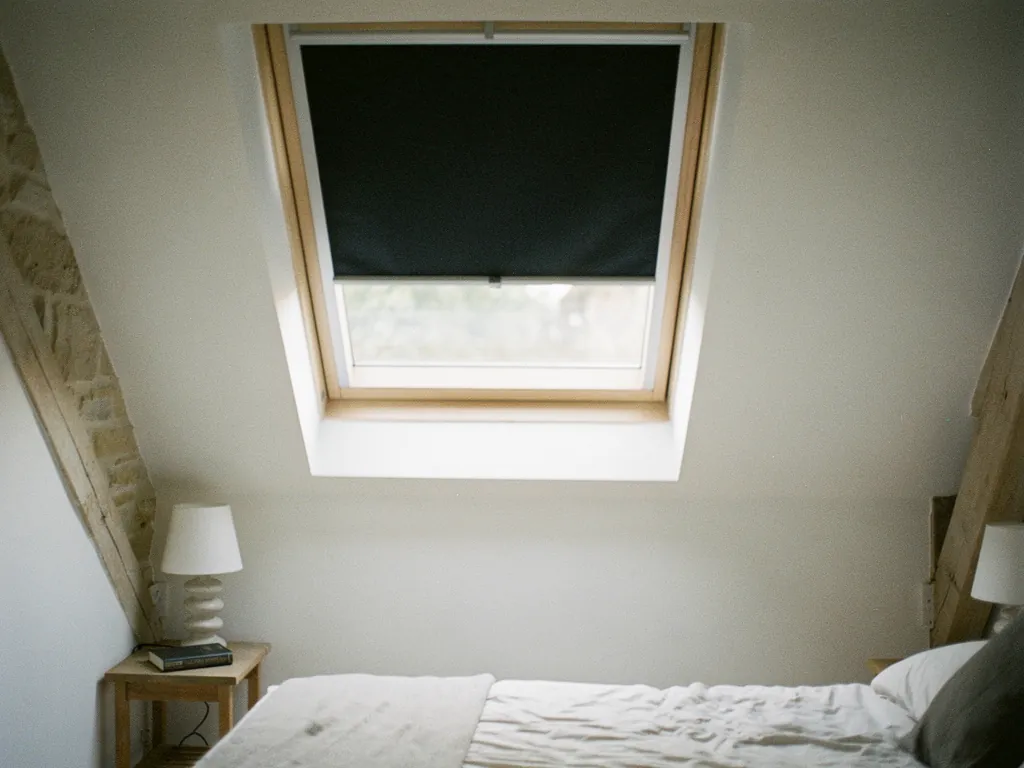
A blackout blind half drawn on a roof window

The Thornbury rooms that need air most

  • The attic above a High Street shop or cottage

    A room in the roof with a tiny window, warm all summer, where a conservation rooflight that opens changes how it feels.

  • The box room on a postwar landing

    A small room over the stairs where the heat of the house ends up, and a roof window in the rear slope lets it go.

  • The estate kitchen extension

    A flat roof and a fixed rooflight that turn the room into a greenhouse, eased by a unit that opens high up.

Units for burgage plots and outer estates

Conservation rooflights for the old centre, roof windows for lofts and bungalows, and electric or solar flat rooflights and lanterns for the extensions on the newer estates.

Across Thornbury and the villages round it

We work across the town, from Castle Street and the High Street out to the newer estates, and in the villages close by such as Alveston and Olveston.

Every town we cover
Bristol Thornbury

Thornbury houses, old and new

Long plots, deep stairs and roof windows that open

Thornbury has two kinds of roof to think about: the old centre around the High Street, the church and the castle, and the estates that grew up around it. Each needs a different answer about which unit to fit and how it should open.

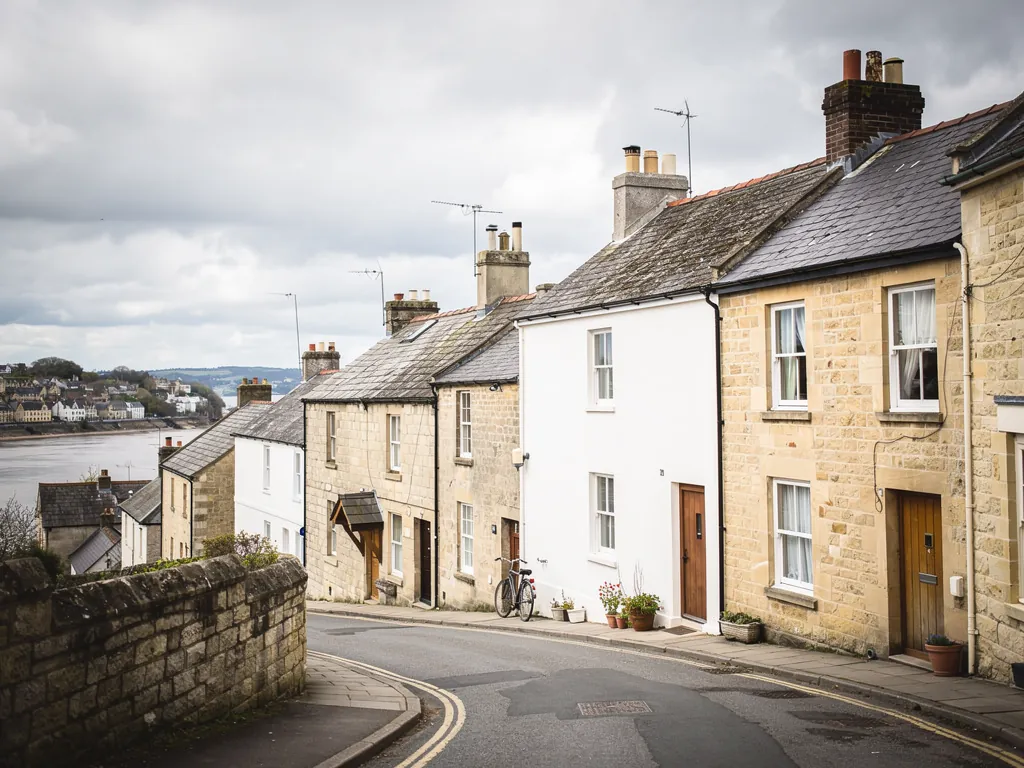
Stone houses on a steep street by a river town

01

Old houses on long, narrow plots

Walk the length of the High Street in Thornbury and the roofs tell you how the town was laid out. The fronts are narrow, the buildings run a long way back, and behind many of them a slim plot stretches away towards a back lane. That medieval pattern of long, narrow plots still shapes the houses inside: the stairs climb up the middle, the back rooms sit a long way from the street windows, and the top floor is often a room in the roof with a small dormer or nothing at all.

That is where an opening unit earns its keep. A roof window over the top flight of a long, narrow house gives warm air a way out right where it collects. Open it on a close evening and the stair starts to pull air through from the front door and the ground floor windows. In a back bedroom tucked under a rear slope, a roof window that tilts open gives the room its own supply of fresh air instead of whatever drifts along the landing.

The conservation area around the old centre

The historic core of Thornbury, from the High Street and Castle Street up to St Mary's church and Thornbury Castle, sits within a conservation area. South Gloucestershire Council looks after planning here, and some buildings in the centre are also listed. Any change to the roof of a listed building, a new rooflight included, needs listed building consent. In a conservation area the council may take a closer interest in how a front slope looks from the street, so a quick check with South Gloucestershire Council before you commit is time well spent. When permission is needed, and what to send with an application, is covered in our rooflight planning guide.

On the older roofs of the town centre, the usual answer is a conservation rooflight: a slim metal frame with a central glazing bar, made to sit low and flush in the slope so it reads like the iron rooflights that once lit attics and stores. Plenty of them open. A sash with a winding handle lets a cottage attic air properly while the roof keeps its period look.

Thornbury roofLikely unitHow it opens
Front slope on the High StreetConservation rooflightWinding handle or rod
Rear slope of a town centre houseRoof windowTilts from a top handle
Single-storey range at the backFlat rooflightElectric, with rain sensor
Listed buildingAgreed with the councilSet by the consent

Where the back range comes in

Some older houses in the centre have a lower range at the back: an old kitchen, a former workshop or an outbuilding joined on years ago. These often have a shallow or flat roof. A flat rooflight there brings daylight into a room that has lost its windows to a neighbour's wall, and an electric opening one lets cooking steam out without leaving the back door ajar. Sitting low behind the house, it is rarely seen from the street.

Old roofs need care, because the rafters in a house this old are rarely where a drawing would put them. We look at the roof from the loft side as well as the street, and say plainly if a smaller unit, or a pair, would suit the old timbers better than one large opening. Replacing a whole rooflight is notifiable building work, and the Building Regulations guide explains what that covers.

A town centre house can split the work between two slopes. The front slope, seen from the High Street, takes a single conservation unit, kept small and left fixed if the council prefers it that way. The rear slope, out of sight above the garden plot, takes a larger roof window that opens wide, with a vent bar along its top so a little air keeps moving overnight with the sash shut. The attic gets daylight from the front and air from the back.
Roof window over the Thornbury stair Warm air leaving the back rooms Long, narrow stairwell Street-side air coming in
In a deep Thornbury town house, a roof window over the top of the stair lets warm air out while the front door and street windows let fresh air in.
A loft bedroom with a roof window open

02

Estates, bungalows and the open west side

Beyond the old centre, Thornbury grew outwards in the second half of the last century and has kept growing since. The result is a ring of postwar semis, terraces and bungalows, and newer estates further out, each with its own roof and its own stuffy room. These are the houses with lofts and landings waiting for a window that opens.

In the postwar semis the trouble spot is often the landing and the box room above the stairs. A small roof window in the rear slope of a loft that has been boarded, or a roof window in a converted loft room, gives the top of the house somewhere to vent. Where the loft is not used and the landing has no window of its own, a sun tunnel can carry daylight down to the landing ceiling, and some come with a vent kit so the same tube can move a little air too.

Bungalows and chalet bungalows

Where a Thornbury bungalow has been extended up into the roof, the roof window does more than air the room. Upstairs in a Thornbury bungalow, or under the slopes of a chalet bungalow, the roof window can be the escape window for that room, which means its size and the height of its bottom edge both matter. We check this at the survey, and our page on roof windows as a fire escape explains the rules. A two-storey Thornbury semi with a converted loft is a different case: the rules ask for a protected stair, and the roof window is there to light and ventilate the room rather than to get anyone out.

A rooflight on the west side of a Thornbury house is asking for trouble when the wind gets up.

Open ground runs west from the town towards the Severn, so the wind can be lively, but a well-fitted roof window or flat rooflight is sealed shut when closed. An electric unit with a rain sensor closes itself when the first drops land.

The postwar terraces bring their own puzzle. A mid-terrace house has no side wall to open, so the landing and the bathroom depend on what sits above them. A roof window over the bathroom, set high enough to clear the shower, lets steam out at the top of the room, and a vent bar keeps a trickle of air moving when the sash is closed for the night. Where the bathroom sits under a flat-roofed section, a small opening flat rooflight does the same job.

Newer homes and the flat-roofed extension

On the newer estates the question is usually the extension. A rear kitchen with a flat roof and a large fixed rooflight looks good in the brochure and bakes on a July afternoon. Replacing that fixed unit with an opening flat rooflight, or adding a second one that opens, lets the heat out at the highest point of the room without opening the garden doors. If the extension has a lantern, a roof lantern can do the same job.

What we look at on a Thornbury estate extension

  1. Where the hottest part of the room sits under the roof
  2. Whether the existing kerb is sound and well insulated
  3. Where a cable can run for an electric unit
  4. Which slope or corner catches the wind off the open fields

Height decides how a unit opens. A roof window in a loft bedroom within easy reach can be manual, tilted open from the handle by the bed. A flat rooflight three or more metres up in an extension needs to be electric or solar, with a rain sensor, so it actually gets opened. Solar suits a finished room where nobody wants new cable chased through the plaster.

Beyond the town itself we cover the villages round about, including Alveston and Olveston, as well as Yate. The costs page sets out what moves the price.

Questions from the High Street and the estates

Can I fit a rooflight to a house in the Thornbury conservation area?

Often, yes, but check with South Gloucestershire Council first, especially for a front slope that faces the street. A conservation rooflight that sits flush in the roof is the usual choice. Our planning guide explains when you need permission.

My Thornbury home is listed. What does that mean for a new rooflight?

Listed building consent covers it, whether the rooflight is new or takes the place of an old one, and South Gloucestershire Council decides the application. We can help you set out what is proposed, and the unit is chosen to match what the consent allows.

Which kind of opening suits a loft in a Thornbury bungalow?

A manual roof window is usually fine if you can reach the handle. If the room is used as a bedroom, the window may also need to work as an escape window, so we check its size and height at the survey.

Do you visit Thornbury for a survey before quoting?

Yes. We come to the house, look at the roof inside and out, measure the room and send a written quote that shows which units could open and how.

Pastel-painted Georgian terraced houses with iron railings on a Bristol street

Tell us about the room

A few details is all we need. We'll come out, advise and give you a written quote.

No pressure, no obligation.

Call Get a free quote