Skylights & rooflights in Yate Built for a growing town, and still short of fresh air upstairs
Yate homes range from stone houses in the old village to the estates laid out as the town grew. For each, the surveyor asks the same thing first: which of the roof units ought to open, and in what way?
Yate is 11.2 road miles north-east of Bristol, and one trip covers the survey.
Stone houses of the old village
A small number of older homes with thick walls and slow-cooling attics, where a slim unit suits the roof.
Cul-de-sacs from the expansion years
Semis and detached houses with lofts that were boarded for storage and never given a window.
Rear kitchens with flat roofs
Extensions on the newer streets where a large fixed rooflight turns the room into a glasshouse by July.
The Yate rooms that are warmest by teatime
The boarded loft over a cul-de-sac semi
Storage now, bedroom or office later, and in both cases it needs a sash that opens before it is a place to sit.
The upstairs landing in a Yate semi
Heat from the whole house collects here, and an opening in the roof above releases it as evening cools.
The kitchen at the back of the house
Flat roof, big fixed pane, plenty of cooking steam. A unit that opens high in the ceiling gives it somewhere to go.
Glazing for the new-town closes and old village
Loft and landing roof windows, motorised flat rooflights and lanterns for rear extensions, and slim conservation units where an older stone roof calls for one.
We work throughout Yate, from the older streets by the church to the newest closes, and in the next-door towns and villages such as Chipping Sodbury and Iron Acton.
Yate grew fast, and most of its houses were built to a pattern. That helps, because a roof that is common on one close is common on the next. It also means the same stuffy rooms turn up again and again.
Precinct.
01
The town that was built to a plan
Drive around Yate and you notice how orderly it is. The town spread outwards from a small village through the middle of the last century, and the streets were laid out in groups of similar houses: semis in short rows, detached homes on curved closes, a few terraces here and there. Many of these roofs share a shape, a plain gable or a modest hip, with a loft that runs front to back above the bedrooms.
That repetition is handy at survey stage. In a typical semi of this kind the head of the stairs is the hottest spot on a still evening, because every bedroom door opens on to it and warm air climbs into it from below. The landing may have no window at all, or a small one facing the side. A roof window above it, reached through a short light well from a boarded loft, offers that air an exit. If the loft is too cramped for a light well, a sun tunnel with a vent kit does a smaller version of the same job. Open the sash and the hot air leaves through the roof while the bedroom windows pull cooler air in.
Which way the slope faces
In a town of repeated layouts, the main thing that varies from one house to the next is orientation. It decides more than the street name does. A rear slope facing south or west gets strong afternoon sun and wants a sash that opens wide, perhaps with a blind fitted at the same time. A slope facing north gives softer, steadier light and rarely overheats, so a fixed unit can be the sensible pick there, with the opening ones placed on the sunny side. We say this at the survey rather than assuming every unit should open.
Choosing the unit for a loft
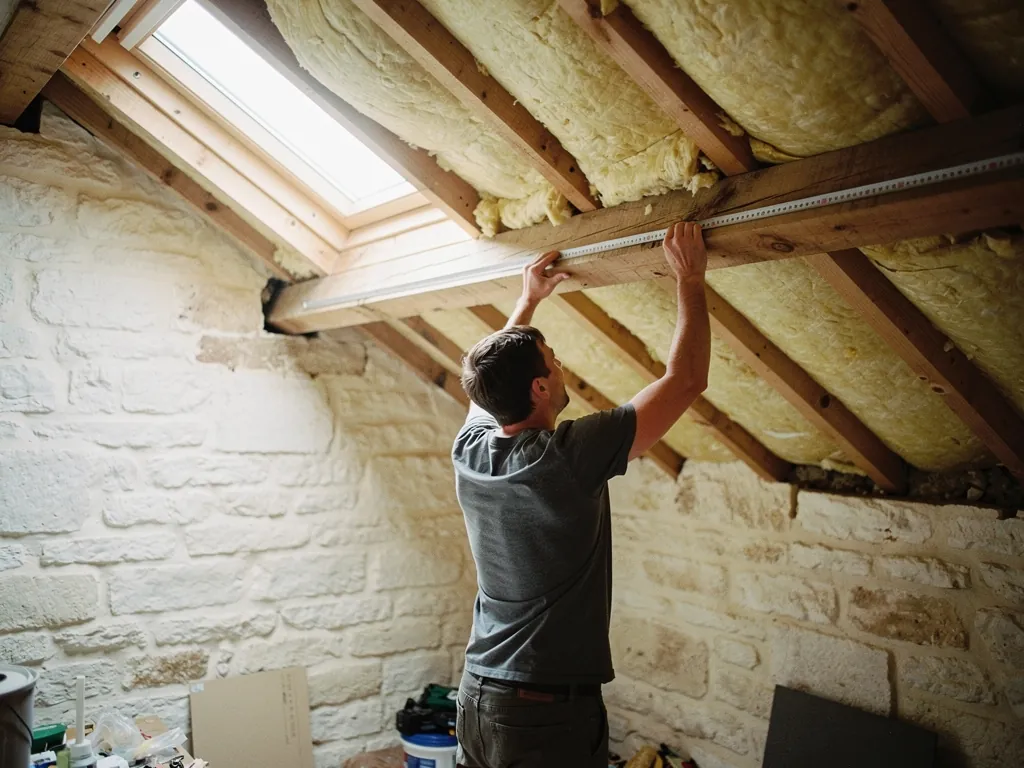
If the loft is becoming a room, the back-slope roof window is the main choice. Rear slopes are quieter, hidden from the close, and let the room look over the garden rather than the road. A roof window that tilts out from a handle at the top is easy to reach beside a bed, and a small trickle vent along the top rail admits a little air overnight with the sash closed. For a home office, two smaller windows side by side can suit the slope better than one big one, because there is a clear view out from a desk and the rafters are trimmed less heavily.
Yate roof
Likely unit
How it opens
Back slope, loft room
Roof window
Top handle tilts it
Sunny slope, small box room
Roof window plus blind
Handle, vent open
Low roof over a landing
Sun tunnel
Optional vent kit
Kitchen extension
Flat rooflight
Motor and rain sensor
Old stone cottage
Conservation rooflight
Winding handle
The older stone houses
Not everything in Yate dates from the expansion. The original village has older stone houses, with thick walls, small attic spaces and roofs that look nothing like the estates around them. A heavy stone house stays cool in the morning and holds its warmth late into the evening, so an attic room can still be stuffy at bedtime after a sunny day. A conservation rooflight in the rear slope, slim framed with a central bar, opens enough to let the room cool and does not shout from the road. Should the house be listed, or fall inside a conservation area, the rules shift, and the rooflight planning page lists the questions to put to South Gloucestershire Council first.
Swapping a whole unit on any of these roofs is notifiable, and the Building Control paperwork is ours to deal with. The regulations guide says more. On an older stone roof we also look from the loft side, since hand-cut rafters seldom sit where a neat drawing would put them, and we say if a smaller window suits them better.
Roof window over the Yate landingWarm air rising the stairwellOpen bedroom windowsCooler air drawn in below
In a Yate semi, one roof window over the landing gives warm air an exit at the top as the bedroom windows draw cooler air through.
Hedgerow.
02
Extensions, conversions and the closes
The second half of the Yate picture is the work done to houses since they were built. Plenty of owners have extended backwards with a single-storey kitchen or dining room, or upwards with a loft conversion. Each change creates a room with its own comfort problem, and each can be helped by the right opening unit.
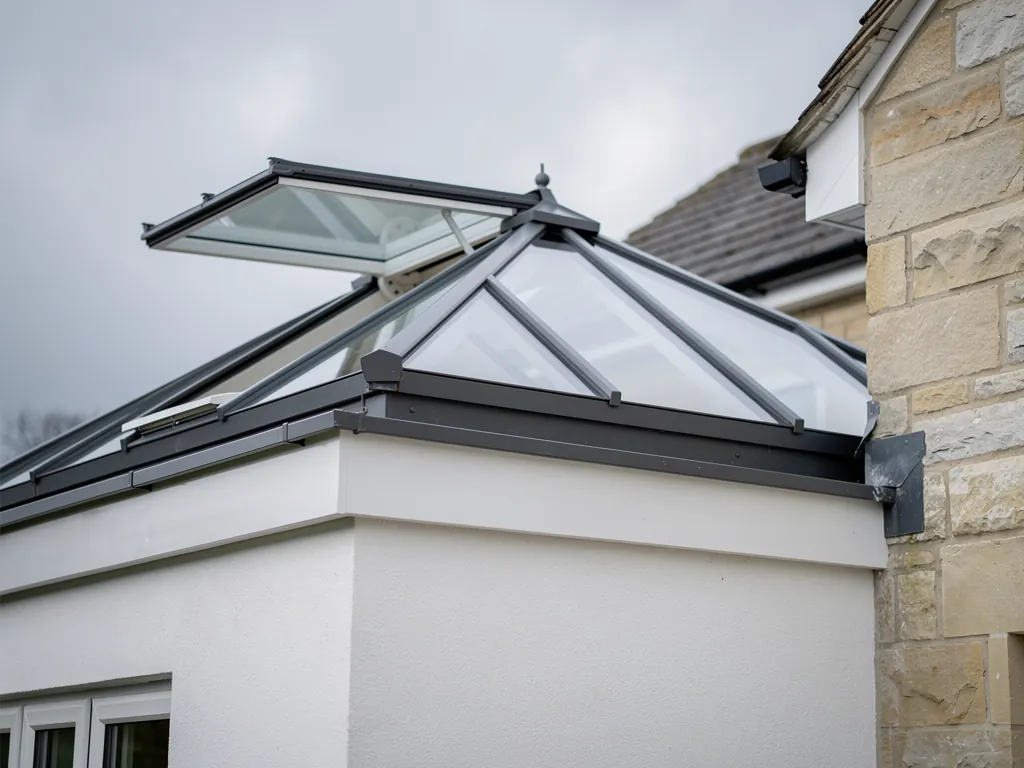
A flat roof extension collects heat for a simple reason: warm air rises, and the ceiling is where it stops. An electric opening rooflight lifts on a motor, so it can sit high in the ceiling and still be worked from a wall switch or a handset. Solar versions suit a room already decorated, where cutting channels into new plaster would be a shame. In many extensions a small opening unit at one end, paired with the garden doors at the other, creates a better draught path than a single large fixed pane ever could. We also look at what lies under the unit, since a dining table or a run of worktop changes where the sun lands. A cook working under a bright ceiling in July feels it quickly, and a high opening vent beside the hob is the first thing owners notice once it is fitted. Position matters as much as size.
Lanterns and larger glazed roofs
Some Yate extensions have a roof lantern: a raised glass crown on a flat roof, usually over a dining area. Lanterns look wonderful and hold on to heat, and many can be fitted with vents along the sides of the crown. At survey we check whether the existing frame can take an opening vent or whether the vents need a new frame. The roof lantern page sets out the options.
What we check at a Yate extension survey
Where the hottest part of the ceiling sits
The state of the upstand a new unit would sit on
The route for a cable, or whether solar is simpler
How the room will draw air from the garden doors
Conversions on the closes
A loft conversion in a two-storey Yate house follows a rule that surprises people: nobody climbs out through the roof window if there is a fire. A protected stair provides the escape. The window's job is daylight and a supply of air for whoever sleeps or works up there. For a bungalow that has been taken up into the roof, the position differs, and a roof window can be what those upstairs rooms rely on for escape, which puts the opening dimensions and sill height under the measuring tape.
A rooflight in a close full of matching houses will look out of place.
On the rear slope, a roof window sits flush and out of view from the road. The front of the house keeps its familiar look.
Neighbouring places have similar stock. Across at Chipping Sodbury the old high street gives way to the same kinds of postwar roofs, and Iron Acton mixes village cottages with newer closes. Whatever the house, the costs page breaks down where the money goes, and our fresh air page shows how the opening choices work. With the figures laid out line by line, weighing one large unit against a pair of smaller ones takes a few minutes at the kitchen table.
Choosing between motor, solar and a hand pole
Reach decides how a unit is worked. Anything within arm's length can have a plain handle. Anything higher up wants a long pole, a motor wired to the mains, or a solar-charged motor with its own small panel. In a Yate kitchen extension the ceiling is often well beyond a pole, so the choice is between wiring and solar. Wiring suits a room still being built or one where a spur is easy to run from the lighting circuit. Solar suits a finished room with fresh decoration. Either way a rain sensor can sit alongside the motor, and both can be shut from a wall panel, so the room is sealed again when the household goes out for the day.
Yate roof questions, from hips to extensions
Is a roof window possible in a Yate semi with a hipped roof?
Normally, on the back slope. Hipped ends cut into the usable roof, so the surveyor measures from rafter to hip and recommends the largest window that fits cleanly.
Does a rooflight on a Yate house need the council's say-so?
For many houses it does not, but flats, listed buildings and some conservation areas differ. Our planning guide explains what to ask South Gloucestershire Council.
What opens best in a flat-roofed Yate kitchen extension?
A motorised or solar flat rooflight positioned high in the room, with a rain sensor attached. It lets heat and cooking steam out without leaving the garden doors open.
Will someone come out to Yate to survey?
Yes. The surveyor comes to your door, inspects the slopes from the loft hatch and from the lawn, takes the measurements, and follows up with a line-by-line quote listing each way the units could open. There is no charge for the visit.
Tell us about the room
A few details is all we need. We'll come out, advise and give you a written quote.