Skylights & rooflights in Chipping Sodbury A wide High Street and a Cotswold edge behind it

Chipping Sodbury is a market town with one very broad street, tall old frontages and modern housing stacked up against Yate. Our skylights and rooflights are chosen for each of those roofs, with the opening sashes placed where a room most needs them.

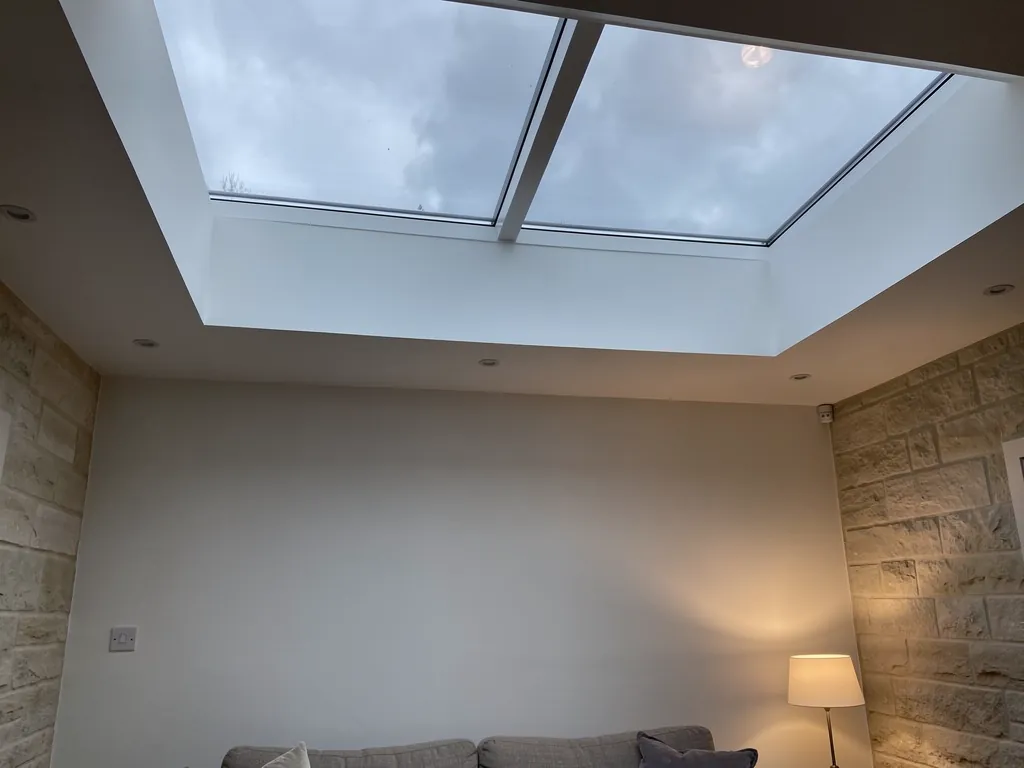
A flat rooflight lifted open on its actuator
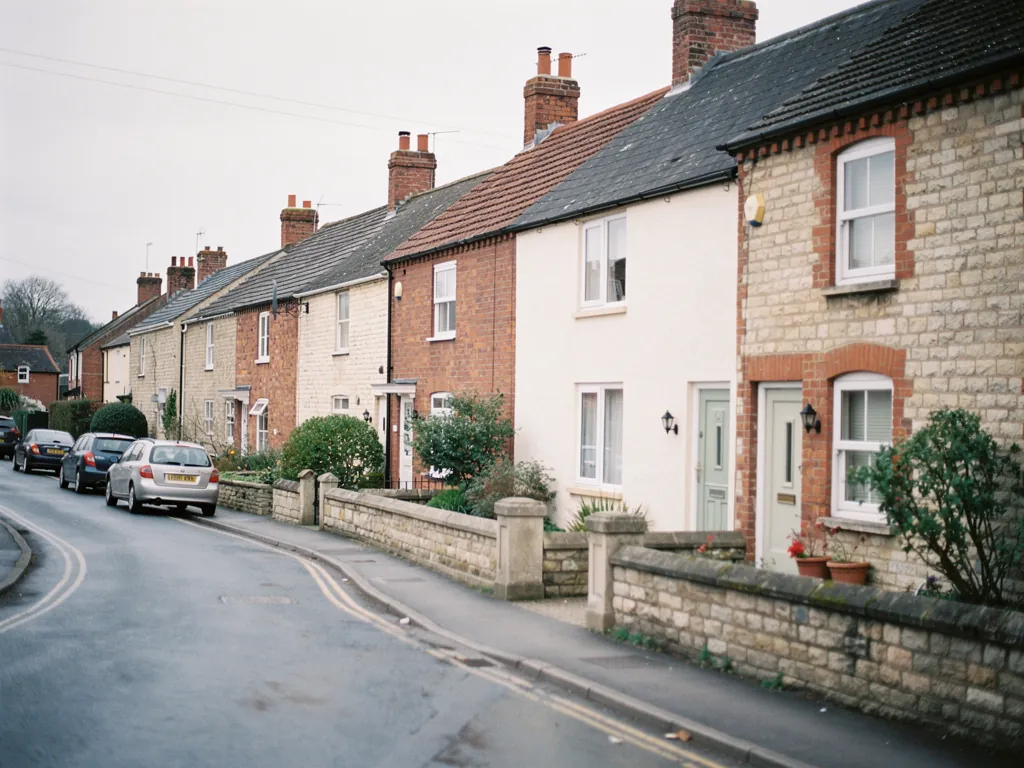
Frontages on the broad High Street
Tall, narrow buildings with attics behind their fronts, where the street side is on show and the back slope is the place for a sash that opens.
Church and conservation area
The historic heart around St John the Baptist is a conservation area, so a rooflight here starts with a word to the council.
Yate's edge, a few minutes away
Yate begins less than a mile from the town, and its postwar and modern housing needs a different set of windows.
At the edge of the Cotswolds
Reaching Chipping Sodbury means 13.2 road miles north-east from Bristol, where the first slopes of the Cotswolds rise behind the town.
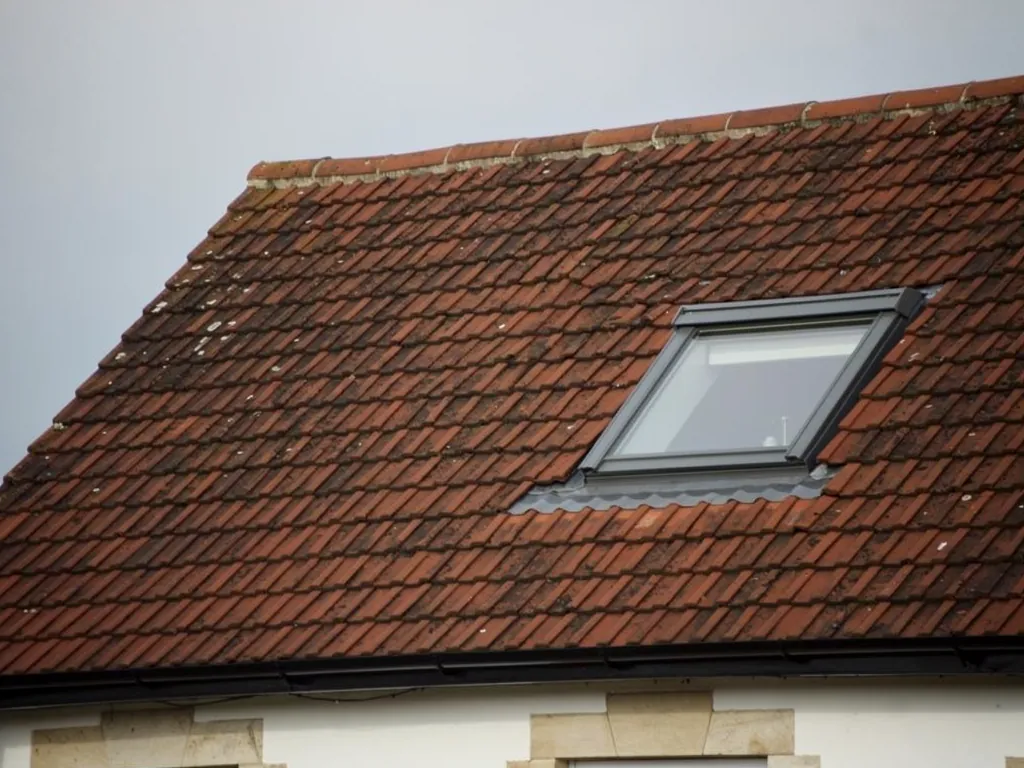
A roof window in a clay tiled roof

Chipping Sodbury rooms that need an opening roof

  • The attic above a shopfront

    A top-floor room under a long, steep roof that stores the heat of the whole building, eased by a back window that tilts.

  • The landing in a 1960s family house

    A dark upstairs corridor where heat collects, brightened by a sun tunnel, or else a compact window in the roof above the stairs.

  • The garden room beside the kitchen

    A flat roof over one large fixed pane that glares by noon, calmed by a sash that opens and a glass with solar control.

Rooflights for the High Street and the streets beyond

Slender conservation units for the old centre, opening windows in the roof for lofts and top landings, and flat rooflights that swing open on the rear extensions.

The town, Yate and the villages between

We work in the old town and its newer streets, in neighbouring Yate, and in nearby places including Iron Acton, Wickwar and Coalpit Heath.

Every town we cover
Bristol Chipping Sodbury

Sodbury roofs, ancient and modern

Venting a Chipping Sodbury house from its long attic

The town was planned as a market, with a street wide enough for stalls and houses packed along each side. Behind those houses sit the long attics, and around them a ring of later building that needs quite different answers.

Brick and stone houses in a west Wiltshire town

01

The old street and the roofs behind its fronts

Walk down the High Street in Chipping Sodbury and you can see why the town was founded to trade. The street is far wider than it needs to be for traffic, because it was made for stalls and animals, and the buildings that line it are tall and narrow. Behind many the plots stretch away for a long distance. That layout produces houses with deep floor plans, steep stairs and an attic that is a long way from the nearest window that opens.

That is where a rooflight earns its place. A window on the back slope, facing the old plot, lets hot air leave the top of the house and gives a bedroom in the roof a breeze of its own. Because it faces away from the street, it is also the slope least likely to cause a problem with the council. The historic centre lies in a conservation area, with a few listed buildings among the shops and houses, so speak to South Gloucestershire Council about a front slope before you place an order. The planning permission page sets out what to expect from that talk.

Where the council wants a sympathetic look, conservation rooflights fit the brief: slender steel frames with one glazing bar, lying close to the tiles. It reads like the old iron rooflights that lit lofts and stores in town buildings, and a number of them open on a hinge. A tall building like this may gain from two small units instead of one large one, spaced so that air can cross between them.

Part of the townSensible unitOpening
Front slope on the High StreetSlim conservation unitHinged, worked by a pole
Back slope over the old plotRoof windowPivots or tilts
Rear outshut or storeroomSmall flat rooflightMotor, high on the roof
Listed propertyPer the consentFixed in advance

Outshuts, yards and the back of the building

Almost every old house in a market town has something tacked on behind: a scullery, a washhouse, a later kitchen. These outshuts have low roofs and tiny windows, and the rooms inside are often the darkest in the building. A small rooflight over a lean-to turns such a room around, and if it opens, cooking steam no longer hangs about. Because they sit out of sight, they are among the easiest roofs to improve.

Shopfronts add one more wrinkle. A flat above a shop may have its own roof, a different owner and no right to alter anything, and that changes who can say yes. Flats and maisonettes are outside the usual permitted rights for houses, so a rooflight for an upstairs flat often means asking the freeholder and the council both. Sort that before you fall in love with a design.

It pays to know what is underneath. Timbers in an old roof are never evenly spaced, and a lath-and-plaster ceiling underneath needs care when it is opened. Our visit includes a look at the structure from the loft before we propose a size. Taking out one whole rooflight to fit another brings in Building Control, and the regulations guide shows how.

Ground-floor shop premises with a flat above have a particular problem in summer. The top flat has no cool floor beneath it and a roof taking the full sun, so a bedroom under the slope can reach an uncomfortable level by late afternoon. A well-placed opening window, even a small one, lets the day's heat leave once the sun drops, and the night air does the rest.

The best arrangement in a tall old house is simple. Air should arrive low, from a front sash or the yard, and depart high, through a window the warm air can reach. Fit a unit that opens over the upper stair, leave a ground-floor window ajar, and air starts to travel through every floor.

Rear roof window over the plot Warm air leaving the attic Steep narrow staircase Cooler air from a low front sash
In a tall Sodbury town house, an opening roof window at the back and a low sash at the front set up a slow current through the whole building.
A bungalow with a new rooflight on its extension

02

Family houses, bungalows and extensions near Yate

Beyond the old street, Chipping Sodbury has grown outward in all directions, and where the town ends Yate begins almost without a break. The newer streets are lined with semis and detached houses from the 1950s onward, then bungalows, and then estate housing with the pitched, tiled roofs you find everywhere. The Cotswold edge rises behind to the east, and the land falls away to the west, so some roofs catch a lot of weather and others are well sheltered.

The estates built in the last few decades add a different complication. Many have roofs assembled from prefabricated trusses with little spare room between the timbers, so a loft window has to be sized to the truss spacing, and we measure that before talking about glass. The extra length of the day in June makes the point: a loft with no window at all can reach an unpleasant temperature by evening, while one with an opening sash behaves like the rest of the house. A roof of that kind does not offer the freedom of an old frame, but a standard-size roof window usually fits between two trusses with the minimum of alteration.

On a 1960s or 1970s landing the story is nearly always the same. The bathroom and the bedrooms lead off a corridor with no window, and every bit of the house's warmth drifts to the head of the stairs. A sun tunnel is a neat answer for the corridor, bringing daylight down from a dome on the roof, and a window in the slope of a boarded loft over the landing does more still: it lets the heat leave and draws cooler air up the stairs.

Bungalows that now have a bedroom up top

A good many bungalows around the town have gained rooms in the roof, and a bedroom under the slope is a lovely thing in winter and a trial in August. A pair of roof windows, one on each slope, creates a cross-flow of air that a single window cannot. One more matter comes with such rooms: how to get out in a fire. In a bungalow the roof window can be that route, provided it is large enough and the sill is low enough, and our guide to roof window escape describes the sizes involved.

Roof windows on a Cotswold-facing slope will be battered by the wind.

A closed unit is sealed, and the frame is fixed to the rafters. It is only an open sash that sees the weather, and a motorised sash with a rain detector closes without being asked.

Extensions that glare and cook

Round the newer streets, a good many families have built a kitchen diner or garden room onto the back, finished with a level roof and a single big sheet of fixed glass. The light is wonderful, but the room warms fast, and one fixed pane leaves the heat trapped. The answer is to make some of the glass open. An opening flat rooflight at the high end of the roof lets the heat leave, and glass chosen with a solar-control coating cuts the glare before it arrives; our energy efficient rooflights hub covers what is on offer. Because the unit is well out of reach, a motorised or solar model is the sensible choice.

A triple-glazed flat rooflight over a warm living room
What we look for on a Sodbury garden room roof
  1. The side of the room that warms first in the sun
  2. Whether the kerb under the old glass is sound
  3. The nearest power point, or a solar option
  4. A wall or tree that shades one end of the roof

We also work in Yate and Wickwar, and the costs guide explains why one quote differs from another.

Sodbury homeowners and their roofs

Is the centre of Chipping Sodbury a conservation area?

The historic centre around the High Street and church is, though the extent is for South Gloucestershire Council to confirm. If your house is near it, ask before putting anything on the side that looks onto the street. The planning page explains the next steps.

Will an opening unit work in the back of an old High Street house?

Usually, because the rear slope is the quiet one. The old timbers decide the size, so we look at them from the loft first and may suggest two small windows instead of one large one.

How do I cool a Yate-style landing with no window?

A sun tunnel brings daylight in, and a roof window over the stair, if the loft allows it, lets heat leave from the top. Together they stop the upstairs corridor storing warmth.

What happens at the visit to a Sodbury home?

Someone climbs up to the roof, then looks at it again from the loft, measures the room and talks through where air should come in and go out. A written quote follows, naming each unit and the ways it could open.

Pastel-painted Georgian terraced houses with iron railings on a Bristol street

Tell us about the room

A few details is all we need. We'll come out, advise and give you a written quote.

No pressure, no obligation.

Call Get a free quote