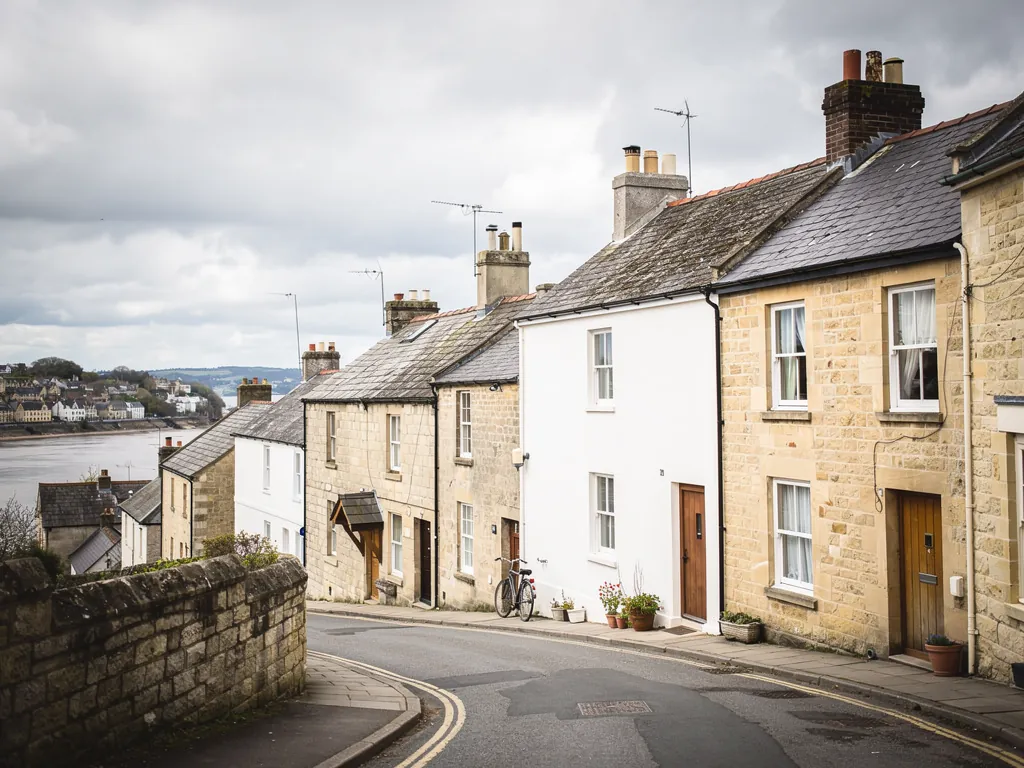
Planning decisions in Wickwar sit with South Gloucestershire Council. Parts of the village centre lie in a conservation area, so anything facing the High Street needs a conversation with the council before a unit is ordered. Some of the older buildings are listed, which means listed building consent for any new opening in the roof. We keep the full explanation in our rooflight planning guide, so that this page can stay with the houses.
For a roof that matters to the street, the usual choice is an opening conservation rooflight, thin-framed with one glazing bar and made to sit flush with the slates or tiles. The sash opens by a crank or pole, which airs a cottage bedroom while the roof looks much as it did. On a rear slope, away from the street, a standard roof window can be larger and simpler to operate.
Rafters in a house this age were cut by eye and seldom line up with the plans. A surveyor looks from the loft as well as the road, and says so if two smaller units would suit the timbers better than one large one.
Taking out a whole rooflight and fitting another counts as notifiable building work. Our Building Regulations guide explains how.
Chimneys, valleys and old flashings
Old terraces come with details that decide where a unit can go. A chimney stack takes up a stretch of slope you cannot use, a valley between two roofs gathers rainwater and needs room around it, and a party wall sometimes cuts across the loft exactly where the window ought to go. None of these rule out a rooflight. They shift it a little way along the slope, or turn two small units into a better answer than one big one. The flashing that makes the join weathertight is formed to suit the roof covering on the day, whether that is stone slates, clay tiles or something newer.
Some houses already have a rooflight, clouded between the panes or stiff to open. Taking out an old unit is often easier than cutting a new hole, because the rafters are already trimmed and the opening is known.
Bedrooms and landings in the roof
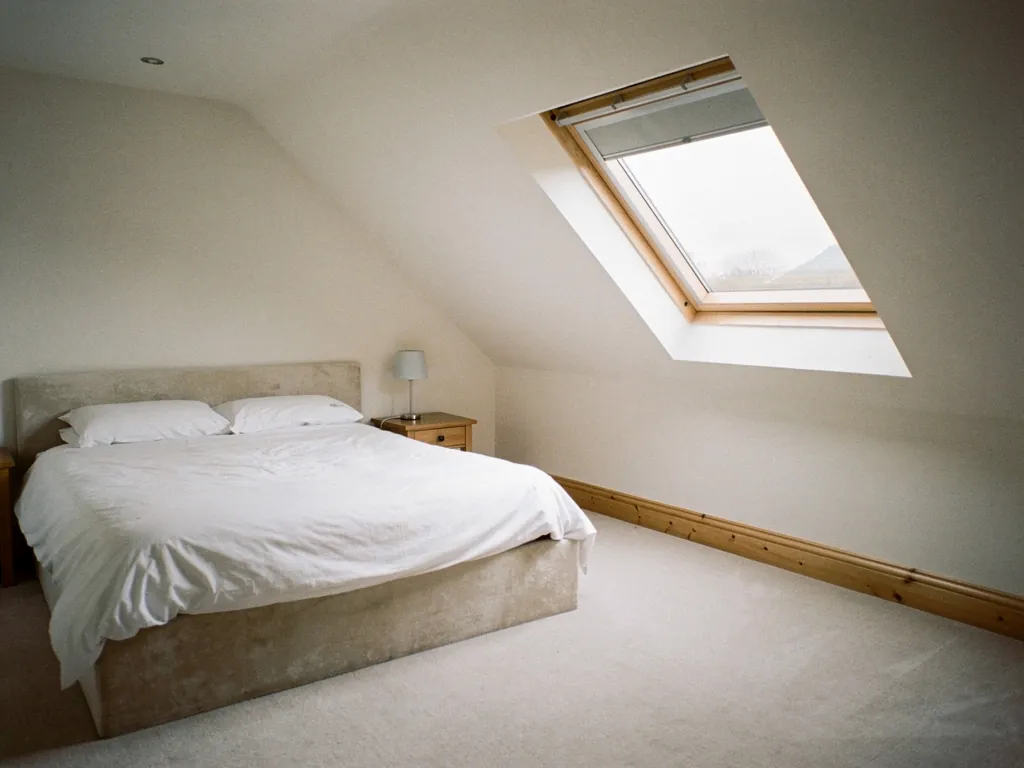
In a deep terraced house the heat gathers on the top landing, and the landing is the last place a draught from the street ever reaches. Over the stairwell, a roof window lets that heat escape. Open it on a still evening and the house starts to move: cooler air comes in at the door and the ground floor windows and rises up through the hall. A narrow vent bar built into the frame passes a gentle trickle of air overnight, sash closed, and the room never quite goes still. It is a small thing that makes a top-floor bedroom more comfortable in summer.