Skylights & rooflights in Charfield From the old mill streets to the newest cul-de-sacs

Charfield is a village of two halves: stone cottages by the old mill streets, then postwar semis and kitchen extensions with flat roofs. Skylights and rooflights suit both, once you decide which of them should open.

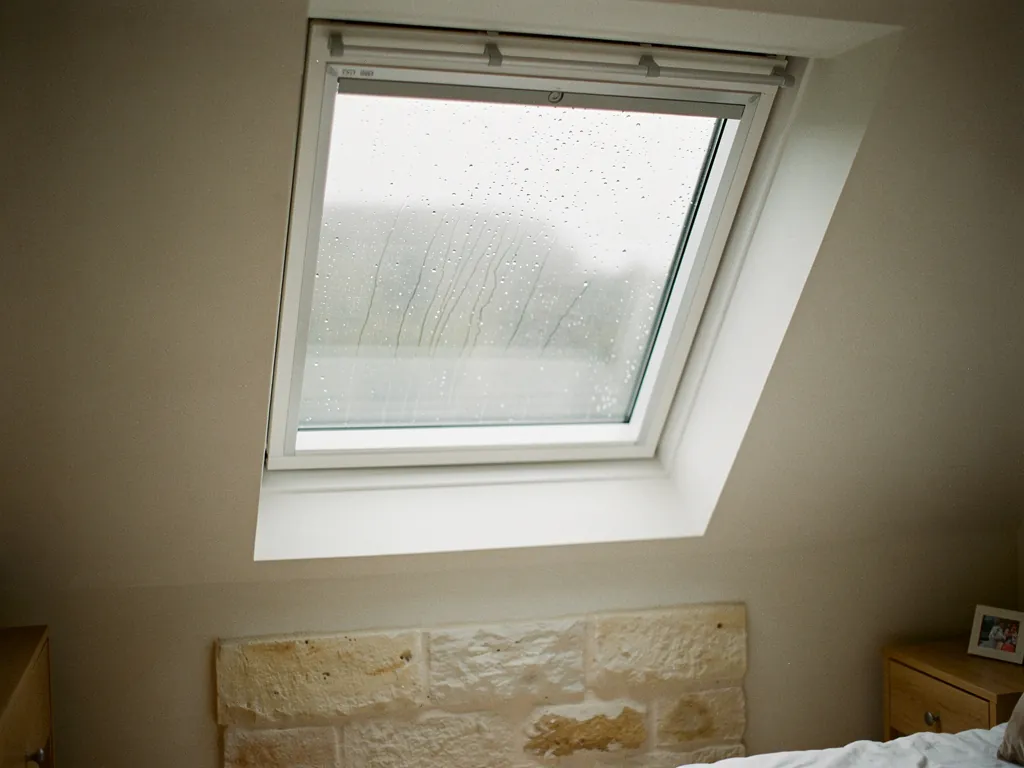
Raindrops on the glass of a closed electric roof window
North-east up the road from the city
Charfield is 18.8 road miles to the north-east of Bristol, and the survey comes to you.
Cottage attics by the mill streets
Low rooms under stone and clay tile, where a compact roof window gives a bedroom a supply of its own.
Brick terraces with a dark landing
Victorian rows with a stairwell that never saw a window, now ready for a roof window or sun tunnel.
Kitchen extensions on the newer roads
Flat roofs under fixed glass that warm up fast, relieved by a second rooflight that opens.
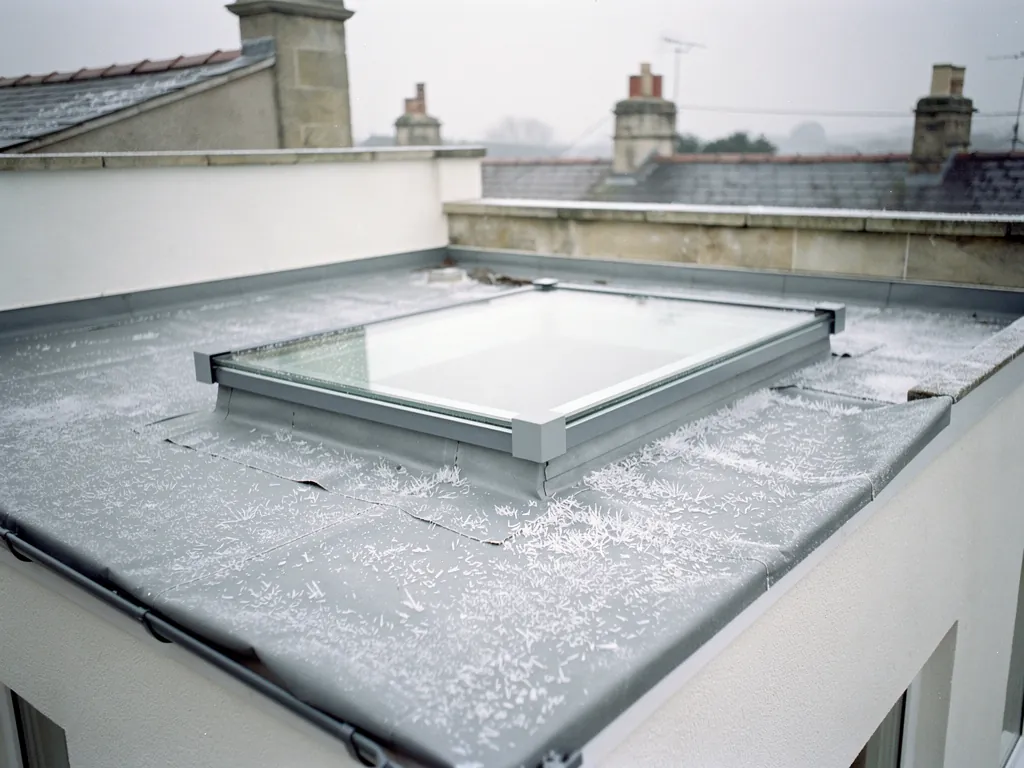
Frost on a flat roof around a rooflight

Where Charfield houses feel stuffy first

  • Attic bedroom, stone cottage

    A low room tucked under the slope that holds the day's warmth until bedtime, and wakes up once a small sash tilts open.

  • The landing of a Victorian terrace

    A narrow stair and a shut door, and the heat could drift out through a roof window or sun tunnel that also lights the stair.

  • The extension on a newer cul-de-sac

    Fixed glass over the kitchen table that turns the room into a greenhouse until a second, opening unit goes in.

Charfield's cottages and estates: the units that fit

Roof windows for cottage attics and lofts, sun tunnels where a landing has no daylight, and electric or solar flat rooflights over the extensions.

Charfield, and the Cotswold edge nearby

Jobs take us from the village streets to the lanes around them, and up and down the Cotswold edge to places such as Wotton-under-Edge and Wickwar.

Every town we cover
Bristol Charfield

Mill-village cottages and newer roads

Opening up the roofs of Charfield

Charfield has its older mill-village streets and the estates that grew around them. The cottages need small, careful units for tight attics, and the newer homes need rooflights that open above the extension.

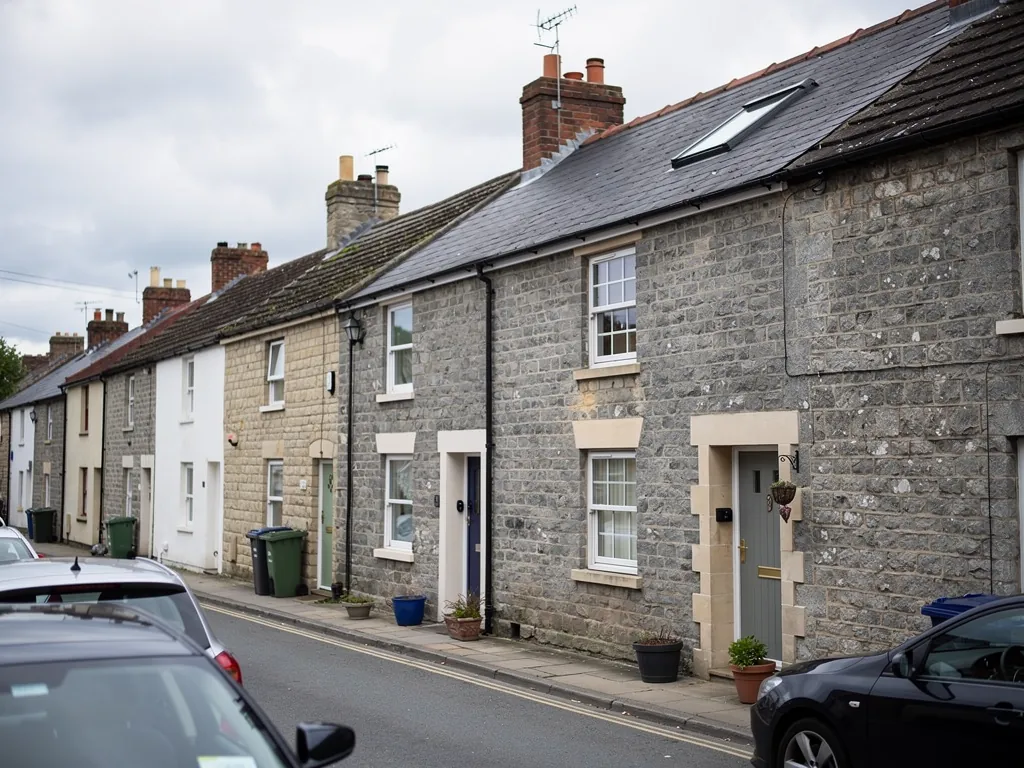
Pennant stone terraced houses on a south Gloucestershire street

01

Cottages and terraces of the old village

Charfield sits in the vale below the Cotswold edge, on the Little Avon in South Gloucestershire, and it grew up as a working village rather than a showpiece. The older streets are lined with plain stone cottages, brick terraces from the Victorian years and a few larger houses that once belonged to mill managers and farmers. None of them were built with a bedroom in the roof in mind. The attic, where there is one, was a store or a servant's room, given one small window or none.

That history explains what the top of a Charfield cottage feels like today. The ceilings follow the slope of the roof, the floor space is tight, and the air collects under the rafters on a warm evening. A bedroom made from the old loft space can feel stuffy long before the rest of the house does, because the only exits for warm air are a little sash and a closed door.

A small attic, a window that opens

The usual answer for a cottage attic is a compact roof window in the rear slope, sized to sit between two rafters so the old timbers are left alone. The sash swings out on a hinge, worked from a handle at the top. A vent bar, a slim gap at the head, lets night air in with the sash down. Over a bed, a handle within reach gets used. A pole gets left in the cupboard.

Some cottages stand hard against a neighbour's gable, so a roof window may be the only way to bring daylight into the stairwell or a back bedroom. Placing the new opening on the garden slope keeps the street view tidy.

Charfield homeLikely unitHow it opens
Stone cottage atticCompact roof windowTop handle, tilts out
Victorian terrace landingSun tunnel or roof windowHandle, or a vent kit
Rear lean-to kitchenFlat rooflightMotor and rain sensor
Listed cottageWhatever consent allowsTo be confirmed

Stone, slate and the timbers behind them

Older roofs in the village are covered in a mix of natural stone tiles, clay tiles and slate, and the rafters under them are not always where you would expect. Before quoting, we go up into the loft as well as out into the garden, and say plainly whether one unit or a pair suits the timbers. A new opening in a roof is building work: the structure around it has to be trimmed properly, and the finished window has to meet the regulations.

Charfield falls under South Gloucestershire Council for planning. Any listed cottage needs listed building consent for a roof change, and a home in a conservation area can face extra rules, so ask the council first. What counts as permitted and what needs an application is set out in our rooflight planning guide.

If an existing rooflight on a cottage has gone cloudy because the sealed glass has failed, the answer is a new sealed unit or a new frame. Taking out a whole unit and fitting a new one counts as notifiable work. We send the notice to Building Control for you. Where only the glass unit is swapped in a sound frame, that is generally not notifiable. Our misted and failed rooflights page explains the choice.

A cottage with a rear lean-to can take the work in stages. The attic gets its roof window first, because that is where heat gathers. The lean-to, a dim utility or kitchen behind the main house, can follow with a flat rooflight that opens, so cooking steam has a way out at ridge height instead of drifting up the stairs.

The weather matters too. Open ground below the Cotswold edge catches a good deal of wind and rain, so we choose glazing and flashings to suit an exposed slope, and the sash is built to stay tight when closed.

Asked whether a village roof can take a bigger opening, we measure first and answer second. Spacing between old rafters is rarely even, and a window that looks generous on paper may need a lot of timber cut away. A slightly narrower unit, set between the timbers, is simpler to fit and leaves a stronger roof.
Opening roof window Warm air leaving the attic Narrow cottage stair Cooler air from downstairs
Warm air rises up a Charfield cottage stair and out through the roof window, while cooler air is drawn in through a downstairs window.
A terrace with loft conversions and roof windows

02

Estates, semis and the flat-roofed extension

Around the old centre the village has spread out with estates and cul-de-sacs from the second half of the twentieth century onwards, and newer homes sit among them. They are built to a different pattern from the cottages: brick, tile roofs, open-plan ground floors and, very often, a flat-roofed extension at the back. The problems are different too. It is the kitchen extension that overheats, and the landing that never gets a draught.

The extension that turns into a greenhouse

A flat-roofed kitchen or dining extension with one large fixed rooflight looks good on the day it is finished. By a July afternoon it can be uncomfortably warm, because hot air rises to the glass and has nowhere to go. Put an opening flat rooflight in place of the fixed one, or put a second alongside, and the heat leaves at the top of the room. A pair of units, one at each end, also sets up a cross-breeze.

Because these rooflights sit three metres or more above the floor, an electric or solar mechanism is the sensible choice. Electric opening rooflights come with a rain sensor and a handset, so nobody needs a pole. Solar versions need no new cable, which suits a finished room.

An opening rooflight on a flat roof will let the rain in.

When closed, the unit sits sealed on its upstand, the same as a fixed one. A rain sensor shuts an electric sash when it detects wet, and the vent bar still passes some air with the sash down.

Lofts, landings and the family bathroom

The semis and 1930s houses around the village have a loft boarded for storage and a landing that depends on a door or a distant window for air. The simplest answer is one roof window on the back slope. For a room that is lived in, an opening roof window can count towards purge ventilation, the quick airing a room needs after a shower or cooking, and the survey will show where opening matters.

A bathroom directly below the roof suits a roof window placed above the height of the shower. Steam leaves at ceiling height, and a coating on the glass cuts summer glare. For a room that is already tiled and decorated, we plan how to protect the floors and the stairs during the work, and the roof is closed in each evening.

An empty insulated kerb on a flat roof, before the glazing goes on
What we look for on a Charfield extension roof
  1. The corner of the room that cooks first on a summer afternoon
  2. The state of the old upstand under the glass
  3. A route for a cable if the motor is electric
  4. Whether anyone could reach the handle from the floor
  • Upstand the low box on the roof that the glass sits on
  • Vent bar a thin opening at the sash head for night air
  • Rain sensor a small pad that shuts an electric sash when it gets wet
  • Purge ventilation airing a room briskly after a shower or cooking

Size, glass and the way a unit opens all shift the price, and the costs guide walks through each. We cover neighbouring places such as Wotton-under-Edge and Wickwar on the same rounds. Fixed units still have their place: a rooflight over a staircase that nobody can reach, or one in a roof that gets little sun, can stay fixed and cost less.

A rooflight can also change how a house is used. A cottage attic that was only ever a store becomes a spare bedroom or a study once it has a window with a view of the sky and a handle to freshen it. The same goes for a dark upstairs landing: with a window overhead, the space stops being a corridor and can hold a shelf, a chair or a desk. Neither change needs an extension.

Whatever the roof, the quote lists the opening options side by side, so you can see a fixed unit against a manual one and an electric one before you choose.

Questions from Charfield's mill streets and closes

Does a rooflight in a Charfield cottage need planning permission?

It depends on the roof, whether the cottage carries a listing or falls within a conservation area, and South Gloucestershire Council has the final word. Our planning guide explains the steps.

Can an old stone-tiled roof in the village take a roof window?

Usually, though the rafters may not sit where you expect. We read the timbers from the loft and suggest a width that fits between them.

Which rooflight opens best over a kitchen extension?

A flat rooflight driven by an electric or solar motor, because nobody can reach the roof from the floor. It closes itself at the first spots of rain.

Will you come out to Charfield for a survey?

Yes. A surveyor walks the rooms and the loft, measures up and posts an itemised quote with the opening choices set out.

Pastel-painted Georgian terraced houses with iron railings on a Bristol street

Tell us about the room

A few details is all we need. We'll come out, advise and give you a written quote.

No pressure, no obligation.

Call Get a free quote