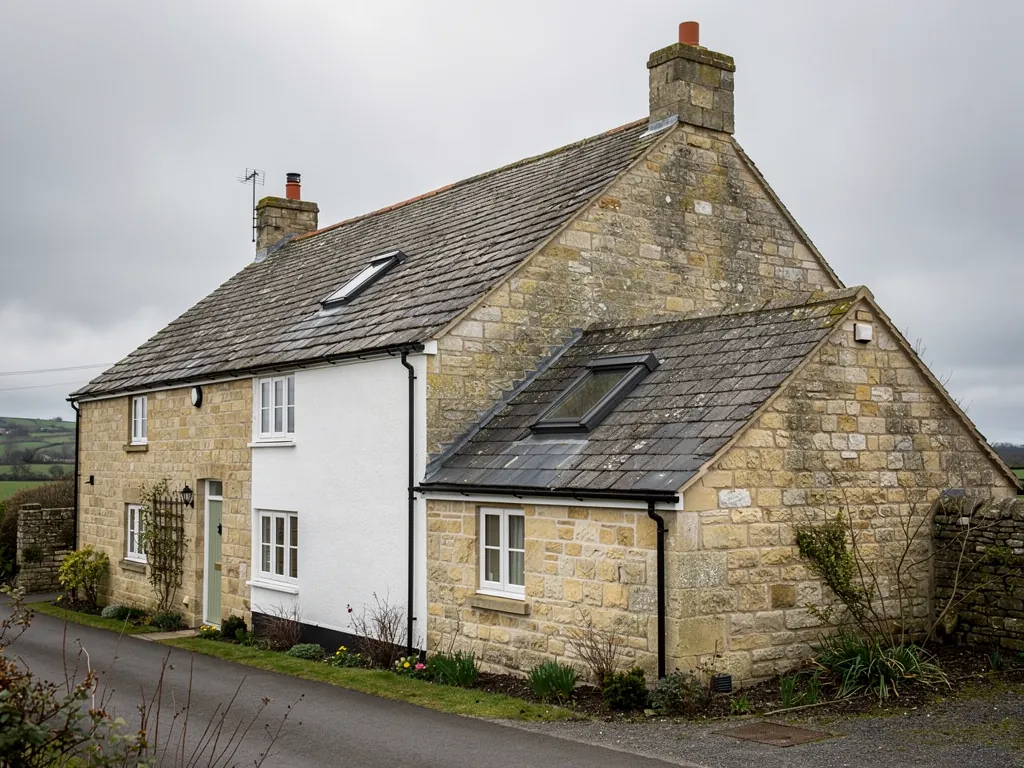
Skylights & rooflights in Wotton-under-Edge Hillside houses under the Cotswold scarp

Wotton-under-Edge climbs a hillside, and its roofs climb with it: stone-tiled cottages on steep lanes, old mill buildings, and plainer homes spread across the slope below. We work out which rooflights should open, and where, for each of them, before a price is given.

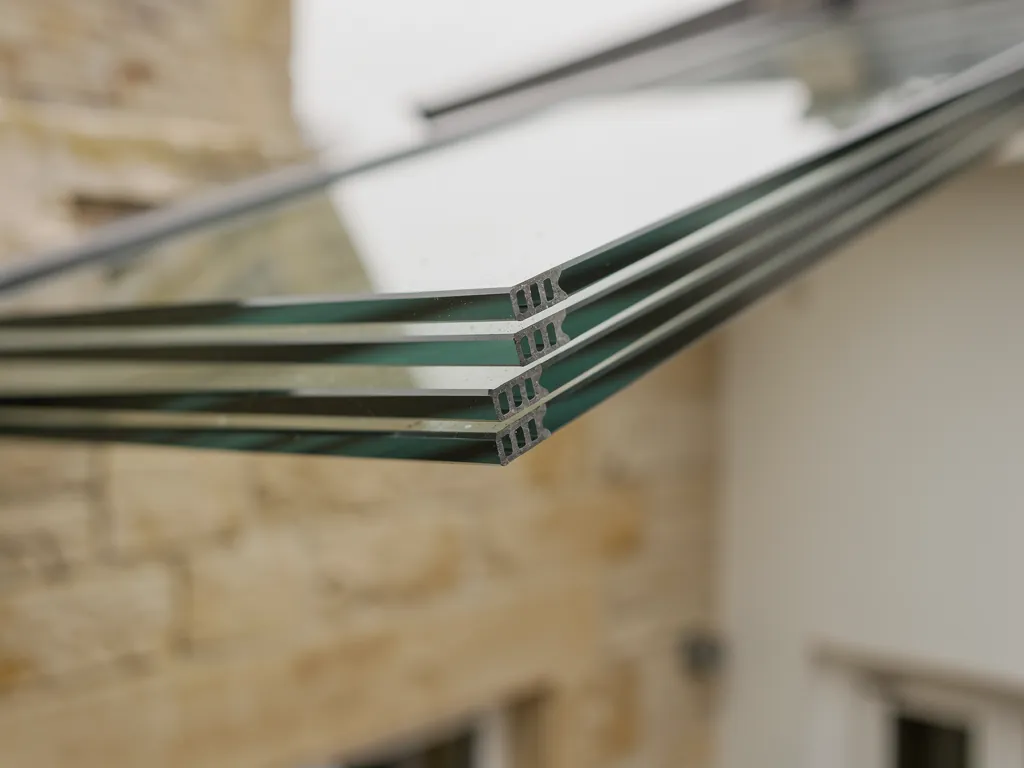
The layers of a triple-glazed rooflight edge
North-east, up towards the scarp
Count 21 road miles north-east out of Bristol and the hills come up straight behind the town.
Cotswold stone and stone-tile roofs
Heavy, uneven roofs on the oldest houses, where a rooflight has to be set carefully into the tiles.
The wool and cloth mill buildings
Tall, plain-walled workshops and mills turned into homes, with big roof spans that suit generous opening units.
Steep streets and sloping plots
Terraces stepped up the hill, where the back bedroom looks down the valley and catches the afternoon warmth.
A new clear rooflight in the same opening

The Wotton rooms that stay close and warm

  • The bedroom under a stone-tile roof

    Thick stone walls hold heat, so an attic room stays warm long after dusk. A roof window that opens lets the day go.

  • A mill-conversion landing

    A tall stairwell in a converted mill with no window near the top, where warm air pools and nothing moves.

  • The terrace kitchen built out at the back

    A rear extension that looks down the slope, bright and then boiling by mid-afternoon. A rooflight that opens eases it.

What Wotton-under-Edge roofs are fitted with

Slim, flush units for the stone-tile and heritage roofs, ordinary roof windows over lofts on the newer streets, and electric flat rooflights or lanterns above rooms built out behind. Opening choices are listed against each unit.

Wotton-under-Edge and the Cotswold-edge villages

We cover the town and the small places around it, including Charfield, Dursley, Cam and Wickwar, plus the farmhouses and cottages on the lanes under the hill.

Every town we cover
Bristol Wotton-under-Edge

Stone, slope and mill roofs in Wotton

Fresh air in a hillside house

Wotton-under-Edge sits right under the Cotswold escarpment, and the town's streets follow the fall of the land. The houses are older and tougher than most, built in local stone for wool and cloth families. Their roofs deserve proper thought before a hole is cut in them.

A stone cottage with a small conservation rooflight

01

Stone streets, mills and the conservation area

Walk up Long Street or along Church Street in Wotton-under-Edge and the shape of the place is obvious. The ground rises behind every roof, the walls are Cotswold limestone, and the roofs are often stone tile or clay, heavy and slightly uneven in the way that only old roofs are. A lot of the town grew rich on wool and cloth, which is why the area also holds old mill buildings with tall walls and big roof spans. The historic centre lies within a conservation area, with Stroud District Council as the body to ask about anything on a roof.

For houses like this, a conservation rooflight is the natural first idea. The narrow frame and the single centre bar are modelled on the old iron skylights that used to light mill floors and stairs, and a good one reads as part of the roof from below. Several are hinged along the top with a long rod to work them. When the roof is stone tile, the main question is flashing: stone is thick and uneven, so the usual factory kits do not seat properly and the edges are made up on site.

The hillside changes the air

Slope shapes how a house feels. A terrace stepping up the hill may have a back bedroom that looks down across the valley, with a roof that catches sun all afternoon, while the front rooms sit in shade. Fresh air moves differently here, too. On a still evening the warm air in a hillside home has no obvious way out, because the stairs are narrow and many windows face the same direction. An opening unit set well up the pitch gives it one, and a window downhill lets cooler air walk in to replace it.

Wotton roofSensible unitOpening
Stone-tile cottage, back pitchSlim roof windowHandle above the sash
Mill conversion, tall voidLarge roof windowElectric with a remote
Street-facing slope, listedConservation rooflightBy consent only
Terrace attic, steep stairCompact opening unitPole control

Mill conversions and big roof spans

The old mills are a different challenge. Their roofs are broad, the ceilings high, and the stairs, if there is one, rise through a tall void. Conversions into flats and houses often leave a landing at the top with no outside window, so heat gathers there and the air above the stair never moves. Large roof windows, or a row of them, solve daylight, and fitting them with motors makes opening them easy even when they are far overhead. A rain sensor shuts them when a shower arrives, which matters when nobody is home.

Flats and maisonettes are different for planning, because the usual rights for houses do not apply to them, so check with the council before assuming. The planning permission guide lists who needs what. For listed buildings, consent is always needed first. And above the town, the hills fall within the Cotswolds National Landscape, which is another reason to keep every roof change tidy and in character.

Whatever the roof, we begin with the structure. A stone or clay roof may need extra trimming around the opening, which is why we measure between timbers and discuss the size honestly rather than promising a big unit everywhere.

Opening unit near the ridge Heat pooled at the very top Narrow stair up the hill Cooler air from the valley side
In a hillside Wotton house, an opening unit high on the pitch releases warm air while a lower window pulls cooler air up from the valley side.
A terrace with loft conversions and roof windows

02

Estate lofts, bungalows and the back extension

Below the old centre, the town runs out into interwar and postwar streets, bungalows and newer estates. The roofs are plain tile, the lofts are mostly empty, and planning is usually less of a worry. What these homes need is somewhere for heat and steam to go.

Picture a three-bedroom semi with a boarded loft. Adding a roof window turns the loft into a spare room that stays tolerable in summer. In winter the same sash, opened for a few minutes, lets stale air go and can help condensation clear from a shut-up room. In a two-storey house a loft conversion depends on a protected stair, which leaves the roof window with light and ventilation to supply, not escape.

Brightness is the second half of the story. Houses on the lower streets of Wotton often have a hall or landing that only ever sees a bulb. Wiring a switch does nothing for the sense of space, whereas a window above the stairs lets the morning in and makes the whole upstairs feel larger. Combine that with a sash you can open, and the house is lighter and fresher without a single wall being moved.

Where a sun tunnel or small unit helps

Landings and bathrooms are the dark corners of the estates. A sun tunnel brings daylight down a shaft through the loft, and a compact roof window does the same job and opens as well. Over a shower, the open sash lets steam rise out, and the vent slot keeps a little air moving once the sash is closed again.

A rooflight will always chill the house in winter.

Modern units are far better than the single-glazed ones many people remember. For existing houses the thermal limits are tight. Part L gives a roof window a ceiling of 1.4 W/m²K, or a Band B rating, and a rooflight 2.2 W/m²K. Good glazing, fitted properly, holds warmth.

Rear extensions on a slope

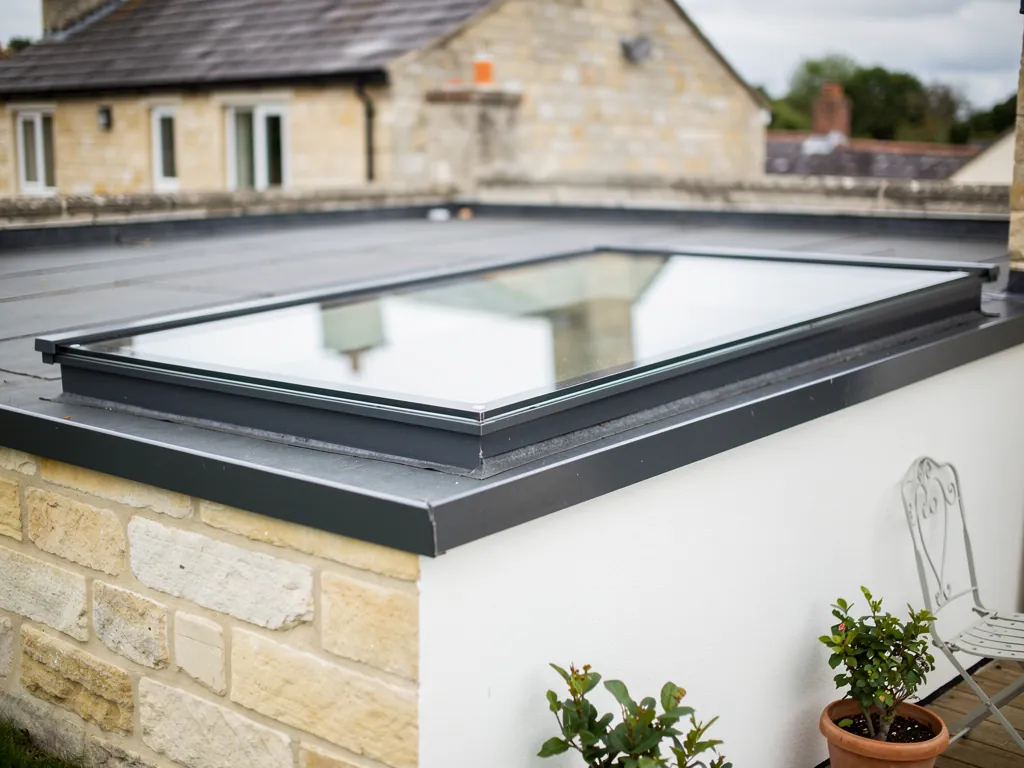
Behind a house on a sloping plot, the kitchen or garden room normally has a flat roof capped by one fixed pane of glass. Sun pours in and the heat stays. Trade it for a flat-roof unit with an opening sash, or a lantern with opening vents, and the hottest air finally has a place to go. Where reaching the glass is awkward, an electric version opens from a switch or remote.

Points we note on a Wotton extension visit

  1. How far the plot falls, and which way the room faces
  2. The age and state of the kerb under the glass
  3. Whether the room is high enough for a manual opener to be reached
  4. Where a power cable could run without disturbing the finish

Replacing a unit whole, frame and glass, is building work, and notifying Building Control comes with our service. If the glass has misted between the panes, the misted or failed rooflight page explains when only the sealed unit changes. For the wider picture of why opening beats fixed in a warm house, read about fresh air rooflights.

Choosing where the window goes

In a hillside house, a roof window can frame the hill itself, the sky above the escarpment, or the tops of the trees in the valley below. The right position depends on where you sit or lie in the room, so we mark it out on the slope with you before anything is cut. A few centimetres up or down changes the view more than you would expect, and it changes how the sash swings, too. A bed placed under the lowest point of a sloping ceiling will not want a sash that opens into it. Sit in the room and look up: you will see at once which part of the slope shows the sky and which only shows the neighbour's chimney. Tell us what you want to look at, and the unit goes where it can see it.

Weight and access matter on a hill. Scaffold on a steep street takes planning, and terraced neighbours often share a roofline and a lane. Tell us who shares your wall, and the access can be arranged to suit them as well as you.

We also visit Charfield and Dursley nearby, and the costs page lists the main reasons one Wotton quote differs from another.
Wotton-under-Edge rooflights, the practical answers

Is Wotton-under-Edge a conservation area for rooflights?

The historic centre is, and Stroud District Council looks after it. A back-slope unit is usually the simplest, while front slopes and listed buildings need more care. Our planning guide explains how to check.

Can a roof window go in a stone-tile roof?

Yes, with the right flashing. The stone tiles are cut and dressed around the frame, which takes longer than on plain tile, so we note it in the written quote. Heavy roofs may also need a little more care with the timbers around the opening, and that is covered when we visit.

Which rooflight suits a converted mill with a high void?

A large roof window or a row of them, motorised so you can open them from the floor. Add a rain sensor if the building is empty during the day, and ask for the remote or wall switch to be placed where it is natural to reach, such as beside the stair rather than behind a door.

Will you visit a hillside house in Wotton-under-Edge to quote?

Yes. Someone calls at the house, goes over the roof from underneath and on top, and sends a written quote that lists each unit with its opening choices.

Pastel-painted Georgian terraced houses with iron railings on a Bristol street

Tell us about the room

A few details is all we need. We'll come out, advise and give you a written quote.

No pressure, no obligation.

Call Get a free quote