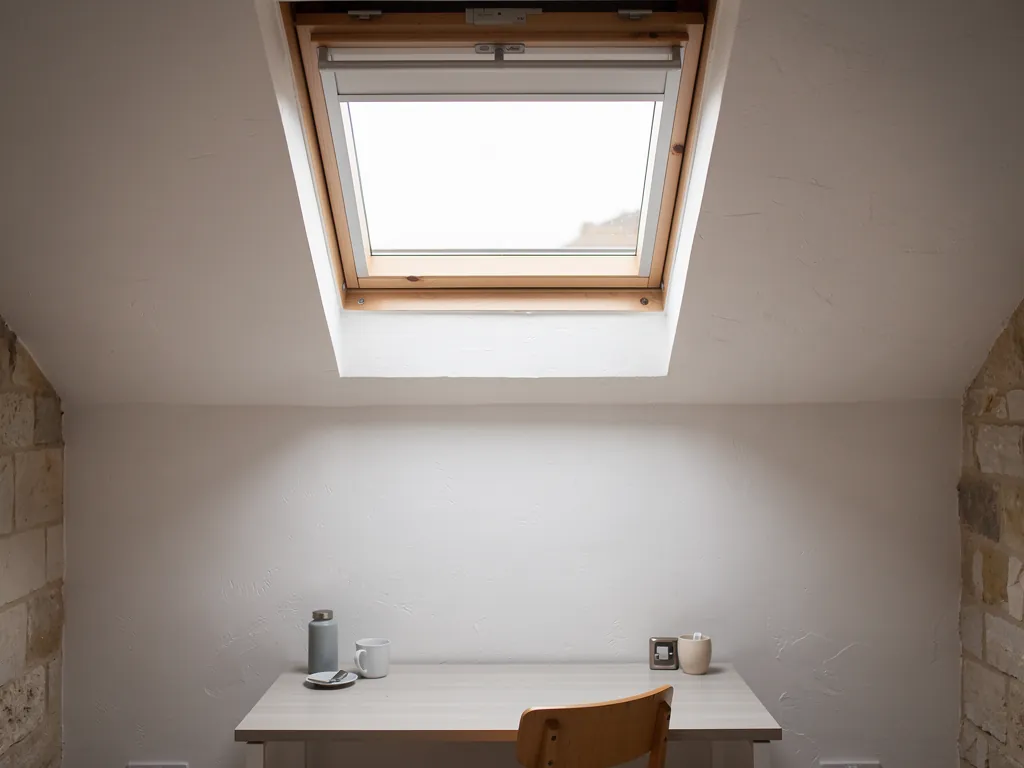
Skylights & rooflights in Iron Acton Stone cottages, converted barns and a village with long views

In Iron Acton the roofs run from old cottages by the church to farm buildings turned into family homes, with newer houses filling the gaps between. Each one has its own reason to want a window that opens in the roof, and our job is to match unit, slope and opening to the building.

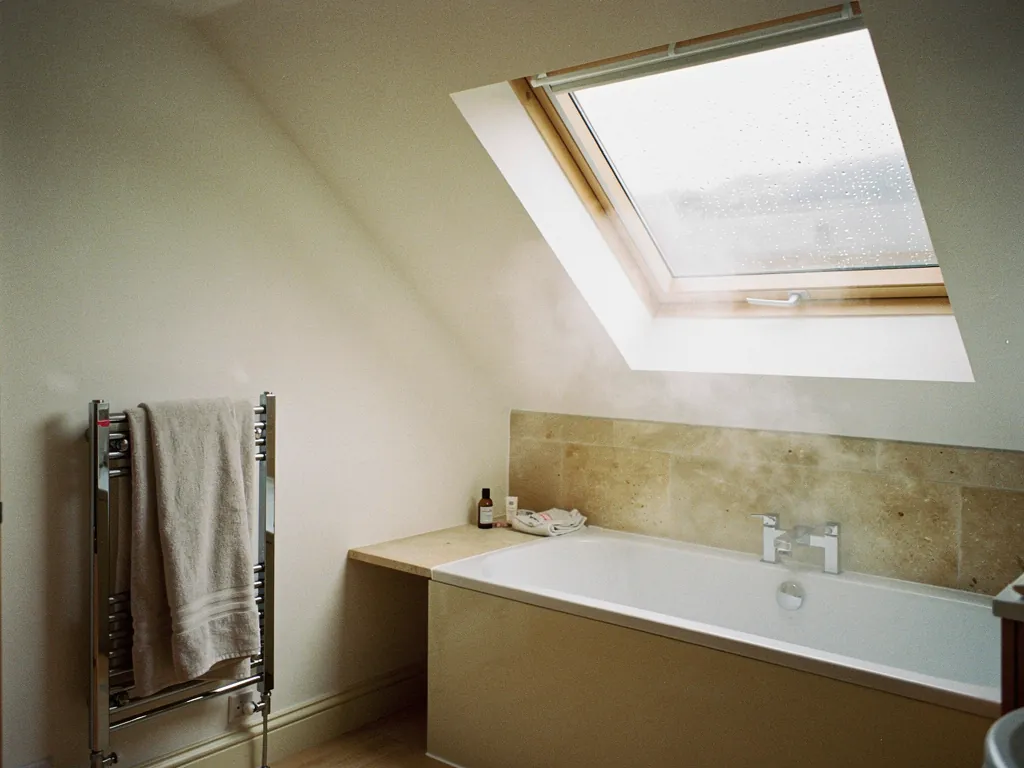
A bathroom with a roof window open above the bath
A village out towards Yate
Iron Acton is 9.9 road miles north-east of Bristol, in open country between the city and the Cotswold edge.
Churchyard cross and old cottages
The older core around St James the Less, where roofs are old, rafters are uneven and the council's view matters.
Barns and farm buildings turned homes
Tall, deep roofs with exposed timbers, where a row of rooflights can bring daylight to the middle of the plan.
Newer houses on the village edges
Modern homes with flat-roofed extensions and garden rooms that catch the afternoon sun.
An empty insulated kerb on a flat roof, before the glazing goes on

Where an Iron Acton roof earns a window

  • The converted barn with a long dark middle

    A big open roof space with windows only at the ends, where a line of rooflights along one slope gives the centre of the room daylight and air.

  • The cottage bedroom with the small deep window

    A snug room that holds the day's warmth, where a slim unit set in the slope draws a breeze across the bed.

  • The garden room facing the fields

    A flat-roofed extension with a view and a lot of sun, where a unit that opens by motor lets the heat out quietly.

What we fit across Iron Acton

Conservation-style rooflights for old cottages, roof windows and rooflight runs for barn conversions, and electric opening flat rooflights and lanterns for modern extensions.

Iron Acton and the villages around it

We cover the village and the farms and lanes beyond it, along with Frampton Cotterell, Coalpit Heath, Yate and Alveston, which all sit within a few miles.

Every town we cover
Bristol Iron Acton

Iron Acton, old buildings and open fields

Making Iron Acton roofs work for air and daylight

A village like this keeps buildings of very different ages side by side. The right window for a Tudor-era neighbour is not the right window for a barn or a new extension, so we start with the roof in front of us and work out the opening from there.

A terrace with loft conversions and roof windows

01

Cottages and old roofs near the church

The heart of Iron Acton is grouped around the church of St James the Less, where an old stone cross stands in the churchyard, and the cottages and houses nearby have roofs that have been mended, extended and re-covered over a long time. Many of them are low. Many have a bedroom tucked right under the slope, with a small window set in a thick wall, and the air in those rooms can be heavy on a warm night.

Planning is handled by South Gloucestershire Council, and the village has areas where the council takes a closer interest in changes to roofs. If the cottage is listed, anything new in the roof calls for consent from the council first, and that includes a rooflight of any size. The planning guide covers the questions to settle first, and our page on listed building consent for a rooflight explains what to send the council.

Bathrooms are the other room that benefits. A cottage bathroom tucked under the slope usually has a small window or none, and a compact roof window above the bath lets steam escape upward instead of running down cold walls. Hung high enough, it gives privacy as well, which a window in a lane-facing wall cannot.

Slim frames, flush with the slope

A conservation-style rooflight is the natural choice for a roof like this. Its narrow metal frame holds the glass in two halves, split by a thin bar, and the unit lies level with the tiles or slates and does not rise above them. Some open with a handle or rod, which lets a cottage bedroom take in fresh air while the lane side of the roof looks as it always has. If you want to know more about the options, do conservation rooflights open? goes through them.

Cottage roofUnitOpening
Slope facing the laneSmall, fixed or noneStays closed
Slope facing the gardenSlim rooflightHandle or rod
Bathroom under the slopeSmall roof windowTop handle
Lean-to at the backFlat rooflightElectric

The timbers in a house of this age rarely follow a drawing. Rafters may be unevenly spaced, and a beam might sit where you would most like the window. Before anything is cut, we go up into the roof space, measure between the timbers and decide whether one unit or two smaller ones sits better. If a rafter needs trimming, the structure around the opening is formed properly, and the roof is sealed against the weather at the end of each day.

A manual roof window with its handle bar in a loft room, before conversion to electric
What we check on a cottage roof before suggesting a unit
  1. Which slope can be seen from the lane
  2. Where the rafters actually sit
  3. How high the handle will fall in the room
  4. Whether the building is listed or protected

Where a tired rooflight is taken out and a new one fitted, the job is notifiable, as frame and glass both come out. We handle that Building Control notification for you. The regulations guide explains exactly what counts.

It helps to think about the house as a whole before choosing, because the roof is only one part of how a room feels. A cottage with thick walls stays cool for much of the year, and the stuffiest rooms are those at the very top, where the day's heat collects. A single opening unit up there can change that more than any amount of fiddling with the lower windows.

Row of opening roof windows Warmest air gathering at the ridge Tall open space under the roof Cooler air entering at floor level
In a converted Iron Acton barn, a run of roof windows along one slope lets the hottest air drift out along the ridge while cooler air enters low down.

02

Barn conversions, farm buildings and new extensions

Around a village like Iron Acton, farm buildings have found a second life as homes. Barn conversions are a different puzzle from cottages. The roofs are tall and the spans are wide, so the middle of the building is far from any wall. Rooms on the upper floor may sit entirely within the roof, with exposed timbers and a ridge high overhead.

In this kind of building a run of roof windows along one slope is a sensible answer. Spaced evenly, they give the central space daylight and, if some of them open, a way for the warmest air to leave at the top. We usually suggest that every other unit opens, which saves money while still letting air cross the room. Where the pitch is steep, a taller window suits the proportion of the slope better than a wide one.

Roof windows in a barn conversion will spoil the look of the building.

Used with care they sit in the same plane as the roof covering, and a neat row looks deliberate. Conservation-style frames suit buildings of this age especially well, and the council's view should be sought before you decide.

Many converted farm buildings sit under planning conditions. The conversion itself may have been approved with limits on new openings, so check what was agreed before choosing windows. South Gloucestershire Council can tell you what applies to your plot, and if the building is listed the same consent rules as for cottages apply.

The inside of a barn matters as much as the outside. Beams that were left on show look best when the daylight falls along them, and a roof window placed between two rafters will do that without any need to cut through a main timber. We plan the layout so that no structural member is weakened, and where the roof structure does need trimming around an opening, it is formed properly and tied back in.

Newer houses and garden rooms

On the village edges, newer houses make up the rest of the picture. Their extensions are usually flat-roofed and sunny, built to look out over a garden or a paddock, and they have the usual trouble: a large fixed pane warms up faster than the room can shed heat. An opening flat rooflight or a roof lantern that vents lets that heat leave from the very top.

  • Run a row of roof windows set in a line along a slope
  • Purlin the long timber running along a slope that holds up the rafters
  • Plane the flat surface of the roof covering
  • Kerb the upstand that a flat-roof rooflight sits on

Reaching a handle on a high roof is not realistic, so motors do the work. Our electric opening rooflights page covers the choice between mains and solar. A sensor that detects rain closes the unit, which is a real comfort in open country where weather can arrive across the fields with little warning. Our comparison of electric and solar helps with that decision.

Older rooflights on extensions and outbuildings deserve a look too. Misted glass, a sagging frame or a seal that no longer holds are all signs that a unit has reached the end of its life, and our misted and failed rooflights hub explains the replacement options. Some can have just the glass changed, while others need the whole unit replaced.

The costs guide shows what pushes a price up or down, and nearby Frampton Cotterell and Yate are covered by the same team.
Iron Acton roofs, your questions

Can I put a rooflight in a listed cottage in Iron Acton?

Yes, with listed building consent, which South Gloucestershire Council decides. We can help set out what is proposed and choose a slim unit that suits the roof. Expect the council to ask where the unit sits, how large it is, and what the frame is made of, and expect the answer to be easier if the unit is small, low and on the back slope. The planning guide explains the process.

How many roof windows does a barn conversion need?

It depends on the size of the room and the roof pitch. A long, deep space often suits a regular row, while a smaller loft may need only a pair. We measure at the survey and show different layouts on the quote, with some units opening and some fixed, so you can compare the cost and the amount of air each gives.

Will an electric rooflight work on a garden room far from the house?

It can, if a power supply reaches the roof, and a solar unit avoids the cable altogether. A garden room in a field-edge plot may have its own consumer unit, which makes mains simple, or it may not, in which case solar is neater. We check both at the survey.

What happens at the survey visit in Iron Acton?

A surveyor visits on a day that suits you, goes into the loft or looks up from the room, measures the opening and the rafters, and sets out the choices in an itemised written quote. There is no obligation, and the quote shows how each unit could open, for you to weigh at home. If a barn or garden room needs a second visit to look at the power supply or the structure, that is arranged before any figures are final.

Pastel-painted Georgian terraced houses with iron railings on a Bristol street

Tell us about the room

A few details is all we need. We'll come out, advise and give you a written quote.

No pressure, no obligation.

Call Get a free quote