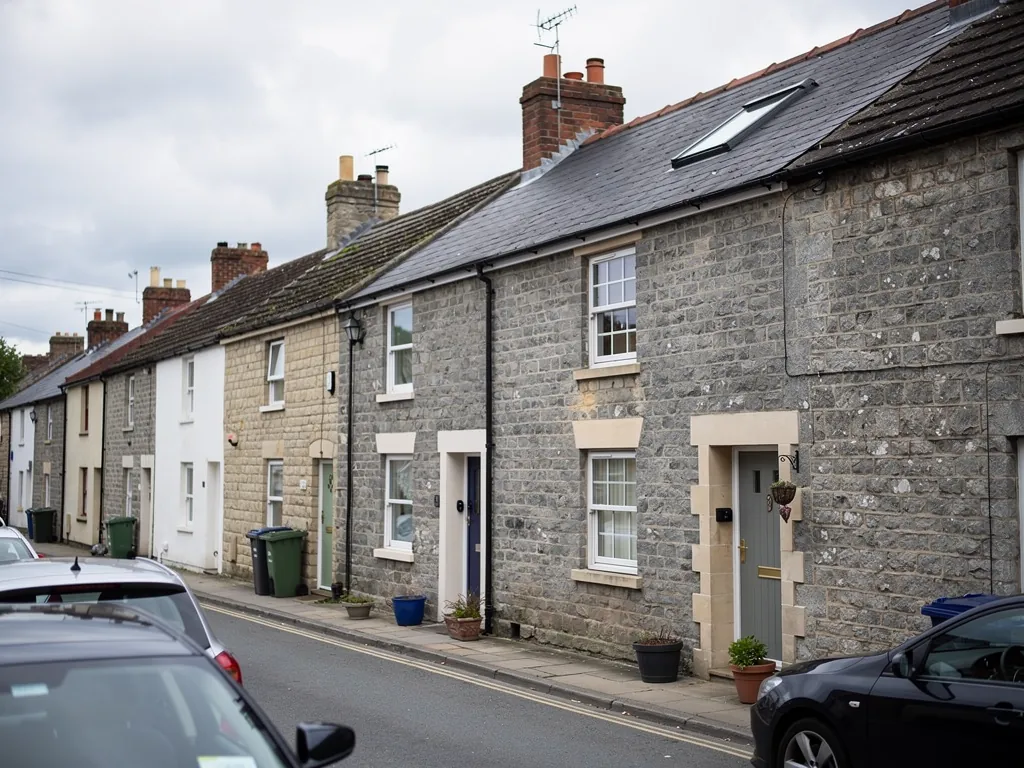
Skylights & rooflights in Evercreech Stone cottages under the church tower, and farm buildings given new lives

Evercreech is a village with a good deal of old stone and a fair few converted farm buildings. Skylights and roof windows suit nearly all of them, and we settle which should open before anything is ordered.

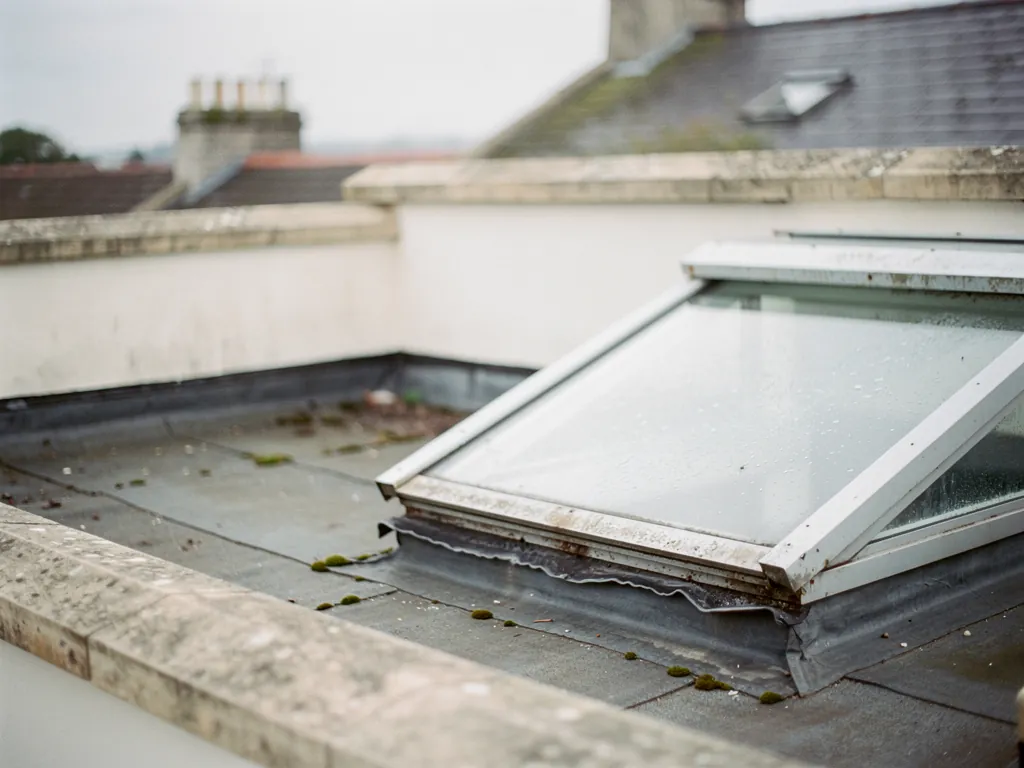
An old rooflight with a failed seal
Cottages near the church tower
Older stone houses around St Peter's, with low bedrooms in the roof and walls thick enough to hold the afternoon's warmth.
Barn and farm conversions
Steep, high roofs over tall rooms, where an opening rooflight at the top does the most good.
Terraces by the old railway line
Rows shaped by the railway that once ran nearby, with lofts that have never been touched.
Straight down from the city
Evercreech lies 23.7 road miles south of Bristol, and we make the drive for every survey.
The textured surface of walk-on glass

Where an Evercreech roof is worth opening up

  • The cottage bedroom with a sloping ceiling

    Low sides, one small window and stale air by morning. A roof window over the foot of the bed gives the room somewhere to breathe out.

  • The mezzanine in a barn conversion

    Warm air drifts up to the gallery all day and sits there. Opening a rooflight up at the ridge lets it leave.

  • The family room on a newer extension

    A big fixed lantern collects heat all summer, and a unit you can open from the sofa changes how the room behaves.

What we fit in and around Evercreech

Slim conservation-style rooflights for cottages and period roofs, roof windows for lofts, plus powered flat rooflights and lanterns over barns and back extensions.

Evercreech and its neighbours

We take on jobs in the village and across the Somerset countryside around it. Shepton Mallet, Bruton and Castle Cary are each a short drive from Evercreech.

Every town we cover
Bristol Evercreech

Evercreech: old stone and converted barns

Air and daylight in an Evercreech house

Evercreech is a village rather than a market town, and its roofs say so: cottage slopes, farm buildings with a second career, and plainer modern housing at the edges. Each wants its own answer to the questions of daylight and what should open.

Pennant stone terraced houses on a south Gloucestershire street

01

Cottages, stone walls and the village centre

The tower of St Peter's is the landmark you can pick out across most of Evercreech, and the older houses gather in its lee. Plenty are built of local stone, thick-walled and small-windowed, under roofs that were never intended to hold a bedroom. Over the decades, owners have turned lofts into rooms, and the complaint that follows is nearly always the same: it is dim up there, and by morning the air has gone flat. Planning here belongs to Somerset Council. Whether your lane sits in a conservation area is worth asking them before you settle on a unit, and our planning guide shows how that question fits alongside the permitted rights ordinary houses have.

A cottage with walls this thick stays cool, so it never gets stuffy.

The walls help downstairs. A room under the slope is another matter: it takes heat through the covering all afternoon, and a wall cannot vent that.

The walls of a stone cottage are only half the story, because the bedroom often sits inside the roof itself, where the ceiling runs up the slope. Sun on the covering sends heat to the ridge, where it has no exit. An opening roof window high on the slope lets it go. Fresh air comes in through a ground floor window or up the stair, and the house starts to move around you.

Reading a village roof

The covering is the first thing we study. Evercreech roofs carry clay tiles, stone and slate, and each is cut and sealed in its own way. Then comes the frame beneath: hand-sawn rafters and old purlins seldom follow a tidy modern grid. The last item is the outlook. A good roof window frames something worth seeing, whether that is the church tower, a hedge line or a hillside, and we stand in the room to find where it sits.

  • Flashing the metal trim that closes the gap between window and covering
  • Purlin a long timber that holds the rafters partway down the slope
  • Sash the moving part of the window
  • Trimmer a short beam that boxes in a new opening

Cutting a fresh opening into a roof counts as proper building work: the frame around it must be trimmed correctly and the result has to meet the regulations. In a house with old timbers, we explain what we find in the loft and agree the position with you before a tile is lifted. Where the council wants something discreet, a slim conservation rooflight fits the bill, and listed houses follow their own rules.

A few cottages have a chimney breast running through the loft. It is both a nuisance and an opportunity. The brickwork is warm, the space beside it is awkward, and a roof window on the other side of the room often gives a better layout than one squeezed beside the stack. We map the chimney, the stair head and the bed position on a sketch, so you can see the options at a glance.

Small windows, big difference

You may not need a large unit. In a cottage, a modest roof window over the bed or the desk often lights the room well, and it leaves the roofline calm. We show two or three sizes on the quote so you can weigh the room against the roof. A name such as MK04 maps to a real opening, with the letter giving the width and the digits the height, and the VELUX size codes page translates the rest.

Daylight matters too, and for a bedroom the angle of the glass decides what you see lying down. A unit set lower in the slope gives a view from the pillow, while one placed higher fills the room with sky and keeps the street out of sight. Some owners want one of each, a low window for the view and a high one to vent, and the roof can often take both.

Opening rooflight at the apex Warm air gathered under the rafters Tall open barn room Cooler air arriving at floor level
Under a high barn roof, an opening rooflight at the apex lets rising warm air escape while a low door or window feeds in cooler air.
A flat rooflight lifted open on its actuator

02

Converted barns, extensions and outlying homes

Around the village, Evercreech has farms, lanes and outbuildings that now hold family homes. A barn conversion has a tall roof, long internal runs and areas of ceiling that stay half open to the rafters. Further out, newer houses and extended bungalows stand among the fields. Their trouble is different from the cottages', and so are the remedies.

What we check in an Evercreech barn conversion

  1. How far the ridge stands above the main living space
  2. How well the roof was insulated during the conversion
  3. Where a cable could run to reach a motor
  4. Which wall takes the weather, and so where cool air will enter

In a barn conversion the hottest air hangs at the apex, well above anyone's reach. Opening a window there takes a motor. A motorised rooflight carrying a rain sensor lets the heat ease out at the press of a button and closes itself if the weather turns. Where there is no mains near the ridge, a solar unit with a small panel runs off its own battery. The electric or solar guide sets the two side by side.

Rear extensions and the heat they gather

Plenty of village houses have grown a room at the back or side, topped with a flat or shallow roof and a generous rooflight or lantern. They are delightful in spring and slow ovens in July. Swapping in an opening flat rooflight on a well-built kerb, or choosing an opening roof lantern, lets the hottest air leave by the crown of the room, without propping every door wide. A vent bar adds a trickle of overnight air with the unit shut.

Evercreech homeWhat suits itHow it opens
Cottage in the roofConservation roof windowWinding handle
Barn conversionLarge flat rooflightElectric or solar
Rear extensionOpening lanternMotor, rain sensor
Dim landingSun tunnelFixed, or vented

Barn roofs are also where sun control earns attention. A south-facing slope with a big rooflight can overheat even with the unit open, and a tint or a coated pane of solar control glass softens both the glare and the heat the room collects. We talk through the glass options at the survey, because the right choice depends on which way the roof faces and how much shade the trees and neighbouring buildings provide.

Lofts in the newer houses

The estates and the bungalows at the end of the lanes hold lofts that could become useful rooms. A bungalow with a bedroom up in the roof asks the window to serve as an escape route, so size and sill height are checked with you at the survey; the VELUX windows in a bungalow guide gives the usual sizes. A two-storey house with a loft room is treated differently, since the protected stair carries the escape duty and the window's job is brightness and ventilation.

Prices depend on the unit, the roof and the access, and the costs page outlines broad market ranges. Looking further afield, Shepton Mallet and Bruton are the nearest towns to Evercreech, and both have pages of their own.

Warmth in these old roofs is a two-way thing. An opening unit that lets summer heat out must also keep winter heat in, so the glass is a modern sealed unit and the frame is insulated into the roof build-up. That is part of what Building Control looks at when a whole window is replaced, and part of what we describe on the quote. You get the option to open the room in July without paying for it in January.

One practical point for outlying homes: access. A narrow lane or a long farm track does not stop the work, but we like to know about it, because it affects how glass and frames reach the roof. Tell us when you book, and we will plan the delivery to suit. If a crane or a hoist is the sensible way to lift a large flat rooflight onto a barn roof, we will say so in the quote and explain why, so the day itself holds no shocks. We would rather you heard about a lift before it arrives.
Evercreech homes and their rooflights

Will my Evercreech cottage need permission for a roof window?

Sometimes not, but the house type and the position decide. Ask Somerset Council, and read our planning guide before you order anything.

Can a rooflight go on a newer extension attached to an old cottage?

Usually yes, and often with less fuss than on the cottage itself. The extension roof is a separate structure with its own covering, so a flat rooflight or a small lantern there often works well, and the older roof can be left just as it is.

How should a rooflight set very high in a barn be opened?

By motor, electric or solar. A rain sensor and a remote mean it gets used every day, which a rooflight you must climb to reach never is.

How far is Evercreech from you for a survey?

It is around 24 road miles from the city, so we plan the visit as one trip, study the roof, taking in the loft space and the view from the lane, and follow up with a written, itemised quote that shows every opening choice and what each would cost.

Pastel-painted Georgian terraced houses with iron railings on a Bristol street

Tell us about the room

A few details is all we need. We'll come out, advise and give you a written quote.

No pressure, no obligation.

Call Get a free quote