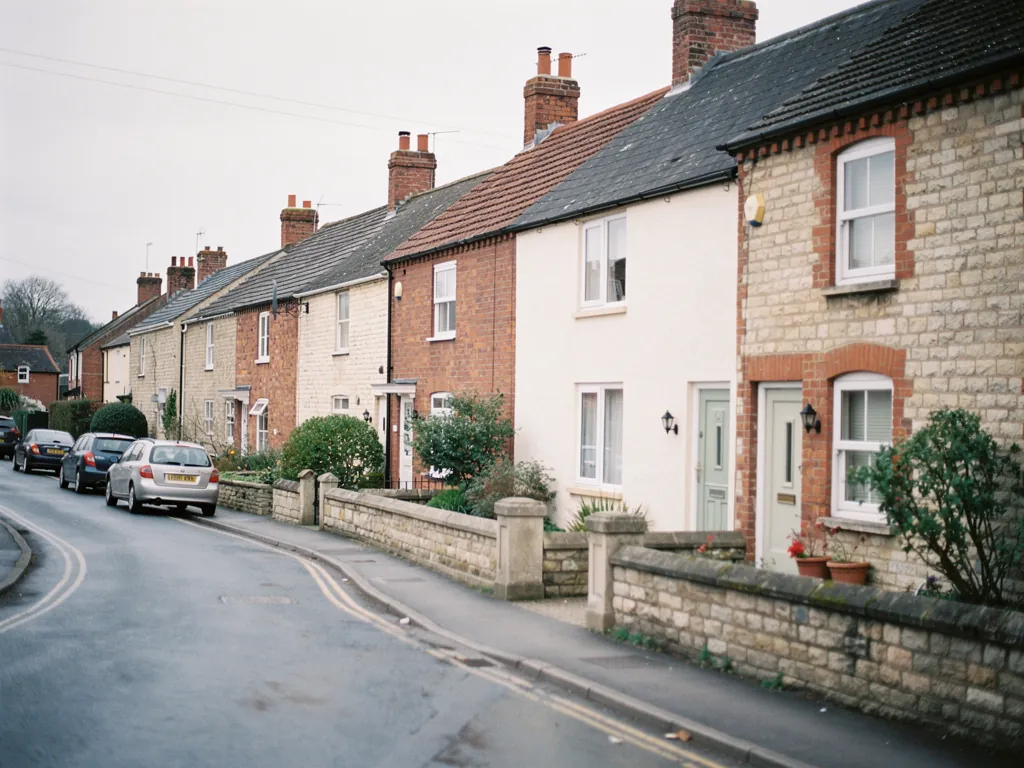
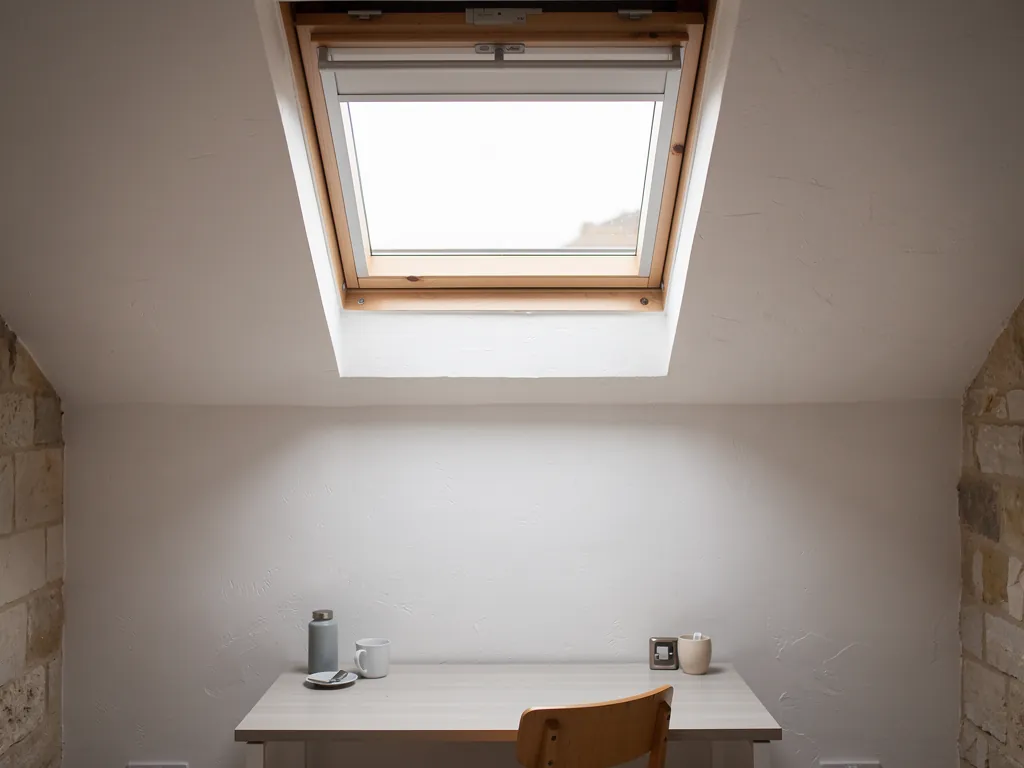
Skylights & rooflights in Bruton A small town of old roofs, fitted with fresh air

Bruton packs a great deal of old building into a few streets by the river. Stone houses, almshouses, converted farm buildings and the odd new extension all take rooflights differently, and we fit the one that opens where it helps most.

A slim black conservation rooflight in an old slate roof
South through the Somerset lanes
Bruton is 27.8 miles south of Bristol by road, so we group surveys here with Castle Cary and Evercreech.
The packhorse bridge and the Brue
The old centre sits along the river, with tight streets, listed buildings and a conservation area that shapes every roof decision.
Almshouses and schools
Large, old institutional roofs and long attics where a pair of slim opening rooflights can serve a whole top floor.
Farm buildings made into homes
Barns, dairies and stables around the town, converted with deep roof voids and hot upper rooms.
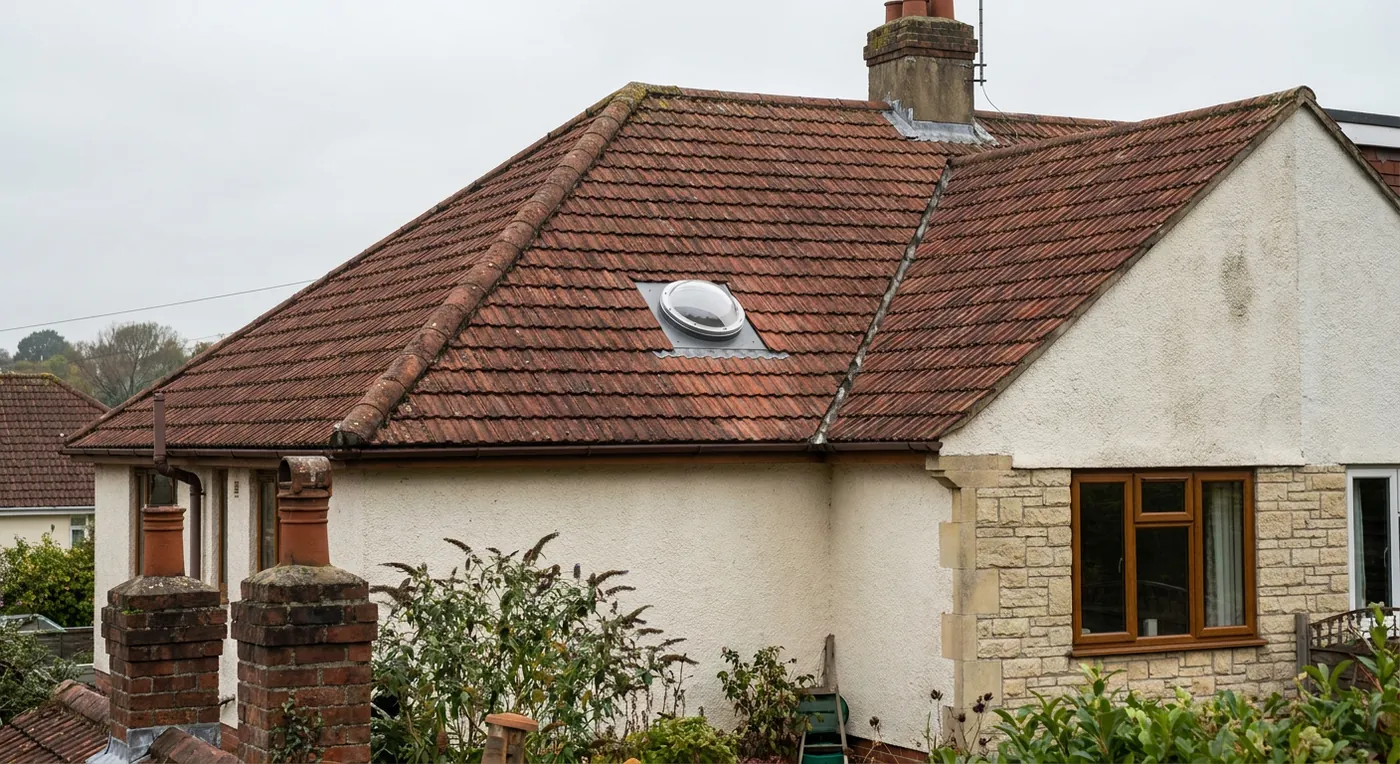
A sun tunnel dome on a tiled roof

Where a Bruton roof needs an opening

  • The attic bedroom on the High Street

    A low, sloping room with a tiny window, its heat trapped by the tiles above. A conservation rooflight on a crank is the usual answer.

  • The galleried landing in a converted barn

    A tall space where heat pools beneath the ridge, with glass so high that only a motorised unit can be reached.

  • The rear extension facing the garden

    A kitchen or sitting space beneath a flat roof with one fixed pane, where adding an opening panel brings the temperature down.

Units for listed lanes and converted barns

Slim conservation units for listed and older roofs, windows for lofts, flat rooflights with lanterns for extensions, and motorised units wherever the glass is out of arm's reach.

Bruton and the farms and villages near it

We work in the town itself, along the lanes to the hamlets and farms, and out towards Castle Cary and Evercreech.

Every town we cover
Bristol Bruton

Bruton roofs, old and converted

A fresh-air plan for Bruton buildings

Bruton is small, but its roofs are varied: houses along the river, institutional buildings, barns made into homes. All of them are old enough that care comes before choice of unit.

Brick and stone houses in a west Wiltshire town

01

The old town by the river

The medieval packhorse bridge over the Brue is one of the first things people notice in Bruton, and the buildings around it explain the rest. The High Street and its side streets are lined with houses of many dates, from stone cottages to Georgian fronts, with a mixture of clay tile and slate above. A large part of the old town is a conservation area, and many buildings carry a listing.

Somerset Council is the planning authority here, and with so much protected building it is wise to ask before ordering any rooflight that will be visible from a street or a footpath. For roofs of this age the standard answer is the conservation rooflight: slim metal, a single glazing bar, a profile that stays low in the slope. Many open on a crank or a pole, and a few have a vent bar for overnight air. For a listed home, the application steps are in a separate consent guide, and the general planning guide covers the rest.

Attics under tile

A typical Bruton cottage has a bedroom under the roof with one small window in the gable or none at all. These rooms are warm in summer because heat enters through the tile and has nowhere to go. A rooflight on the side that cannot be seen from the street gives air a route out and the room a view of sky. Because it lies behind the ridge from the lane, it seldom affects how the building reads from outside.

Place in BrutonLikely approachOpening
Listed cottage, lane sideSeek consent firstAs consent allows
Attic, hidden pitchConservation rooflightCrank or pole
Long almshouse roofPair of slim unitsCranks, vent bars
Modern rear extensionFlat rooflightMotor or solar cell

Long, low roofs such as those on almshouses and school buildings have their own logic. A single large opening would dominate the slope, so the better plan is a pair or a row of slim units spaced to follow the rafters. They light a long attic evenly and give cross-ventilation along its length. Where the building is listed, the number, size and position of each unit are part of what is agreed with the council.

The work itself is exact. Old roofs seldom have rafters at standard spacing, and tiles of different ages sit in the same slope. We open the roof carefully, keep the tiles that can be reused, frame the opening so the load is carried properly and flash the new unit with lead or a matching kit. A whole new rooflight, frame included, counts as building work that Building Control must be told about, and we make that notification. The Building Regulations guide says what falls under it.

Stone and clay tile also need a particular kind of flashing. On a tile roof the unit is surrounded by a kit that overlaps the tiles on all four sides, so water runs over the joints and off. On a slate roof the flashing is often formed in lead. We choose the type before work starts and say which on the quote, so you know what goes on your roof.

Access shapes the work in a place like this. Some of the lanes are narrow, and a delivery van cannot always reach the door. We plan how glass and materials arrive, protect floors and furniture inside, and close the roof in each evening so the house is weathertight overnight. It is a small matter on a plan and a large one on the day.

One more note about the character of these roofs. A stone house under tile can feel airless on the first hot night of the year even if the walls are cool. An opening unit in the roof acts early. It releases the warm layer before the rooms below take it on, so the benefit shows by evening.

Motorised rooflight high on the sunny slope Heat collecting under the ridge Open double-height space Cooler air through the low door
In a converted Bruton barn, an opening rooflight high on the sunny slope releases the heat while a low door on the shaded side admits cooler air.
A newer estate with flat-roofed rear extensions

02

Converted farm buildings and newer extensions

Bruton's art gallery on the edge of town sits in a group of farm buildings that have been given a new purpose, and the surrounding countryside is full of similar conversions on a smaller scale: dairies, cart sheds, stables and barns made into homes. Each has a high roof, thick walls and an upper space that is hard to cool.

In a converted barn the roof timbers are large and the spacing is wide, which is useful. A rooflight can be placed to suit the structure, between existing trusses, without cutting anything critical. The glass should be sized so the frame is easy to carry and flash. In some conversions the roof was rebuilt with an insulated, breathing structure; others kept the old timbers and added insulation on top. We find out which before we plan an opening, because it affects the detail around the frame.

The insulation in a converted roof also decides how much heat comes through the glass. In a modern, well-insulated roof the glass is where most of the sun's heat gets in, because the rest of the envelope is tight. That is a reason to think about solar-control glass, a tinted coating that holds back part of the sun's warmth and keeps the room bright, and about a blind to pair with it.

Reaching a high window

Height is the dominant issue. A window within easy reach of a bed or desk can be manual, with a handle or pole. A rooflight six or seven metres up a vaulted ceiling is out of reach, so it needs a motor or a solar-powered mechanism, controlled from the wall or a remote. The options, including a rain sensor that shuts the glass at the first drops, are covered under electric opening rooflights.

A thick-walled old house is naturally cool, so a roof opening is a luxury.

The walls help, but the roof space heats quickly in the sun. A way for that air to leave is the difference between a bedroom that is bearable at night and one that is not.

Extensions on older houses

Plenty of Bruton houses carry a modern extension at the back, usually a flat-topped kitchen or sitting space under one big fixed pane. These are bright and they trap heat. Change the fixed pane for one that opens, or add an opening pane beside it, and the room can vent. The flat roof rooflights page and the roof lanterns page explain what is available. If the extension is on a listed building or inside the conservation area, the council may want to see the rooflight on the plans, so check early.

A manual roof window with its handle bar in a loft room, before conversion to electric
What we look at in a converted Bruton barn
  1. Which slope gets the afternoon sun
  2. How the roof was insulated when it was converted
  3. Where a power supply or solar panel can sit
  4. Whether a low door or window faces the opposite way for the draught

Nearby places we also cover include Evercreech and Castle Cary. The costs page explains how the price is built up.

Rooms with sloping ceilings have another quirk: the air up in the slope is the stale layer, and a standard window lower on the wall never reaches it. Placing the opening in the slope itself, close to the ridge, takes that layer first. In the cooler months you can crack the vent bar for a trickle of fresh air without losing the room's heat, because the opening is small and high.

Smaller outbuildings are worth a mention. A garden studio or office built in the grounds of an old house often has a flat roof and no opening glass at all, and in a heatwave it becomes unusable. A single opening rooflight, or a pair, makes the space comfortable and does the job without any ducting or machinery.

The shape of each Bruton job is different, but the starting point is always the same. We find the warmest room, ask who will use the opening, and work out the unit from there. A converted barn and a High Street attic rarely end up with the same answer, and that is how it should be.

What Bruton homeowners want to know

Does the Bruton conservation area cover my street?

Much of the centre is, and Somerset Council can tell you exactly where the boundary falls for your address. A slope that faces the road draws the most attention. Our planning page covers the questions to put to them.

My Bruton cottage is listed. Is a rooflight out of the question?

Sometimes. You need listed building consent, and the council makes the call. The best prospect is usually a slim conservation unit on a slope the street cannot see. We help describe the proposal so it matches what you apply for.

What suits a converted barn near Bruton with a very high ceiling?

A motorised or solar opening rooflight, placed high on the sunny side. The wall switch or a handset works it, and should a shower arrive the rain sensor closes the glass.

How far from Bristol is Bruton for a visit?

Far enough that we plan the day around it, but we do come. The visit covers the roof inside and out, the room measurements and a written, itemised quote with the opening options set out.

Pastel-painted Georgian terraced houses with iron railings on a Bristol street

Tell us about the room

A few details is all we need. We'll come out, advise and give you a written quote.

No pressure, no obligation.

Call Get a free quote