Skylights & rooflights in Castle Cary From Fore Street stone to the home offices on the edge

Castle Cary mixes honey-coloured cottages around the Market House with commuter-era houses near the railway. Whichever you live in, a roof that opens can ease the stuffy top floor, and a survey shows how.

A sun tunnel diffuser in a landing ceiling
South of the city, through the Somerset hills
Take the road south for 29.8 miles from Bristol and you reach Castle Cary, where surveys are booked ahead.
Clay tile and slate on the oldest streets
Roofs where a rooflight is placed with care, and sometimes on a different part of the building altogether.
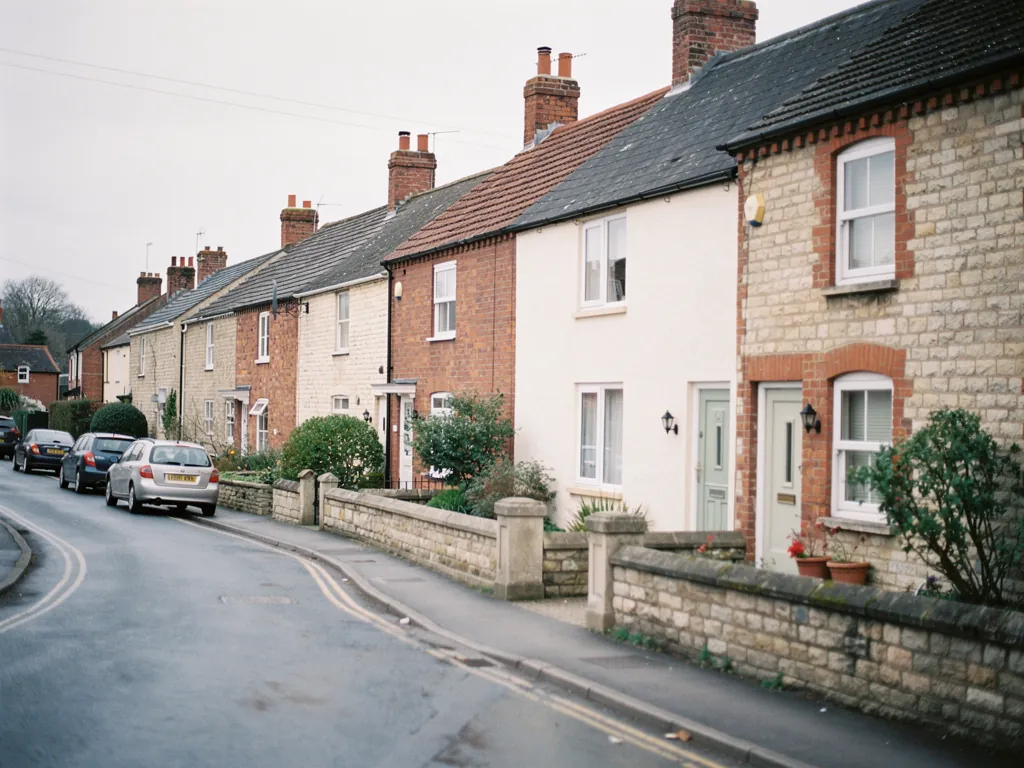
Stone cottages around the Market House
Thick walls and small windows that keep attics warm into the night.
Extended houses by the railway
Loft offices and flat-roofed kitchens that gain from a motorised, rain-sensing vent.
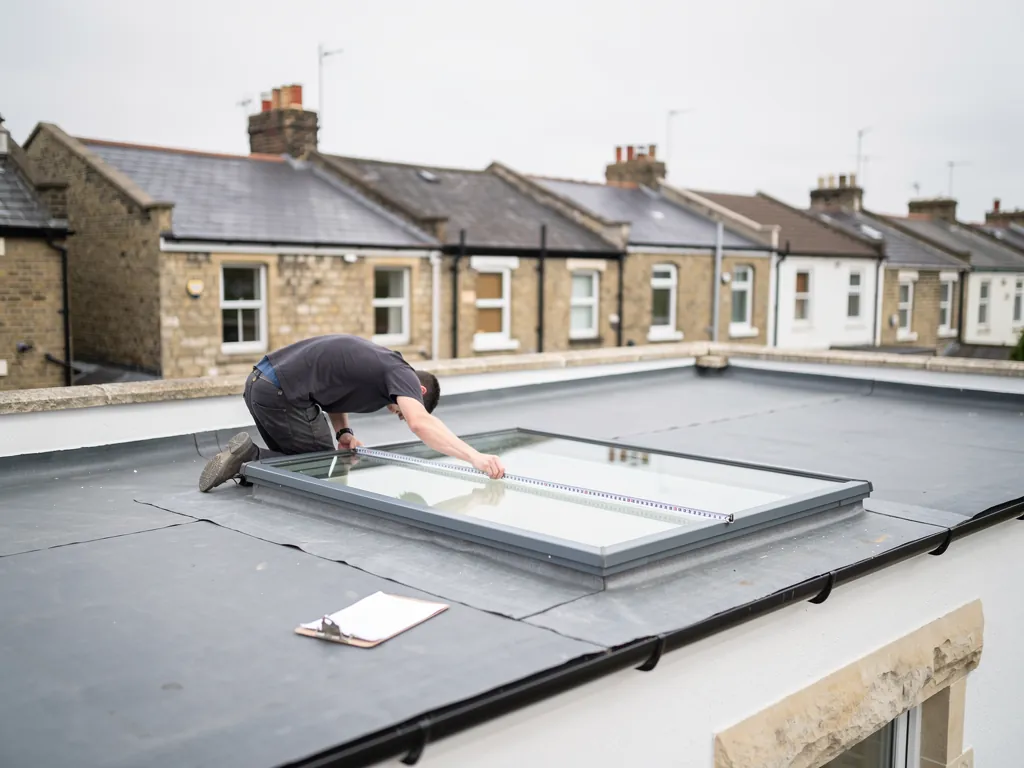
A surveyor measuring an existing flat rooflight on an extension roof

Castle Cary rooms that keep the day's warmth

  • The attic bedroom in a stone cottage

    A small room under the rafters, close at night, where an opening conservation rooflight adds a route for air.

  • The loft office near the station

    A converted space with one small window, quick to overheat, which an opening roof window and a good blind improve.

  • The kitchen extension out the back

    A flat ceiling of glass that heats the room like a greenhouse, relieved by a motorised vent.

Roof units for Castle Cary houses

Slender conservation frames suit the stone streets. Roof windows serve the lofts and bungalow bedrooms, while extensions at the back take powered or solar rooflights and lanterns.

From the Market House to the farms of the Cary valley

We work in the town and in Ansford, and in the surrounding villages and farmland of south Somerset.

Every town we cover
Bristol Castle Cary

Castle Cary, stone and station

Stone walls, old tile and a better draught in Castle Cary

Castle Cary has the compact stone centre around the Market House, and the wider ring of commuter houses, bungalows and extensions. One needs a light hand with old roofs, and the other needs a way to shed the heat of July.

Brick and stone houses in a west Wiltshire town

01

Honey stone, tile and slate around the Market House

The heart of Castle Cary is small and easy to read. Fore Street and High Street run past the Market House, the little Round House lock-up stands close by, and lanes of stone cottages and terraces climb away on either side. The earthworks of the old castle lie on Lodge Hill, just above the town. The warm local stone gives the town its colour, under roofs of clay tile, Welsh slate and, on older buildings, stone slate.

A house like that rewards a gentle hand. Walls that are half a metre thick are slow to warm and slower to cool, so a bedroom under the rafters can feel close at two in the morning even after a mild evening. Windows tend to be small and set deep, which suits the weather but does not help the air move. An opening unit in the roof adds a second route for it, high up, where the warmest air collects.

The conservation area and Somerset Council

The old centre of the town is a conservation area, and a number of its houses and public buildings are listed. Somerset Council is the planning authority. Anything that changes the outline of a roof on a listed building needs listed building consent, so the first call belongs with the council. The planning guide lists the usual contents of an application, and the page on conservation rooflights shows the type of frame that suits an old roof.

Castle Cary roofBest-fit unitOpening style
Street face near Fore StreetConservation rooflightHinged, or fixed if asked
Back slope, out of sightRoof windowTilts, vent bar on top
Thatched houseAgreed in advanceDepends on the roof
Stone outbuilding conversionFlat or pitched unitElectric, rain sensor

Daylight is as much of a concern as air in these rooms. Small deep-set windows give a dim interior, and a pale, bright ceiling plane in the roof changes the feel of the whole top floor. The effect is strongest when the unit sits in the sloping part of the ceiling, so daylight falls across the wall rather than straight down. Painting the reveals white helps carry it further into the room, and a light blind in a warm tone softens the glow on a bright morning without shutting out the sky.

Thatch and special care

Thatch needs its own approach. A thatched roof is deep, soft and fire-sensitive, and the weight and thickness of the covering change how any opening is framed. We talk to the thatcher before a unit is ordered, and the sensible answer can be a rooflight in a tiled or slated part of the building, such as a rear extension or an outbuilding, while the thatch is left alone.

In the stone and tile houses, the front slope is the visible one, and a small conservation rooflight there is enough to light an attic landing. The rear slope can be bolder. A larger roof window with a vent bar across its top lets a trickle of air pass overnight even with the sash shut, and on a warm evening the sash can tilt wide.

The fitting is the delicate part. Stone slate and old clay tile are laid in rows that cannot be disturbed without cost, so the opening is cut to follow the courses, and the flashings are formed to suit. Because the old timbers rarely match a drawing, the loft visit comes first, with a torch and a tape. Replacing a whole rooflight, frame and glass, is notifiable building work, which the Building Regulations guide explains, and Building Control is notified on your behalf.

The old centre has plenty of small, high-ceilinged rooms with sloping walls under the roof. In these a unit set higher on the slope gives a steady stream of daylight that reaches the middle of the floor, and the opening part sits above head height, so nothing is knocked in the night.

Tilting window in the rear slope Warmth escaping upwards Tight cottage staircase Cooler air coming up from below
In a thick-walled Castle Cary cottage, a tilting window in the rear slope lets the stone's stored heat escape while a small ground floor window brings cooler air up the stair.
A bungalow with a new rooflight on its extension

02

Home offices, bungalows and flat-roofed extensions

Space for storage is another reason these houses use their roofs. Families who keep bikes, boxes and children's toys in the loft often find that clearing it out reveals a decent room, and a roof window is what turns that space into somewhere to sleep or work. The change also adds a window to a floor that had none, which is why we always talk first about how the room will be used.

Beyond the old centre, Castle Cary and neighbouring Ansford have grown outwards. There is a mix of Victorian rows, interwar and postwar houses along the roads in, and newer developments with garages, conservatories and rear extensions. The station, with trains to London Paddington, brings commuters, and houses of all ages have been extended upwards or outwards to make room for home offices.

In these houses the question is practical. A home office in a converted loft is productive in spring and hard work in summer, because the sun sits on the roof and the room has one small window to cool it. A roof window that opens takes the edge off, and the back of the roof is where it belongs. For a home office, choose a unit with a good blind, since glare on a screen is as tiresome as heat.

Lofts, bungalows and the escape question

Bungalows raise a point of their own when the bedrooms are in the roof. Such a window might also be a bedroom's escape route if there is a fire, so its width and the sill height are both checked against the regulations. Everything is covered in the fire escape guide for roof windows, and the quote records what we measured on site.

A new roof opening means weeks of scaffolding and a house open to the sky.

A roof window is a contained job. The slope is opened between rafters, the frame is fitted and made weathertight, and the roof is closed at the end of each day.

Extensions and the heat of a south Somerset summer

Rear extensions on the newer streets can be the stuffiest rooms in the house. A kitchen with a big sheet of glass over its flat ceiling looks wonderful until July. Adding an opening flat rooflight, or replacing the fixed one with a unit that lifts, gives the hot air a place to go. A glass lantern on top of the room can be swapped for a roof lantern, with a similar benefit.

Anything out of arm's reach wants a motor. A powered rooflight with a rain sensor closes itself in a shower, and a solar version avoids new cabling. For the glass, an energy efficient specification lets winter warmth stay in and summer sun stay out, which is useful in a room that is mostly roof.

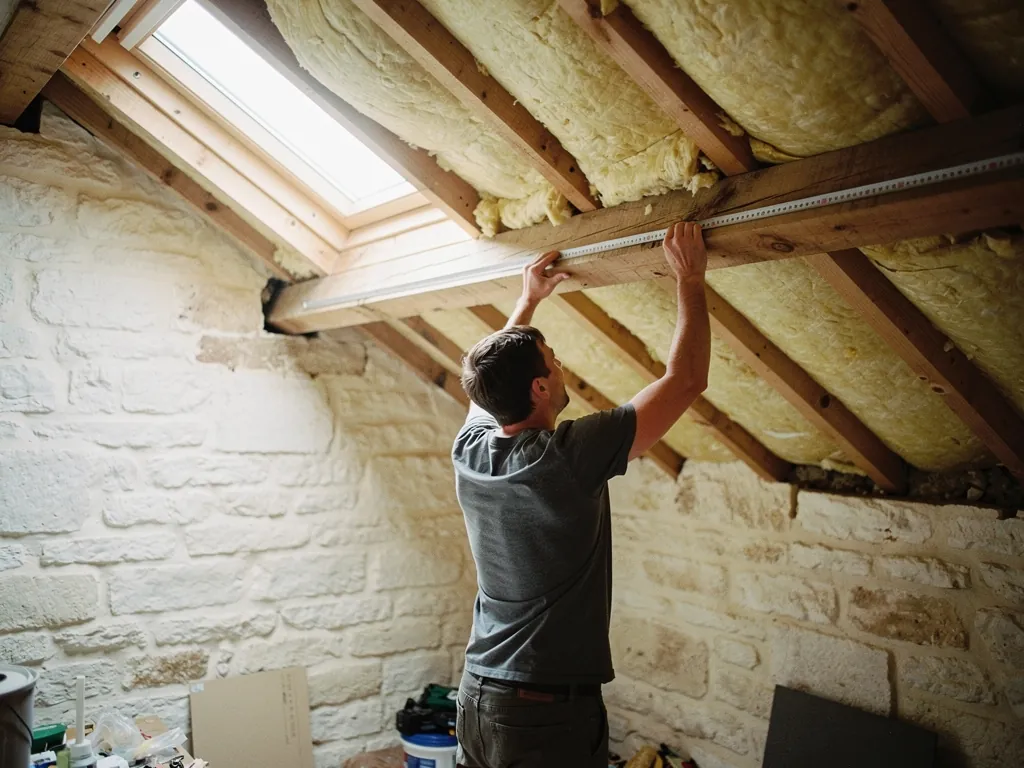
A loft slope being measured between the rafters for a roof window
What we check at a Castle Cary survey
  1. Which part of the roof is thatch, tile or slate
  2. Slope angle, and how far apart the rafters sit
  3. Whether anything shows from Fore Street, the railway or a footpath
  4. The nearest power point for a motor

A glass unit that has clouded between its panes does not always need a new frame. Where the frame is sound, replacing only the sealed glass can be enough, and the misted and failed rooflights hub covers how to decide.

Pairing two units is worth considering in a long room, and it is a topic we raise at the survey whenever the floor plan allows. One window at each end sets up a cross-draught under the roof, and the pair can be controlled separately, so the one in the sun can be shaded while the shady one stays open to the breeze. It costs more than a single unit, but it can serve a deep top floor far better, and the quote can price both versions, so the choice between one unit and two is made with real figures in front of you.

The wider area includes the villages and farms of the Cary valley and the neighbouring towns of Bruton and Evercreech. For a sense of what each option adds to a quote, see the costs page.

Questions from Fore Street and the station side

Can a rooflight go into a house in the Castle Cary conservation area?

Possibly, but check with Somerset Council first, particularly for a slope seen from the street. The planning guide walks through the application.

My Castle Cary cottage has a thatched roof. Is a roof window possible?

It needs a different approach. We speak with the thatcher first, and the answer is often a rooflight on a tiled part of the building such as an extension, rather than a hole in the thatch.

Which kind of window suits a loft office in Castle Cary?

An opening roof window with a good blind. The window brings air and daylight, the blind controls glare on the screen, and a vent bar lets air creep through while the sash stays shut.

How does a quote work for a Castle Cary house?

Someone calls at the house, goes up into the loft, walks round the garden for the outside view and measures the room. A written, itemised quote follows, naming the units that could open.

Pastel-painted Georgian terraced houses with iron railings on a Bristol street

Tell us about the room

A few details is all we need. We'll come out, advise and give you a written quote.

No pressure, no obligation.

Call Get a free quote