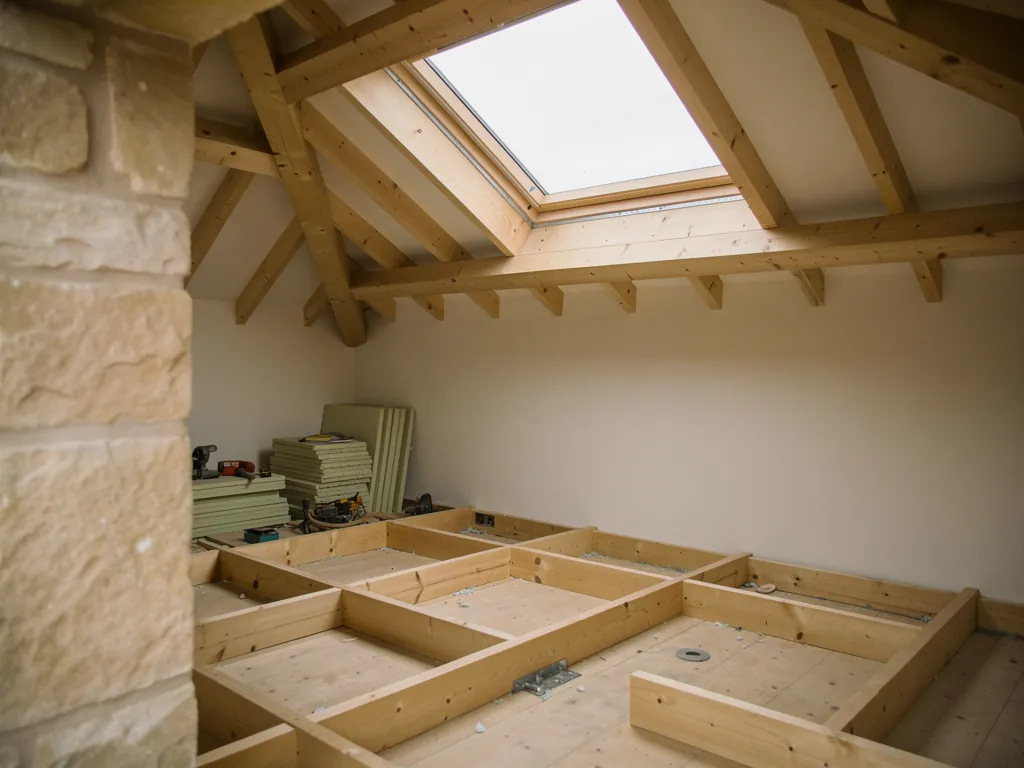
Daylight and a draught for the top floor
One roof window at the back of a town house hands the top-floor room something it never had: an opening up near the ridge. When the window tilts out from the base, warm air slips away along the roof, and cooler air takes its place through the lower floors if a stair door is left ajar. A vent bar along the head lets the sash stay shut overnight yet still pass a trickle of air.
Houses in the tight lanes tend to share a wall on both sides, which leaves the roof as the sole place for a new opening. A slope facing the back yard keeps the new opening away from the street, and the front elevation stays as it has always been.
Conservation area and the town's council
The centre of Shepton Mallet is a conservation area, and the town has many listed buildings. Somerset Council deals with planning and listed building consent, and a rooflight on a listed building needs that consent. If your house is inside the conservation area, it pays to check the council's view on the slope you have in mind. Flats and maisonettes, common in converted mill and warehouse buildings, follow stricter rules, so permission may well be needed there. The planning permission guide goes through each case.
The oldest roofs call for a conservation rooflight, with a narrow frame, one bar divides the glass, and it lies close to the slope, so it reads as part of the roof and not as an addition. Hinged along one edge, it can still open on a rod or handle, which airs the attic as well as lighting it.
Think about how the house is used through the day. A top-floor room that serves as a bedroom needs air at night, when the family is in it, while a room used as an office needs daylight and a way to cool the afternoon heat. The same roof window does both jobs, but where it sits and how it opens differ. At the survey we ask who uses the room and when, and we mark the sash height to suit the person who will actually work the handle.
Underneath the tiles, the timbers need checking. The roofs of old buildings are rarely regular, and a rafter that has taken the weight of tiles for generations should not be cut away without thought. From the loft we read the structure before recommending a size, and if two smaller windows suit the roof better than a big one, we tell you. Any new opening counts as building work, with the surrounding timbers trimmed to suit.
When an existing unit has failed, the glass misted or the frame no longer shutting tight, the remedy is replacement. Fitting a new frame with new glass is notifiable work, and the notice to Building Control comes from us. A fresh sealed pane in a frame that has kept its shape needs no such notice. To see which applies, read the misted and failed rooflights page.