Skylights & rooflights in Wells A cathedral city's roofs, from Vicars' Close to the Mendip edge

Wells packs a medieval core, Georgian terraces and later suburbs into one small city, so the right skylight changes from street to street. We help you decide which rooflights open, where, and whether the council needs to be asked first.

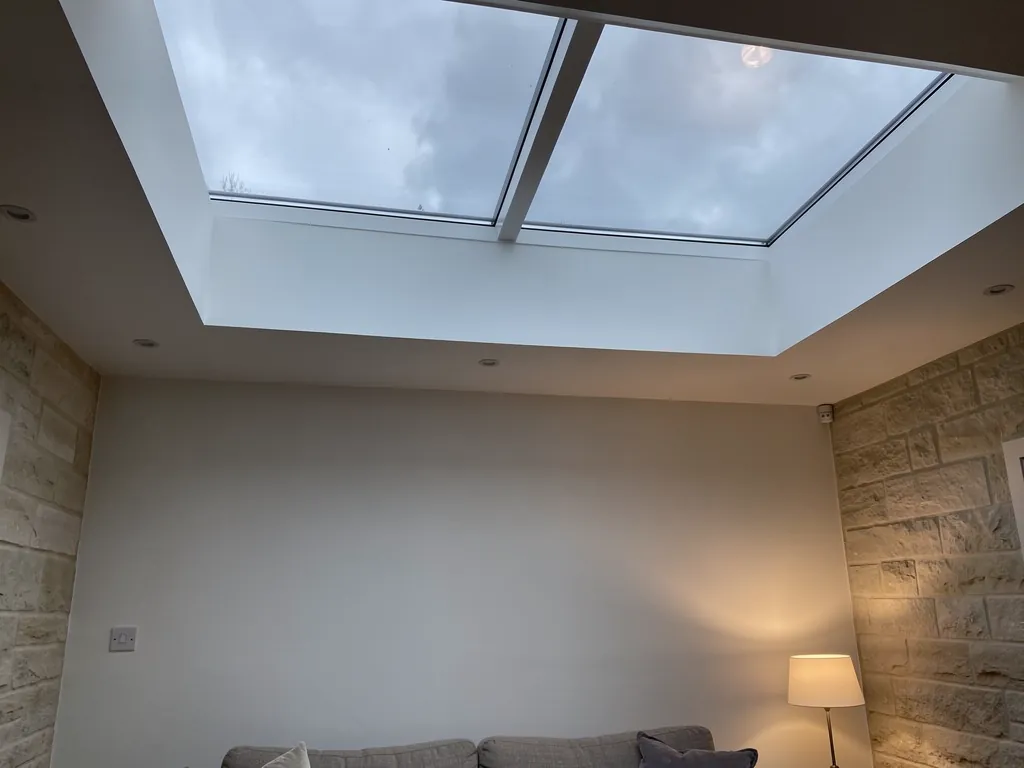
A triple-glazed flat rooflight over a warm living room
Down the A37 and A39 corridor
Reaching Wells means 20.8 road miles south from Bristol, which keeps survey appointments simple.
The Cathedral Green and the Bishop's Palace moat
The oldest streets, built of pale local stone, where roofs are seen from every angle and treated with care.
Georgian and Victorian terraces
Tall, narrow houses with attic floors that heat up and rarely get a breeze.
Mendip foothills to the north
Newer homes and bungalows on rising ground, with lofts that catch the afternoon sun.
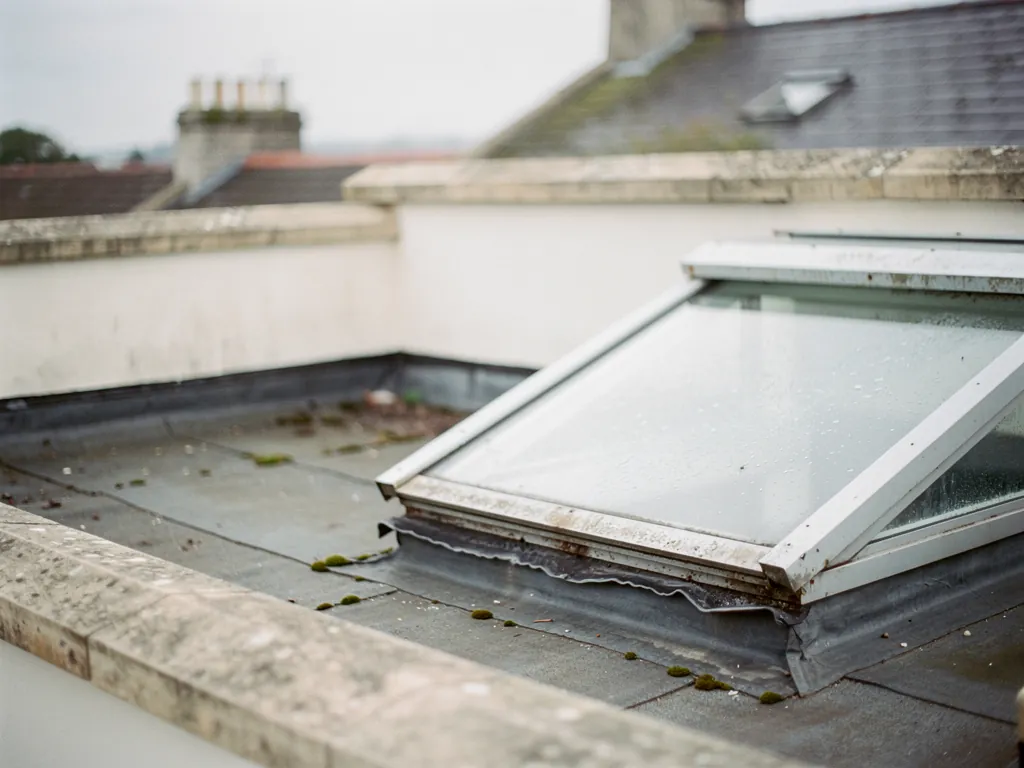
An old rooflight with a failed seal

Where a Wells roof window earns its keep

  • A terrace attic turned bedroom

    A narrow top floor under the slates, warm on summer nights. A slim unit that opens lets the day's heat out.

  • The back bedroom in a bungalow roof

    A room with sloping ceilings that needs daylight and an escape window as well. A roof window does both jobs.

  • A kitchen where the garden shades the glass

    A flat-roofed extension under tall trees, stuffy after cooking. An opening rooflight moves steam without opening the back door.

What we fit across Wells

Slender conservation units for the heritage streets, roof windows for terraces, lofts and bungalows, and electric flat rooflights or lanterns for extensions behind the older houses. Each quote lists the ways a unit can open.

Wells and the Mendip villages around it

We work in the city and across the surrounding country, including Shepton Mallet, Glastonbury, Chilcompton and Street, and the villages and farms that lie between them.

Every town we cover
Bristol Wells

Wells houses, medieval to modern

Light and ventilation in a Wells house

Wells is often called England's smallest city, and the reason shows at once: a cathedral, a moated palace and medieval streets within a few minutes' walk of each other. Beyond that heritage core sit plain terraces, suburbs and bungalows. Every kind of roof has its own answer.

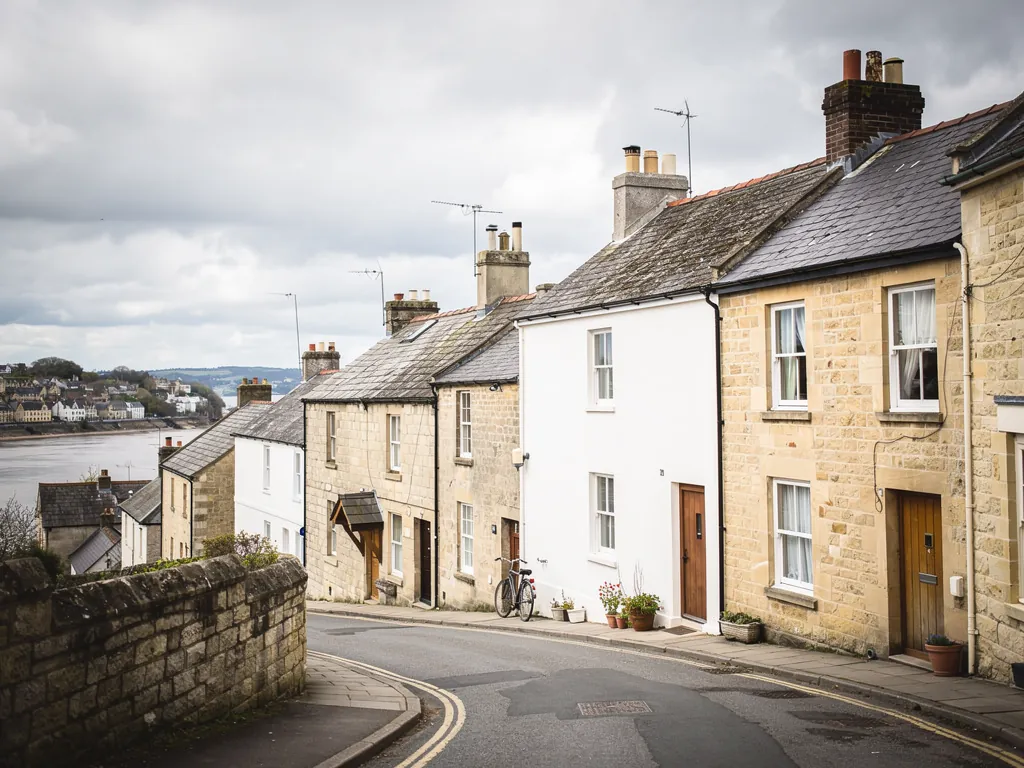
Stone houses on a steep street by a river town

01

The heritage streets around the cathedral

Walk from the Market Place to the Cathedral Green and you pass through the part of Wells that planners take most seriously. The cathedral, the Bishop's Palace with its moat, and the medieval streets round them form the heart of a conservation area, and a great many buildings in the centre are listed. Somerset Council handles applications here. Roof changes to a listed house, a rooflight included, call for consent of their own, and throughout the surrounding conservation area the council may ask how a roof will look from the street.

For these roofs, the safest choice is a conservation rooflight. The frame is slim metal with one central glazing bar, and the whole thing lies shallow against the roof covering, in the spirit of the old cast-iron skylights of the past. Numbers of them are hinged, with a long rod or a winding handle to open them. Old stone and tile roofs also have uneven pitches and heavy timbers, and a unit that sits quietly in one is chosen with that in mind.

Attics under the slates

Georgian and Victorian houses in the lanes and streets beyond the cathedral often rise three floors on a narrow plot, with the top floor squeezed under the roof. These rooms were built for servants, storage or children. They are small, quiet and almost always hot in July, because all the heat in the house climbs the stair and stops under the rafters. A single opening unit set high on the rearward pitch hands that heat a way out and invites cooler air in from the garden side.

Wells settingUnit worth asking aboutNotes
Listed house, rear slopeConservation rooflightNeeds consent first
Terrace attic, unseen backCompact roof windowCheck conservation status
Courtyard kitchen, flat roofFlat rooflightPole or motor opening
Mews-style outbuildingSmall fixed or opening unitDepends on exposure

How we approach a historic roof

Before any price is written, someone goes up into the loft, since the rafters of an old house are rarely where a plan places them. We measure the clear gap between two timbers, take note of what covers the roof, and discuss how much trimming the structure can accept. A smaller unit that suits the timbers is a better result than a large one that forces awkward changes. Our planning permission guide explains when it is required, and swapping a complete unit, frame and glass, is building work to notify, as our Building Regulations guide sets out.

It helps to arrive at the council with a clear picture. Photographs of the roof slope, the position marked on the elevation and the product's frame details give an officer something concrete to judge. Describe a rooflight in words only and the answer tends to be cautious; show the slim frame in place and the discussion becomes much easier. We can supply the product drawings for the conversation, and the quote shows opening choices so you can see what you are asking for.

Heritage buildings come with practical quirks too. Stone walls store the day's warmth, so a top floor under old tiles can stay close and warm into the late evening. Narrow staircases make carrying a large unit up through the house impractical, which is one more reason the glass is usually craned or hoisted from outside and set in from above. And because many city roofs are close together, access, scaffold and the neighbours are worth a conversation before a date is fixed.

The reward in a house like this is rarely dramatic daylight. It is a top floor that can finally be aired: a window you can crack open on a still August evening, with the old roofline untouched from the green below.

Opening unit over the attic Heat gathered under the rafters Steep, narrow staircase Cooler air from the garden
In a narrow Wells terrace, an opening unit over the top floor lets heat leave the attic while air is drawn in from the garden side.
A bungalow with a new rooflight on its extension

02

Suburbs, bungalows and rooms at the back

Away from the centre, Wells changes gear. Edwardian and interwar streets give way to postwar estates and bungalows, with the ground rising towards the Mendip Hills to the north. The roofs here are ordinary tile, planning is normally straightforward, and the issue is comfort: lofts that cook, landings that never move, and extensions that overheat the moment the sun comes round.

That makes loft conversions in bungalows a neat project. A room that was a void becomes a bedroom, and the roof window supplies its light, its air and its way out, so long as it is big enough and low enough. In a two-storey house the rules differ, since a protected stair is required and the roof window simply lights and ventilates the room. We make that call at the survey, not after the quote.

Bathrooms and landings with no outside wall

Many suburban houses have a landing or bathroom stuck in the middle of the plan. An opening roof window above, or a sun tunnel if there is a loft to cross, lights it without touching the room layout. Shower steam then has a high route out, helping a bathroom mirror clear. The roof window range includes sizes that suit tight spots between rafters.

Extensions with too much glass

The garden room or kitchen added on the back of a Wells home is often mostly glass, with a fixed rooflight over the middle. It is wonderful in April and uncomfortable by June. Swap the fixed pane for one of our opening flat rooflights, or put in a lantern that opens, and heat has a way to escape at the highest point. An electric unit is the practical choice when the glass is out of reach, and it can close itself when rain starts.

  • Purge ventilation the short, fast airing a room gets when a window is opened wide
  • Kerb the low raised frame a flat rooflight is bedded onto
  • Rain sensor a small detector that tells an electric unit to close
  • Laminated pane glass with a tough inner layer that quietens rain

Under the ventilation rules, a roof window that opens may be counted among a room's means of purge ventilation. That is a regulatory point rather than a promise about comfort, but in practice it means an opening unit does more than add a view. Where a unit is replaced whole, with frame and glass, the work is notifiable, and we handle that side. Where only the sealed glass is changing in a sound frame, a misted or failed unit can usually be replaced without that step.

Two small rooms, one sensible plan

Here is how it tends to run on a typical suburban job. A semi has a box room over the stairs and a back bedroom, and both overheat. Rather than fitting a large unit in each, we might suggest a single opening roof window over the landing, to pull heat off the whole upper floor, and a second, fixed one in the back bedroom for daylight. That keeps the budget calm, limits the number of holes in the roof, and still gives the house a proper vent where it matters. If one bedroom later becomes the study you sit in all day, the quote can show an electric upgrade for that unit.

Rain is the other thing people ask about. Shut, a modern roof window is watertight, and a motorised one fitted with a sensor will pull itself closed as soon as drops land. Nobody should have to run upstairs when the sky turns grey, and in a house with children or a dog that might be left in the room, that sensor does a quiet bit of good.

The nearby towns follow similar patterns. Shepton Mallet and Glastonbury both have older centres and newer edges, and the same choices apply. If you are weighing fixed against opening units, our page on fresh air rooflights explains the trade-offs, and the costs page lists what pushes a figure higher or lower.
Wells rooflights, answered plainly

Does living in the Wells conservation area rule out a rooflight?

No, not by itself. Somerset Council looks at how the roof will look from the street, so a back slope is often easier. Read our planning guide and speak to the council about your own street.

What happens if my Wells house is listed?

A listed home needs listed building consent for a new rooflight, and Somerset Council makes that decision. We can prepare drawings and product details so your application shows exactly what is proposed.

Will a roof window cool a hot loft bedroom in Wells?

It helps. Opening it lets the stale warmth drift out near the ceiling, and the vent slot lets the night air move even when the sash is closed. It will not chill a room, but it makes a sticky one more comfortable, and it costs nothing to run.

Can you visit a Wells house and quote for more than one roof?

Yes. Bring us every roof you are thinking about and we will inspect each from inside and out, then put one itemised quote together that sets out how each unit could open.

Pastel-painted Georgian terraced houses with iron railings on a Bristol street

Tell us about the room

A few details is all we need. We'll come out, advise and give you a written quote.

No pressure, no obligation.

Call Get a free quote