Skylights & rooflights in Glastonbury Under the Tor, over the Moor

Glastonbury homes range from flats over High Street shops to plain interwar roads on the flat ground beyond. We begin each visit with the room that never gets enough air, then decide which unit should open and how.

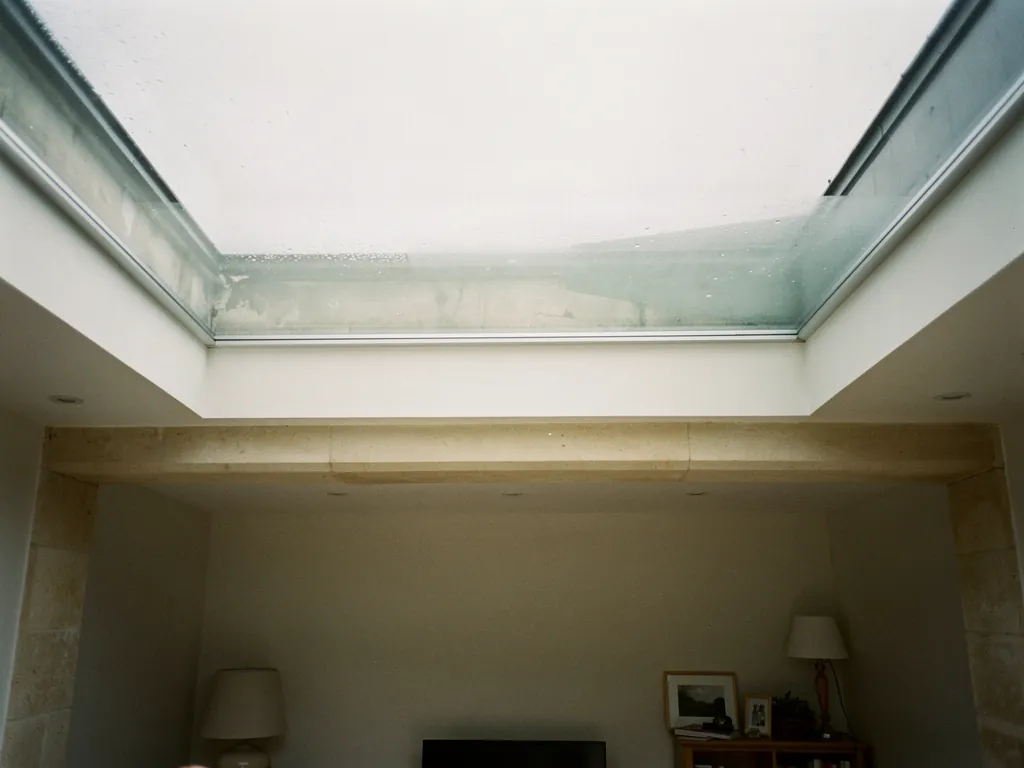
Daylight falling through a walk-on glass rooflight into a room below
A tower on a hill, a flat plain beyond
Glastonbury lies 26.9 road miles south of Bristol, with the Tor at one end of town and open moorland at the other.
Stone fronts beside the Abbey ruins
Magdalene Street and the lanes around the Abbey grounds, where historic roofs and listed fronts shape each choice.
Bedsits and flats over the shops
Upper floors above High Street units, with small windows and slopes shared with neighbours.
Sunrooms behind the interwar semis
Glass lean-tos at the back that bake by noon and cool fast after sunset.
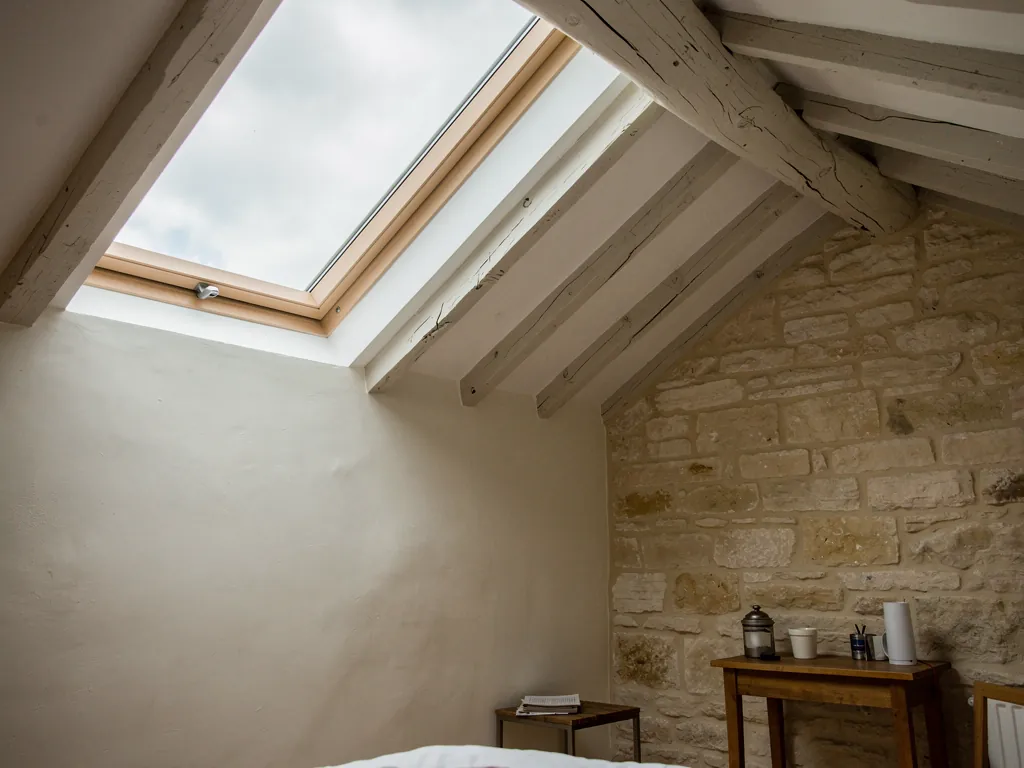
Looking up at a conservation rooflight from an attic

Glastonbury rooms short of moving air

  • The flat above a shop

    A top-floor room under a back pitch, one small window, no draught. Glass in the roof that opens becomes the main way of freshening it.

  • The long attic of a town house

    A slim room under the slates, stuffy by July, where a quiet rooflight on the garden side costs the street nothing.

  • The old conservatory

    A glass roof that bakes by midday, ready for a solid insulated roof with one or two openings placed where they do some good.

Rooflights near the Abbey and out on the moor

Slim conservation rooflights near the Abbey, roof windows for attic flats and lofts, and flat glass over kitchens and sunrooms, lanterns where a room wants height, and tubes of daylight for dark corridors.

Glastonbury and the places round the moor

We work all over Glastonbury and out across the flat country to Street, the city of Wells and Wedmore, each with a page of its own.

Every town we cover
Bristol Glastonbury

Glastonbury roofs, old and ordinary

Getting air to move through Glastonbury houses

A short walk takes you from the Abbey grounds and the market streets to plain interwar roads and rear extensions. The right opening unit starts with knowing which of those two worlds your house belongs to.

01

Roofs in the old core around the Abbey

Glastonbury has welcomed visitors for centuries, and the buildings still show it. Magdalene Street runs alongside the Abbey grounds, the High Street climbs through Georgian and Victorian fronts, and the George and Pilgrims inn is a reminder of how old the trade in hospitality is here. Behind the shop windows the upper storeys are flats, storerooms and attics, and many are lit by a single small window.

The streets between the Abbey and the Tor add a third kind of house. Small terraces, cottages and workers houses climb the lower slopes, with steep roofs and floors at odd levels. Light is the problem there as much as air. A cottage bedroom may have a window no bigger than a tea tray, and a sloping rooflight on the side away from the lane brings in far more daylight without spoiling the front.

Much of the historic centre lies inside a conservation area, and many of its buildings are listed. Somerset Council deals with planning here. Consent for a listed building is its own application, and elsewhere in the area the council may take an interest in how a street-facing slope reads from the pavement. Our planning guide lists what to send and when. None of this closes the door. It decides which slope carries the glass and what sort of frame is chosen.

Garden side first, slim frame second

The plan that works in the old streets starts at the back. A long attic under the rear pitch is out of view from the pavement and can take a roof window hinged along its top edge and pushed out by a handle. Once the sash lifts, the stairwell behaves like a flue and pulls air upward. Where the building or the council asks for something quieter, a conservation rooflight has slender steel or aluminium sections, a bar across the glass, and a build-up that lies close to the slope. Some versions open and some do not; the page do conservation rooflights open? gives the plain answer.

Old-core roofWhat suits itOpening
Listed front pitchOnly what is consentedAs the consent says
Unlisted garden pitchRoof windowTop handle
Narrow outshot behindSmall flat unitElectric or solar
Windowless landingSun tunnelOptional vent kit

Mixed coverings and hidden timbers

Roofs here are a patchwork of clay tile, old slate and low flat sections added to rear outshots. Each needs a different junction. Clay tile takes a flashing kit made for profiled tiles, slate takes another, and a flat section gets an upstand and a kerb. We tell you which covering you have and what will be lifted, and the opening is closed against weather every evening. Old rafters rarely sit as evenly as a drawing suggests, so we climb into the roof space and mark where a timber or a chimney breast might push the window narrower than you hoped. We would rather say so at the visit than when the roof is open.

Taking out a whole rooflight, frame and all, falls under Building Control, and the Building Regulations guide walks through that process. In a top-floor flat there is a practical gain besides: an opening roof window can count towards purge ventilation for the room under Part F, which helps where the other windows are tiny.

The same thinking suits a bed and breakfast or a guest room let to visitors, which the town has plenty of. A guest in a loft room is the person most likely to find it stuffy, since they have no idea how the house breathes. An opening unit with a vent bar gives them a way to ease the air at night without a stepladder, and a shade can be added for the early light that comes in over the hill.
Opening roof window over the flat Warm air rising out Top-floor room with one small window Cooler air entering at the side
In a Glastonbury top-floor flat, a single opening roof window draws stale warm air up and out while the small side window brings cooler air in.
A terrace with loft conversions and roof windows

02

Ordinary streets on the flat ground

Step away from the Abbey and the ground flattens. Glastonbury sits on the edge of the Somerset moors, and the roads that spread across that ground are mostly interwar and later: semis, short terraces, bungalows and cul-de-sacs. The roofs are concrete or clay tile, cleanly pitched, with a loft above and very often an extension behind. Wind crosses open country with few hills to slow it, so a unit has to close firmly and stay shut.

The rear conservatory or sunroom is the usual trouble spot. Its roof is often old polycarbonate or an early double-glazed panel, boiling in July and chilly in January. Taking off that glass roof and building a solid, insulated one with one or two flat rooflights reshapes the room, because the glass is limited to the places where it earns its keep. An electric unit opens from a switch or remote, and its rain sensor shuts it as soon as drops land. If you have never lived with one, our fresh-air rooflights page shows what a room feels like with it open.

Sunrooms bring one practical point that people forget. A glass roof is usually carried on a light frame, and a solid roof with heavier glazing units needs a stronger one. We look at the frame, the base wall and the ground before suggesting a layout, and sometimes the better route is to build the new roof on a fresh set of beams carried to the walls. The result is a proper room that you can use in winter, with a pair of openers on the sunniest side and a fixed pane over the dining table, so the warmest corner of the room is also the best aired. In a smaller sunroom one opener is plenty, set near the ridge side of the roof, where warm air gathers.

Lofts on the semis

The roof of a 1930s or postwar semi is simple to read. Both slopes are equal, the rafters are evenly spaced, and the loft is generally clear. A roof window cut into the back pitch will light a landing or a new bedroom. Building Regulations Part K does not require laminated glass in a house roof, although we suggest a laminated inner pane for the extra comfort it gives. Where the loft is turning into a family room, this loft conversion guide works through how many windows and where, room by room.

On flat, open ground like the moor, a rooflight is asking for rain to come in.

Closed, a properly fitted unit seals against the weather. Leave one open and a rain sensor on an electric opener shuts it for you, while a vent bar gives a crack of ventilation with the sash still latched.

Some roads on this side of town have bungalows with rooms in the roof, where a roof window can serve as the escape window. That sets a minimum size and sill height, and the roof window fire escape guide sets it out. A full two-storey house is different, since it needs a protected stair.

What we note on a Glastonbury sunroom roof

  1. Whether the old frame can take the weight of a solid roof
  2. Which wall gives the neatest route for an electric cable
  3. Where the sun lands at four in the afternoon
  4. How close the neighbouring boundary stands

Newer streets on the town edge follow the same logic with smaller roofs. Cul-de-sac houses from the last few decades often have trussed rafters, which are factory-made timber triangles with little room to cut between them. A window in that sort of roof needs the trusses supported and trimmed properly by a competent person before anything is removed, and a new opening in a roof is building work that has to meet the regulations. We explain the sequence at the survey, so you know what happens on which day.

Anyone living nearer Street or Wells than the Tor gets the same options and the same visit. The costs page explains what changes a price, and the flat roof rooflights hub covers kerbs, falls and glazing in more depth. For kitchens where a lantern might suit better than flat glass, roof lanterns shows the options and how they open.

Glastonbury homeowners on skylights and rooflights

Is my Glastonbury street inside the conservation area?

Much of the centre is, including the lanes around the Abbey. Somerset Council can confirm for your address, and our planning guide explains what it means for a rooflight.

My house near the Tor is listed. Can it have a rooflight?

Only with consent from the council for works to a listed building, whether the unit is new or replaces an old one. We help describe the proposal and pick a frame that matches what is allowed.

Is it worth swapping a glass sunroom roof for a solid one with a rooflight?

It can be, because the room stops swinging between hot and cold. We check the existing frame and walls on the visit, and a rooflight that opens gives the room moving air in summer.

Do you come to Glastonbury to look at a roof?

Yes. We call at the house, study the roof from inside and out, measure up, and give you the price on paper, line by line, with the opening choices shown for each unit.

Pastel-painted Georgian terraced houses with iron railings on a Bristol street

Tell us about the room

A few details is all we need. We'll come out, advise and give you a written quote.

No pressure, no obligation.

Call Get a free quote










