Skylights & rooflights in Street Shoemaking terraces and the open Levels beyond

Street's roofs range from factory-era terraces to bungalows and modern extensions on the edge of the Levels. Our surveyors choose skylights and roof windows to suit each roof and decide which of them should open.

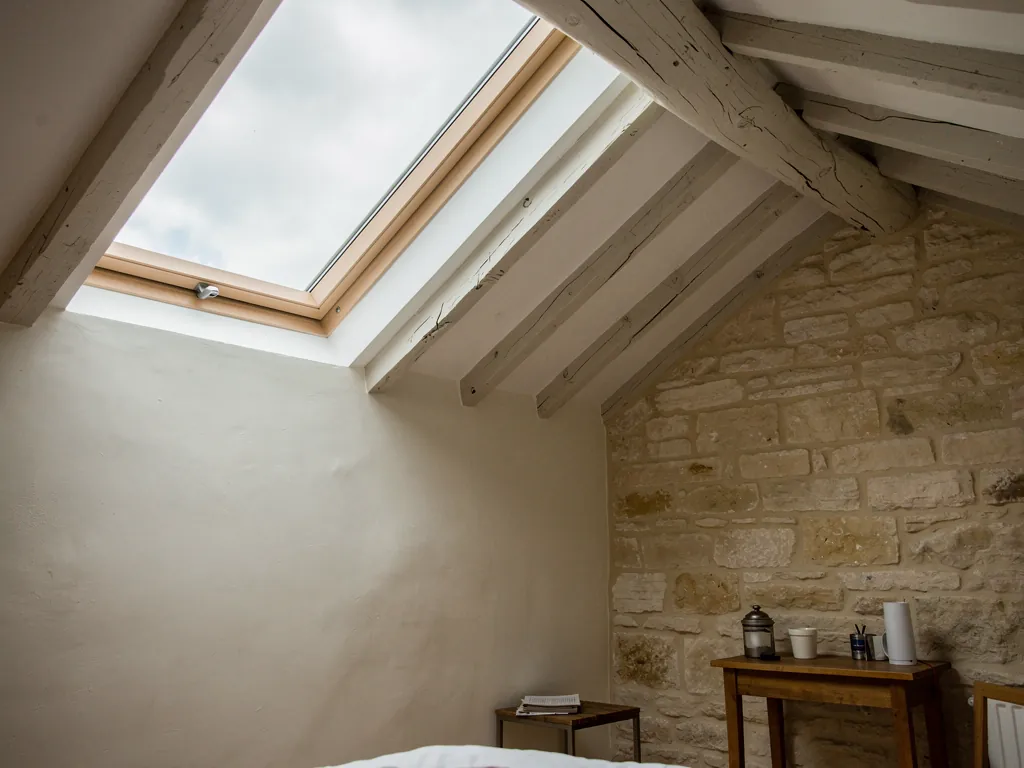
Looking up at a conservation rooflight from an attic
South of Bristol on the Levels' edge
The road from Bristol runs 28.5 miles south to Street, near Glastonbury.
Terraced rows from the shoemaking boom
Narrow terraces with steep slate or tile roofs, where the box room and landing hold the heat.
Cottages near the High Street
Older roofs with uneven timbers, some listed, where a slim conservation unit is the safe choice.
Bungalows and kitchens facing the Polden Hills
Open ground, plenty of sun and extensions where a flat rooflight that opens earns its keep.
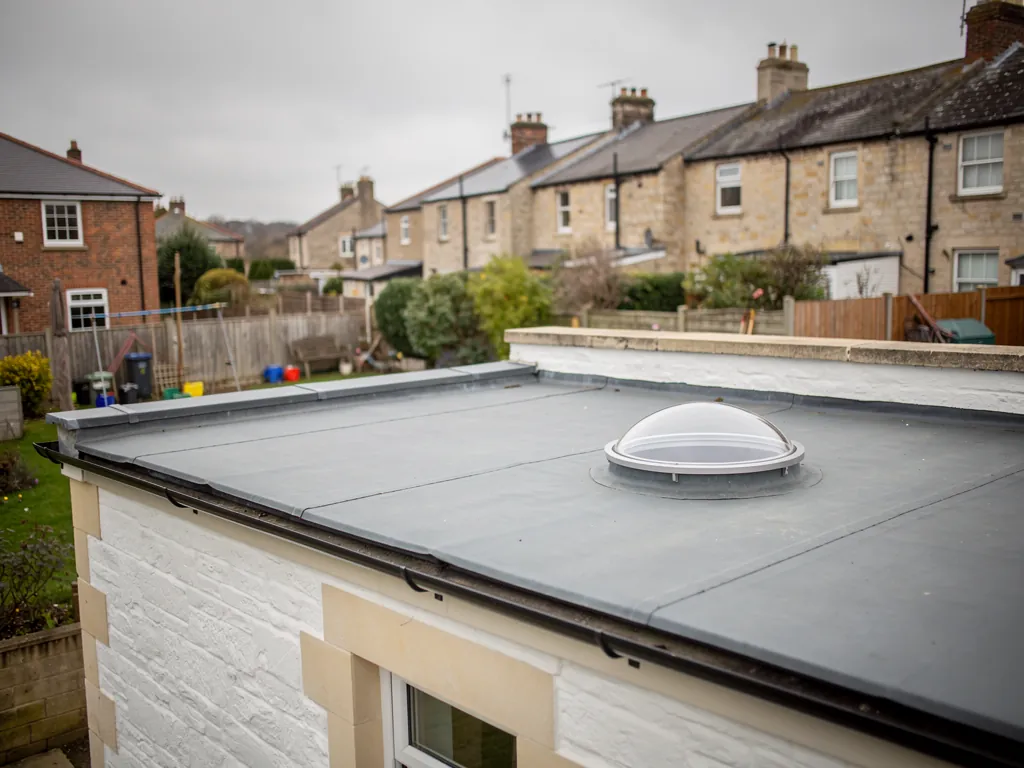
A sun tunnel on a flat roof

Street rooms that trap the heat

  • The back bedroom of a factory-era terrace

    One small window on the rear wall and a slate roof overhead: a room that stays warm long after dark.

  • The narrow kitchen outrigger

    A dim room with a blank neighbouring wall, lit and vented by a flat rooflight set over the hob.

  • The bungalow loft room

    A bedroom in the slope that depends on its roof window for fresh air and sometimes as the way out.

Units for shoemaking rows and Levels bungalows

Low-profile conservation lights for old cottages, tilting roof windows for terrace lofts and bungalow rooms, and powered flat rooflights for the extensions.

Across Street and the Levels villages

We work in the town from the old centre to the newer estates, plus the hamlets spread over the Levels and the Poldens around it.

Every town we cover
Bristol Street

A village built round its factories

Venting a Street house from the top

Two kinds of roof dominate Street: the tight brick terraces that grew with the shoe trade, and the bungalows and extensions spread across the open ground beyond them. The two call for different units, and for different ways of opening.

A terrace with loft conversions and roof windows

01

Terraces built for the factory workforce

Street owes its shape to shoes. When the footwear factories grew in the nineteenth century, the village grew around them, and the proof is in the stone and brick: straight terraced rows with narrow frontages, built close together and close to where the work was. The factory buildings in the middle of Street have since found new lives, but the houses around them kept their original roofs, slate or clay tile over steep pitches, with the rooms beneath them mostly unchanged. The top floor in a typical terrace is a modest back bedroom, or a box room under the eaves, with a window barely bigger than a baking tray.

That small window is the whole story. A terrace has no side wall to open. Air can only enter at the front and the back, with the stairs in between. On a warm evening the upstairs rooms hold the day's heat while the downstairs rooms stay comfortable, because the rising warmth finds no exit. A tilting roof window above the landing, or over the back bedroom, offers that heat a route out of the top of the house, and the stair begins drawing cooler air in from the front door.

Somerset Council and the older core

Planning in Street is handled by Somerset Council, which took over from the old district councils. The older part of the village includes listed buildings, and some streets sit inside a conservation area, so it pays to check before ordering anything that shows on a front slope. Our rooflight planning page covers the cases, and one phone call to the council settles the local position.

For an older cottage or a listed building, the conservation rooflight is the unit to ask about. It is thin in profile, has a central glazing bar in the old style, and sits low in the roof plane so it reads from the road as a rooflight of the period. The sash on many of them opens on a hinge, so the cottage bedroom can be aired in summer and closed tight in winter.

Street houseRoof positionOpening choice
Factory-era terraceBack slopeManual roof window
Cottage near the High StreetStreet slopeSlim conservation light
Listed buildingWhichever side the consent allowsSpecified by the council
Small rear kitchenLow flat roofElectric flat rooflight

Kitchens at the back of the terrace

Most terraced houses have a small kitchen in an outrigger at the rear, with a lean-to or flat roof over it. These rooms are narrow and dark, because the neighbouring wall takes most of the light. A flat rooflight lets daylight fall straight down into the room, and one that opens sends steam and cooking heat up and out instead of across the ceiling and into the stairwell. Placed close to the hob and wired with a rain sensor, an electric unit vents the kitchen at the press of a button.

Because terrace roofs were built for slate, they carry a certain load pattern, and a modern double-glazed unit weighs more than the slates it takes the place of. We check the rafters, the purlins and the wall plate from the loft before recommending a size. Where timber is tight, a pair of smaller units spreads the weight better, and the quote says so.

Street's terraces share party walls, so a window near a boundary must leave the wall itself untouched, and our survey notes where it can go. Swapping a whole existing rooflight is notifiable, which the Building Regulations guide explains.

Beyond the Victorian rows, the older cottages along the main roads tend to have deeper roof timbers and uneven rafters. A unit set into those roofs may need extra joinery around the opening, which the quote allows for. Where the position is ours to choose, the upper half of the rear slope is best, so the sash swings clear of the ridge.

Roof window above the landing Heat rising from the top floor Narrow terrace stairwell Fresh air arriving at the door
Above the landing of a Street terrace, a roof window gives rising heat a way out, and fresh air is pulled in through the door below.
A bungalow with a new rooflight on its extension

02

Bungalows, dormers and sunny extensions

Step away from the Victorian centre and Street changes character. Southwards and westwards the village opens out into postwar semis, bungalows and newer cul-de-sacs, with the Polden Hills in the background and Glastonbury Tor standing up to the east on a clear day. The land underneath is the edge of the Somerset Levels, which means open skies, big sunsets and plenty of summer sun on south and west roofs. Wind comes in over flat fields with little to slow it. Many homes here have been extended, and the extension is where the heat builds up.

A rear kitchen or garden room with a flat roof is the classic case. The builder fits a large fixed rooflight to let in daylight, and in July the room becomes the warmest space in the house, because the glass is hot and the air beneath it is stuck. A flat roof rooflight that opens changes that. On a short motor arm, its sash lifts and lets the top air out, while cooler air draws in through the garden doors or a window opposite. By evening the room is usable again, and the heat has gone with the afternoon sun.

Opening rooflights would be risky out here with so little shelter from the weather.

With the sash shut, a fitted unit seals against wind-driven rain. Electric and solar models close themselves when the first drops arrive, and the vent bar stays open only to a narrow gap if you prefer.

Bungalows and dormer rooms

Street has a good number of bungalows, and plenty have been given a bedroom up in the slope. Rules for a bedroom in a bungalow roof allow the roof window to serve as the escape route, so long as the sash swings clear and the bottom edge is low enough to climb over. We take both measurements at the survey. The detail is in our roof window escape guide. The same page explains why a loft room over a two-storey house needs a different approach, with a protected stair rather than an escape through the roof.

Where there is a dormer, the choice changes again. Dormer cheeks are vertical and flat, so a casement window fits well, but the dormer roof itself, often flat, can carry a small rooflight for extra light. A pair of units in a dormer, one casement and one roof light, gives a bedroom both a view and an overhead draught.

A new insulated kerb on a trimmed flat roof opening, ready for the rooflight frame
What we note on a Street extension roof
  1. How hot the room gets once the sun swings round to the west
  2. Whether the existing curb is level and insulated
  3. Where mains power sits for an electric motor
  4. Whether a blind is wanted for the late sun

Newer cul-de-sacs add a smaller point. Their roofs are low-pitched, built with trussed rafters set close together, and the timbers cannot simply be cut where a window would like to go. A unit sized to fit between two trusses avoids heavy structural work, so we look at the truss spacing before we choose the size. A narrower window placed neatly between them can suit better than a wide one needing extra structure.

Reach decides the opener. A manual handle suits anything within arm's length. Higher than that, choose an electric rooflight on a wall switch, so that it really gets opened. Solar is neat where the ceiling is already plastered and painted, since no cable has to be threaded through.

Evening matters as much as noon. On the Levels the low western sun comes straight across the fields and through any west-facing glass, so a blind that fits the frame is worth pricing at the start rather than adding later. In winter the same low sun is welcome, and a clear pane lets it warm the room.

Glass matters in a place with this much open sky. South and west slopes take hard sun, so a solar-control coating keeps the room bright without turning it into a hot box, and an inner blind finishes the job. North slopes need less shading and more daylight, so a clear, larger pane suits better.

We cover Street and its outlying hamlets, and our surveyors also work in neighbouring Glastonbury and Wells. For budgeting, the costs page sets out why one rooflight job costs more than another.
Questions Street householders put to us

Can I put a roof window into a terrace in Street without planning permission?

Often, yes. Owners of flats and listed houses, or of homes under extra local controls, get a different answer. Somerset Council has the final say on your address, and the planning page walks through the cases.

Which rooflight works over a narrow terrace kitchen?

An electric opening flat rooflight above the hob. It brings daylight into a room that otherwise faces one blank neighbouring wall, and lets steam leave at the highest point.

Is a roof window in a bungalow bedroom allowed to count as the escape window?

It can in a bungalow or chalet bungalow, provided the sash opens fully and its lower edge sits low enough to step over. Both get measured before we quote.

How soon after a survey in Street will I receive the quote?

The written, itemised quote follows after the surveyor has measured the roof and room, and it sets out each opening choice, so you can compare before deciding.

Pastel-painted Georgian terraced houses with iron railings on a Bristol street

Tell us about the room

A few details is all we need. We'll come out, advise and give you a written quote.

No pressure, no obligation.

Call Get a free quote










