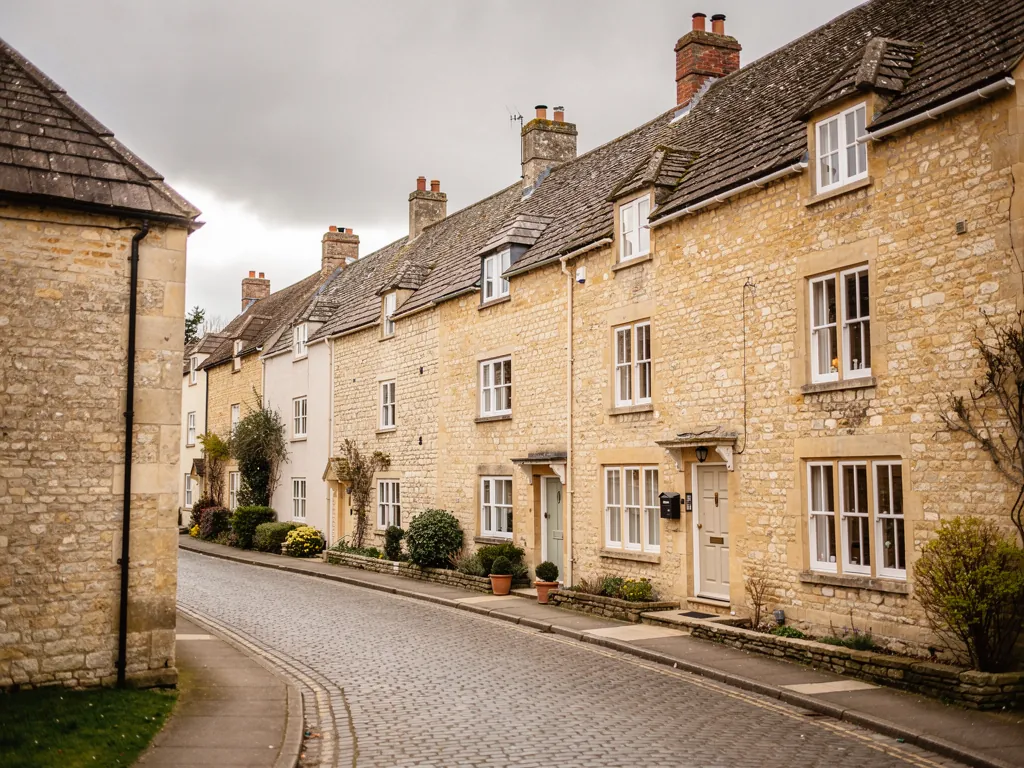
Skylights & rooflights in Tetbury Stone slate above, fresh air below

Tetbury homes come in stone: terraces round the Market House, tall town houses, barn conversions and newer lofts. Rooflights, skylights and roof windows each have a place, and every survey asks which should open, and how far.

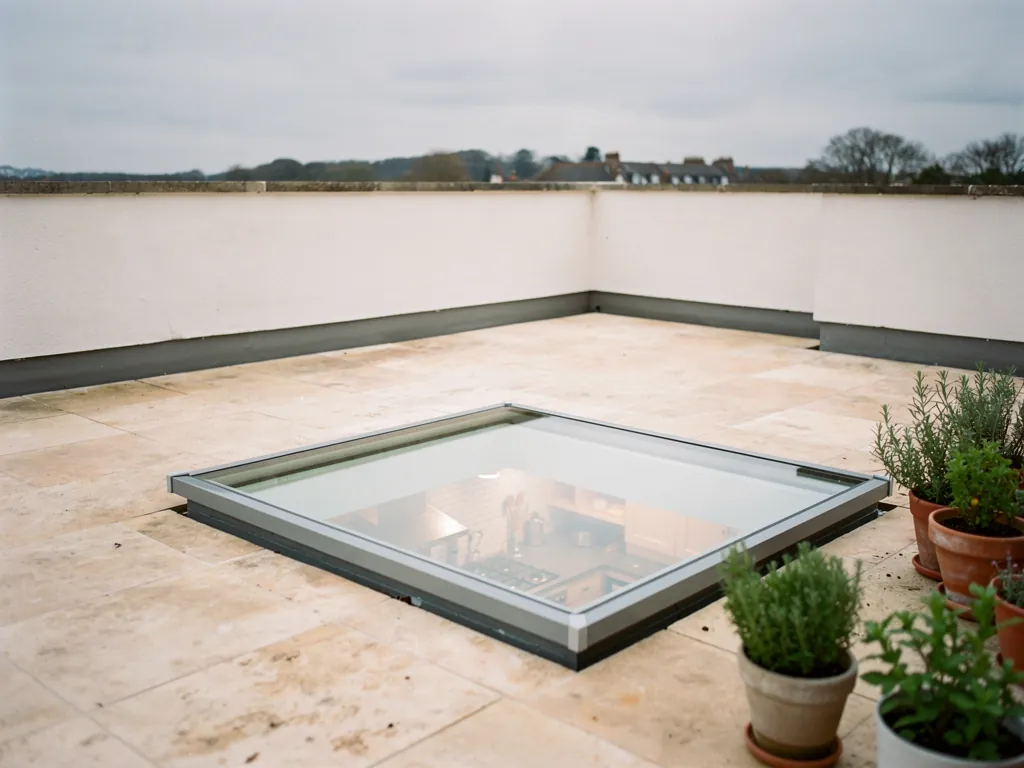
A walk-on rooflight in a balcony floor
A long drive north-east
Heading north-east out of Bristol, the drive to Tetbury is 27.4 miles, so we book surveys here with the drive in mind.
Stone slate round the Market House
Heavy, hand-laid Cotswold stone slates on the oldest roofs, where a slim conservation rooflight sits best.
Steep lanes and tight gardens
Gumstool Hill and the lanes off Long Street mean careful access for glass and scaffold.
Barns and lofts with height to spare
Tall converted barns and big attic rooms where the warm air collects far above the floor.
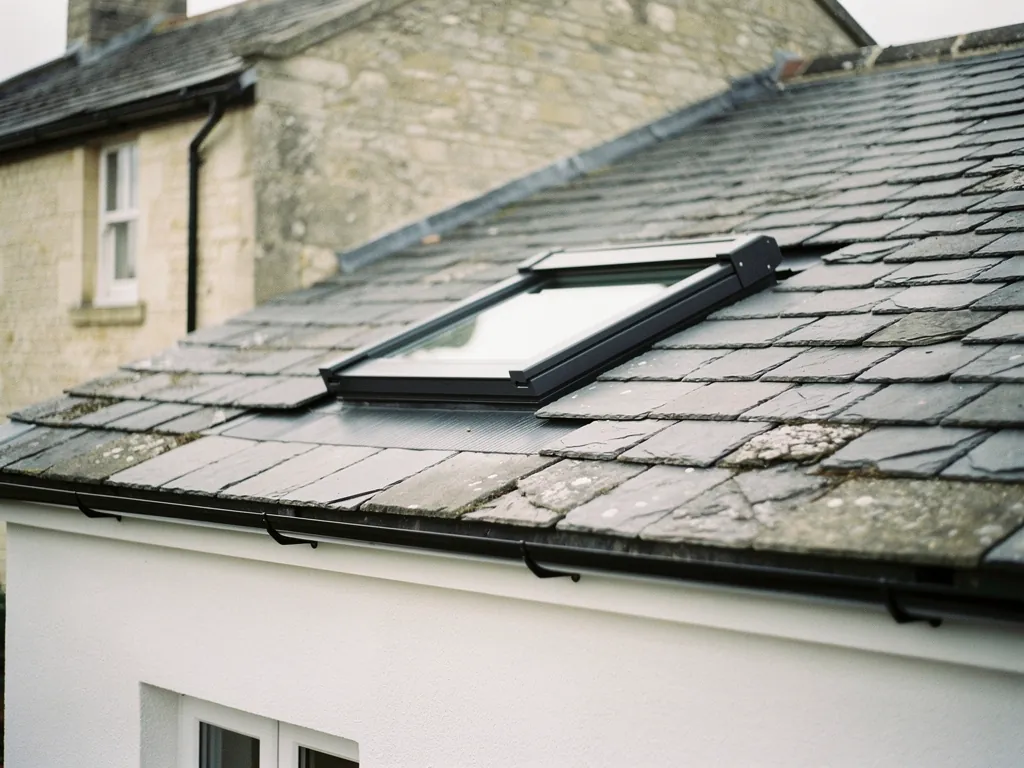
The low profile of a conservation rooflight in slate

Where a Tetbury roof needs to breathe

  • The attic over a Long Street shop

    A room in the stone slates with a single small window, close in July, where a conservation rooflight that opens gives it a draught at last.

  • The stair void in a tall stone house

    Three storeys of warm air rising to one landing, and a window in the roof above the last stair lets it out.

  • The barn kitchen with a high ridge

    A vaulted room that holds the heat overhead, eased by an electric rooflight that can open when nobody can reach it.

Tetbury stone slate, lofts and barns: what goes in

Slim conservation units for stone slate, roof windows for loft rooms, and electric flat rooflights and lanterns for kitchen extensions and barn conversions.

In the town and the Cotswold villages round it

We cover Tetbury from Church Street to the edge of town, and the villages and farms out along the lanes towards the Wiltshire border.

Every town we cover
Bristol Tetbury

Tetbury roofs, old and newer

Fresh air under a Cotswold roof

Tetbury is a stone town with a lot of protected roofs. That shapes which rooflights are possible, and where an opening unit can go without spoiling the view from the street.

Cotswold stone houses in a market town

01

Stone slate roofs round the old market

Stand by the Market House, the old stone hall raised on pillars in the middle of the town, and look up the streets that run from it. Long Street, Church Street and the steps and slopes of Chipping all have the same thing overhead: a Cotswold stone slate roof, laid in courses that shrink towards the ridge. The slates are heavy, uneven and a little different from one house to the next. That roofscape is a large part of why people value the town, and it is the first thing we think about when a homeowner asks for a rooflight.

Tetbury has a conservation area covering much of the historic centre, and Cotswold District Council handles planning for it. Many houses in the middle of town are also listed, and the surrounding countryside carries its own landscape designation, so it pays to ask the council before you commit to a front slope. In a listed building, any new rooflight has to be agreed through the consent route. Whether you need permission at all, and what the council wants to see, is set out in our planning guide.

The usual answer for these roofs is a conservation rooflight. Slender metal forms the frame, with one bar of glass-holding steel or aluminium down the centre, made to sit low in the slope. Some open, and a sash on a winding crank lets a cold attic bedroom take in a proper lungful of air on a warm evening, and once it is shut it looks like the cast iron skylights that lit attics and workshops a century ago.

What the survey checks

Stone slate roofs are heavy, and the timbers under them were sized for that weight. Before proposing a unit we climb into the loft and study the underside, then go outside and judge the same roof from the lane. What matters is where the rafters run, how the slates are hung and whether a smaller opening, or a pair of narrow ones, suits the old timbers better than one wide window.

Part of the houseWhat suits itOperation
Street slope, listed houseConservation rooflight, agreed firstAs the consent allows
Rear slope, attic bedroomConservation rooflightWinding rod
Lean-to or back kitchenFlat rooflightElectric, rain sensor
Loft over a garageRoof windowTop handle

Fitting is only half of it. Removing a complete rooflight, frame and glazing, is notifiable work, and it is our job to notify Building Control. If you only need a failed sealed glass unit swapped inside a sound frame, that usually is not notifiable. The Building Regulations guide explains the difference.

Most old houses here work best with a split plan. The front slope, which faces the street, takes either nothing or one small fixed conservation unit that the council is happy with. The back slope, hidden above the yard or garden, takes the unit that opens widest. A vent bar along its top edge lets a trickle through overnight while the sash stays shut, which matters in a stone attic that has soaked up the day's sun.

Roof timbers in a stone house are rarely straight, and no two bays are the same. We allow time for that. A job on one of these roofs is planned slate by slate: which ones come off, where they go back, and how the new frame is flashed so water runs over it and not into it. That care is why the outside of the finished job looks as though it has always been there.

Stone houses also hold temperature differently from brick. Thick walls stay cool in a heatwave and slow to warm in spring, but the roof space above them has no such mass, and it is the stone slates and the loft air that heat up. An opening set high lets that layer go, and the rooms underneath stay as they were. Think of it as a chimney for the top of the house, one you can shut when it rains or when the evening turns cold.
Opening rooflight at the ridge Warm air rising to the top Tall stair void Cooler air drawn up from below
In a tall Tetbury stone house, an opening in the roof above the last flight lets warm air leave while the doors and windows below draw cooler air in.
A loft bedroom with a roof window open

02

Barns, lofts and kitchen extensions

Away from the market, Tetbury's houses change. There are Victorian and Edwardian terraces on the town's edges, interwar and postwar semis, newer estates, and out in the lanes a good number of converted barns and farm buildings with big open roofs. Each has its own stuffy spot, and the right opening depends on how high it is and who will reach it.

Barns are a special case. Their roofs were made to keep weather out, not to hold glass, and the old rafters are often wide, so a rooflight is placed to suit the timber rather than the other way round. In a vaulted kitchen or living area, an electric opening rooflight in the upper slope pulls hot air up and out, while a window lower down brings cooler air in. You can open the pair without climbing anything. In a barn the pair also works through the seasons: wide in summer, cracked on a vent bar in the shoulder months, shut hard against a cold January wind.

Loft rooms in terraces and semis

In the terraces and semis, the problem is the loft bedroom or the top landing, where the day's heat from every floor ends up. A roof window set into the rear slope gives the room a view, daylight and a sash that tilts outward. In a bungalow or chalet room the same window may be the route out in a fire, with rules on how large it must be and how low its sill sits. The escape window guide explains the rules. Not so on a two-storey house, where a loft conversion needs a protected stair, and the window above it only supplies daylight and fresh air.

A stone house stays cool by itself, so a roof opening makes no difference.

The walls stay cool, but the loft and roof space heat up in sun. A unit that opens at the top releases that warm layer, and the rooms below feel it.

Glass roofs on extensions

Newer kitchens and garden rooms often are capped by a flat roof, a big fixed rooflight or a lantern. They are bright, and by mid-afternoon they can hold the sun's heat like a greenhouse. Put an opening flat rooflight in the roof, or choose a lantern with sashes that open, and the room can vent from the top. The fresh-air rooflights page explains how an opening unit and a low window work together.

  • Vent bar a slot along the top of a closed window that lets in a little air
  • Rain sensor the small pad that shuts a motorised window when drops fall
  • Kerb the raised upstand a flat rooflight sits on
  • Sash the glazed panel that swings or tilts open

For the nearby places we also cover, see Malmesbury, Nailsworth and Sherston. For what shapes the price of any of this, the costs page breaks it down.

Interwar and postwar houses on the town's outskirts follow a different pattern again. Their roofs are concrete or clay tile, laid on a simpler frame, and the slopes are easy to work with. A bathroom under the rear slope is a good candidate, because a window set above the shower gives steam a way up and out. A hall or landing without a window can borrow daylight from a sun tunnel, and a vent kit on some models lets it move a little air too.

Access in Tetbury takes planning. Some lanes are steep and some streets narrow, with parking at a premium on market days. We plan deliveries and scaffold with that in mind, protect floors inside and close the roof in before we leave each day, so the house is never left open overnight.

Whichever house you live in, the question we ask first is simple: which room is the stuffiest, and where does the warm air go? The answer usually points to the spot for the opening unit, and the type of unit follows from the roof beneath it.

What Tetbury homeowners ask about their roofs

Is a stone slate roof in Tetbury able to take a rooflight?

Usually. A slim conservation rooflight is the common choice, bedded flush with the slates. Ask Cotswold District Council before you order if the house is listed or lies in the conservation area, since the street-facing slope gets the closest look.

Does a listed house in Tetbury need consent for a rooflight?

Yes for a new rooflight, and usually for a replacement too, because both affect the building's character. Cotswold District Council makes the decision. We help describe the proposal so the unit matches the consent.

Which opening works for a high barn ceiling near Tetbury?

Electric or solar, in most cases. A manual handle that nobody can reach never gets turned. Fit a rain sensor and it closes itself if the sky darkens while you are out.

Will you travel out to Tetbury for a survey?

Yes, we drive out. The visit covers the roof from below and from the lane, the size of the room and a written, itemised quote that shows your opening options.

Pastel-painted Georgian terraced houses with iron railings on a Bristol street

Tell us about the room

A few details is all we need. We'll come out, advise and give you a written quote.

No pressure, no obligation.

Call Get a free quote