Skylights & rooflights in Malmesbury From the abbey slopes to the edge-of-town estates
Stone cottages under the abbey, terraces by the river and newer houses with flat-roofed extensions all need different rooflights. Each Malmesbury visit settles which units ought to open and what controls suit them.
The town lies 29 road miles north-east of Bristol, which makes each survey a planned trip.
Stone slate below the abbey
The oldest roofs of all, within the conservation area, which tend to call for the slimmest frames.
Lanes running down to the Avon
Tight stone terraces where the landing and the head of the staircase are hardest to cool.
Flat roofs on the newer edge
Estate houses and bungalows with lofts waiting to be opened up, and extensions that overheat in July.
Malmesbury rooms that stay warm after dark
The attic over a High Street shop
A room under the rafters with one small window, which a conservation rooflight with a hinged sash can ease.
The landing in a stone terrace
A narrow stair where the day's heat gathers, and an opening roof window gives it a way out.
The flat-roofed garden room
A fixed pane overhead that cooks the room by July, eased by a sash that lifts clear.
Units we fit across Malmesbury
Slim conservation frames for the stone centre, roof windows that tilt for bungalow lofts, and powered or solar-driven flat units on the extensions of newer streets.
Two sorts of roof share Malmesbury: the tight stone centre on the hill, and the newer streets that spread around it. The first calls for restraint, and the second for something that will cope with summer heat.
Peninsula.
01
Stone roofs on the hill above the Avon
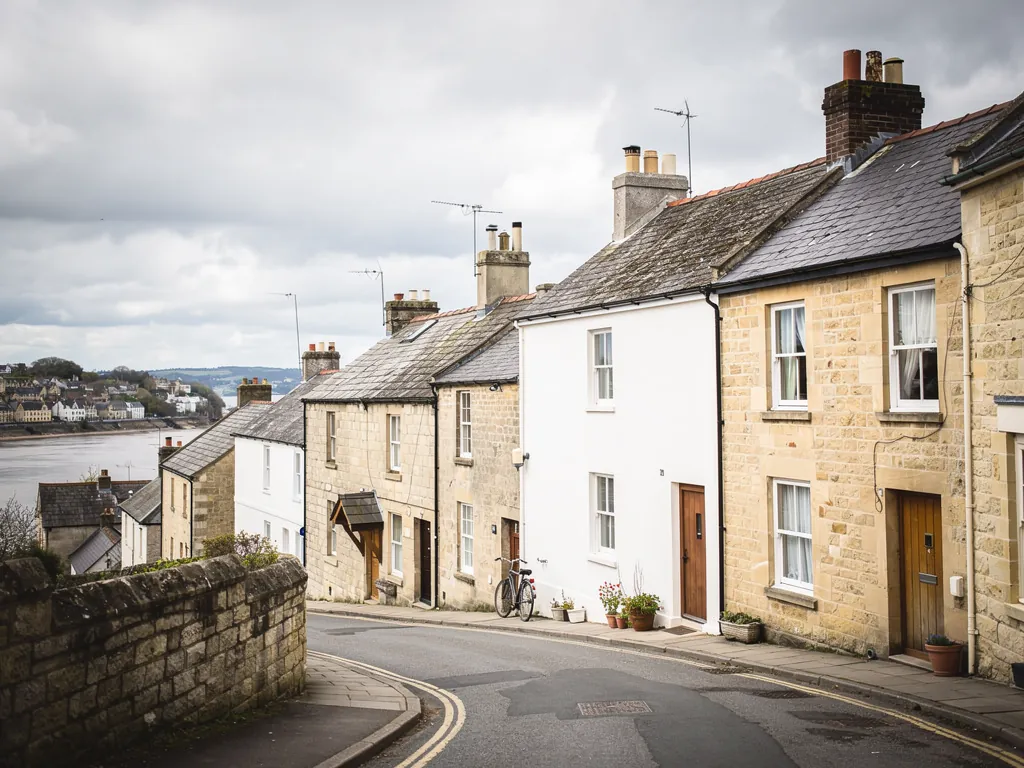
Walk down from the abbey, past the Market Cross, and the old centre closes in. Cotswold limestone walls, stone slate and clay tile roofs, lanes that tip towards the river. Along the High Street and Gloucester Street, houses and shops have been altered over centuries, and plenty keep a room under the rafters that began as a store or a servant's bedroom. Today it is a study, a guest room or a child's den, and it has one habit in common with its neighbours: it stays warm well into the night.
Part of the cause is the stone itself. Thick walls soak up the afternoon and hand it back after dark, while the tiny window, if the room has one at all, faces a chimney stack or a neighbour's gable. An opening unit in the roof lets that stored warmth out at the highest point, and it does so without changing the outline of the house.
The conservation area and Wiltshire Council
The centre of Malmesbury is a conservation area, and a large share of the buildings are listed. Wiltshire Council handles planning. On a listed house, a new rooflight of any kind needs listed building consent, while in the conservation area the council pays close attention to what appears on a face turned towards the street. Put the idea to Wiltshire Council early, and read our planning guide for rooflights so you know what an application usually asks for.
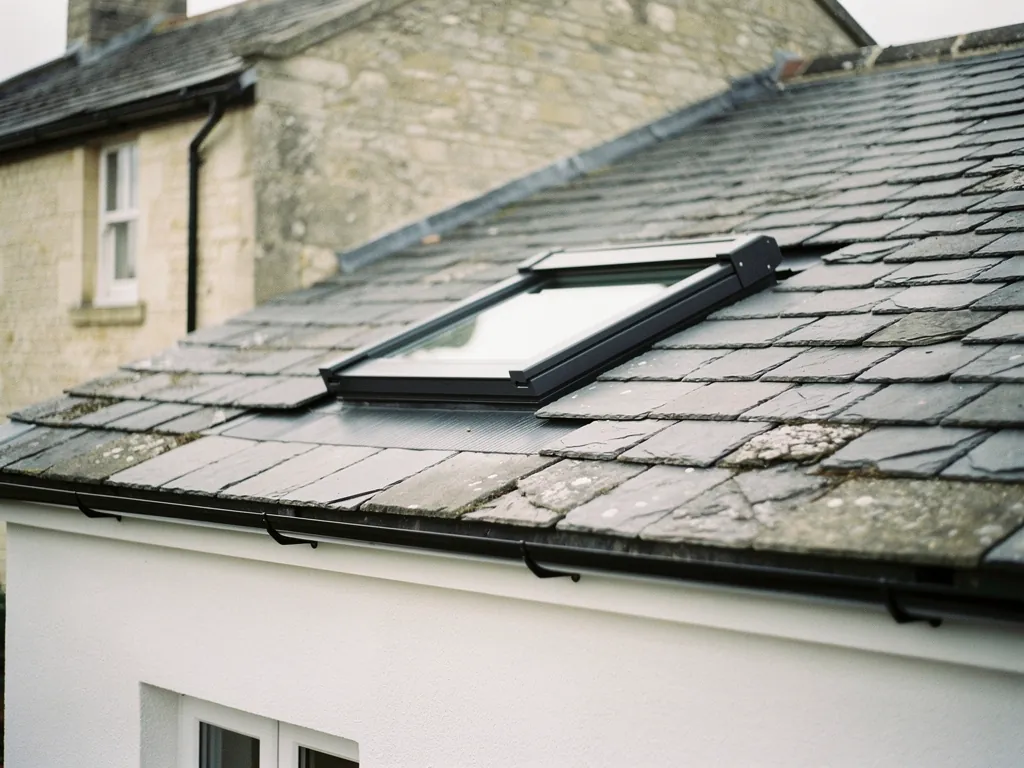
For a stone slate or old clay roof on a public face, the favourite is a conservation rooflight. It is a slender metal frame split by a single bar, bedded low so that it follows the slope. Several designs hinge open, so the attic gets aired while the roof still looks as it did when the abbey bell was the loudest thing in town.
Stone slate thin limestone slabs laid like tiles, heavy and uneven
Courses the rows of slates, wide at the eaves and smaller near the ridge
Glazing bar the slim upright that divides a conservation rooflight in two
Sash the moving frame that carries the glass
Stone slate is the part that needs patience. Because the slabs are graded, with the biggest at the bottom, a new opening has to be cut and flashed so the rows on either side are not disturbed. The timbers are also seldom where a plan says they are, so the loft visit comes first, to read the structure, then settle the position and size.
Malmesbury roof
Likely unit
How it opens
Street face in the old centre
Conservation rooflight
Hinged sash on a rod
Back slope over a garden
Roof window
Tilts from a top bar
Low rear range or outbuilding
Flat rooflight
Electric, rain sensor
Listed house
Whatever consent allows
Fixed by the consent
Splitting the work between two faces
Anyone who has lived in one of these houses knows the pattern of a summer night. The bedrooms on the top floor are the last to cool, the landing hums with warm air, and the only relief is a door propped open somewhere downstairs. A sash in the roof is a better answer than any of that, because warm air rises and wants to leave through the highest opening available.
Houses on the hill often suit a division of labour. The street face gets one small conservation unit, kept shut if consent insists. The back, out of sight from the lane, gets a bigger roof window that swings wide, with a vent bar across the top so a trickle of air continues overnight with the sash closed. Daylight comes in at the front, and the air comes through at the back.
Taking out a whole rooflight and putting in another is notifiable building work, which our Building Regulations guide covers. Building Control is notified for you.
Not every old house in the town has a loft anyone visits, either. Some have rooms in the roof reached by steep, narrow stairs, with floors that slope and ceilings that follow the rafters. In those, a rooflight placed above head height rather than at eye level avoids a collision with the slope and still gives a clear opening for the sash. We note on the quote where the sill will sit.
Vent at the roof ridgeStored warmth leaving the top floorNarrow stone stairwellCooler air from below
In a tall Malmesbury stone house, a vent right at the roof lets stored warmth escape while a low window draws cooler air in behind it.
Hayloft.
02
Terraces, bungalows and the newer edge
Step off the hill and Malmesbury turns into a mosaic. Stone cottages and terraces run down towards the water, brick and rendered houses fill in later streets, and newer estates line the edges of the town, where roofs are plain, loft rooms are common and the extensions have flat roofs. Every kind has its own stuffy corner, and leaving a door ajar and hoping rarely helps. A planned opening in the roof, matched to how the family lives in the house, does far more good than that.
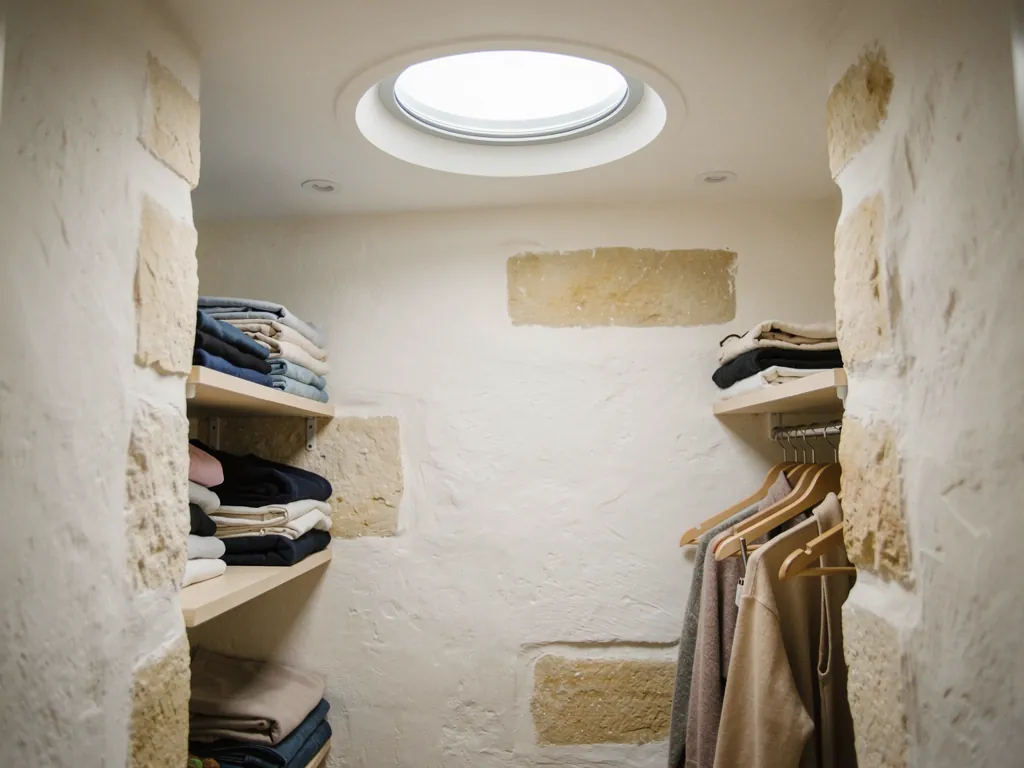
In the terraces, the stair landing and the bathroom lean on a single end window, if that. If the loft above is only used for boxes, a roof window set over the stairwell gives the day's heat a route out of the house. Where a landing sits under a loft nobody uses, a sun tunnel carries daylight through the ceiling, and some tubes accept a vent kit that moves a little air as well.
The estates and their flat roofs
On the newer edge, the usual job is the back extension. A kitchen or garden room with a big fixed pane in the ceiling is bright in April and punishing in July, because the hottest air has nowhere to go. A flat rooflight that opens, whether it replaces the fixed pane or sits beside it, gives that air a way out. If the room has a glass lantern on top, a roof lantern offers the same relief through a hinged side or lid.
An opening rooflight is risky on a windswept hill.
Once closed, a properly fitted unit keeps the weather out. An electric one with a rain sensor closes by itself when the first drops land, so it may be left ajar while the house is empty.
Reach decides the controls. A roof window beside a bed can be manual, tilted from the handle. A flat rooflight three metres off the floor in an extension should be electric or solar, or it will stay closed all summer. Solar is the choice for a finished and decorated room, because nobody has to cut channels through fresh plaster.
What we note on a Malmesbury survey
The pocket under the roof where warmth builds
Whether the covering is stone slate, clay tile or concrete tile
Which faces are visible from the street or the abbey grounds
The nearest point for power to an electric unit
Bungalows, chalets and the farms beyond
Many of the older farm buildings around the town have been turned into homes, and their roofs carry long, deep slopes that are well suited to a row of roof windows. Spacing them evenly along the slope keeps the elevation calm. A pair of matching units on a barn conversion's rear face can light a long bedroom or a studio, and a vent bar on each gives a steady supply of air without leaving anything wide open.
Out in the surrounding countryside, low bungalows and chalets with bedrooms tucked into the roof are a familiar sight, along with converted barns and farmhouses. In a bungalow loft the window may serve as the bedroom's way out, so the width, and how high the lower edge sits, are checked. The page on roof windows and fire escape sets out the rules. A loft bedroom above two full storeys is another matter: the regulations want a protected stair there, so the roof window is only for daylight and air.
Our area takes in the villages round Malmesbury and the nearby towns of Tetbury and Sherston. Prices turn on what covers the roof, how large the opening is and how it is operated, all of which the costs page unpicks.
Malmesbury's abbey-town roofs: common questions
Does a Malmesbury conservation area stop a new rooflight?
Not automatically, because the answer depends on the building, the slope and how the unit looks from outside. Talk to Wiltshire Council first, particularly about a slope that faces the street, where a flush conservation rooflight tends to be preferred. Our planning guide covers when permission applies.
The old house near the abbey is listed. What happens to a rooflight plan?
Listed building consent covers it, and Wiltshire Council makes the decision. We can draft the description of the works with you, then pick a unit that sits within the consent.
Is a stone slate roof a problem for an opening unit?
Not if it is planned. Slates are graded by size, so the opening is cut and flashed to leave the rows either side alone and sit neatly in its course, and the position is settled only after we have studied the timbers from the loft.
Who comes to look at a Malmesbury roof before the quote?
A visit, a look up at the timbers from inside the loft and at the slates from the ground, a tape measure round the room, then a written quote that lists which units could open.
Tell us about the room
A few details is all we need. We'll come out, advise and give you a written quote.