Skylights & rooflights in Sherston Stone slates, a long High Street and rooms that need a window up high

Sherston roofs come in three kinds: stone tiles above the High Street cottages, low slopes on bungalows and infill, and the steep timber roofs of converted farm buildings. We work on all three, and every survey asks which units should open.

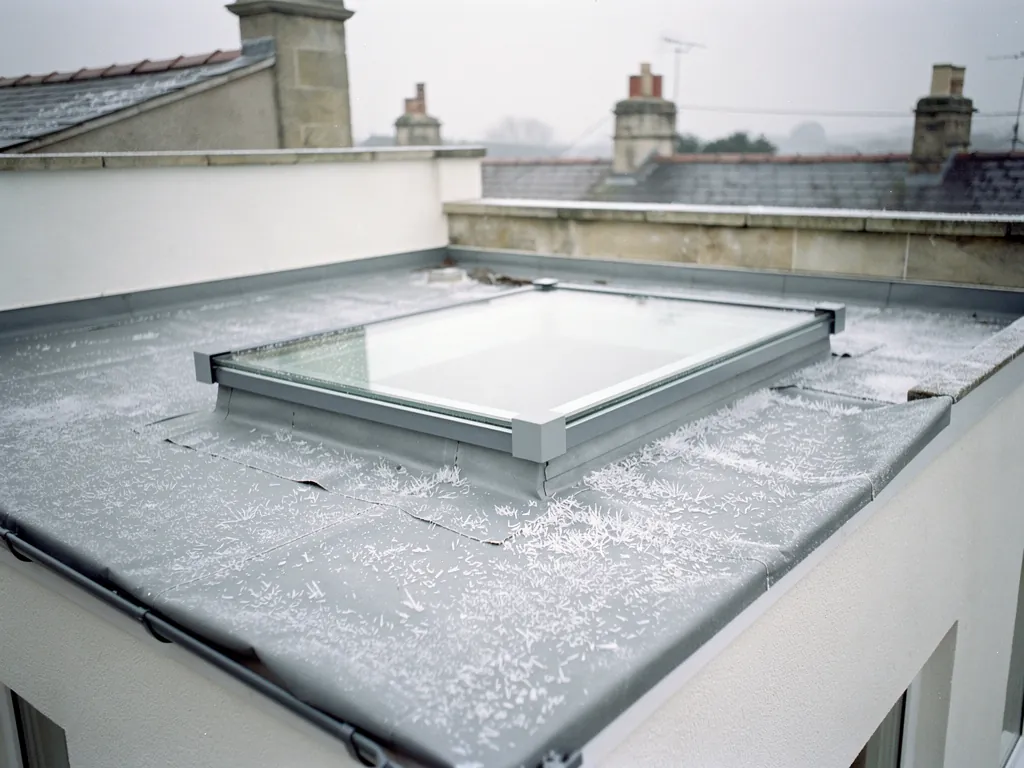
Frost on a flat roof around a rooflight
Out towards the Cotswold edge
Sherston sits 21.5 road miles north-east of Bristol, so we come to you for the survey.
Cotswold stone on the High Street
Cottages and old shopfronts under stone tiles, where a slim unit set flush in the slope suits best.
Barns and farm buildings
Converted outbuildings with long, steep roofs and big dark rooms that want daylight from above.
Bungalows on the village edge
Single-storey homes where a loft room or a kitchen can take a roof window, and a dark hall can have a tunnel instead.
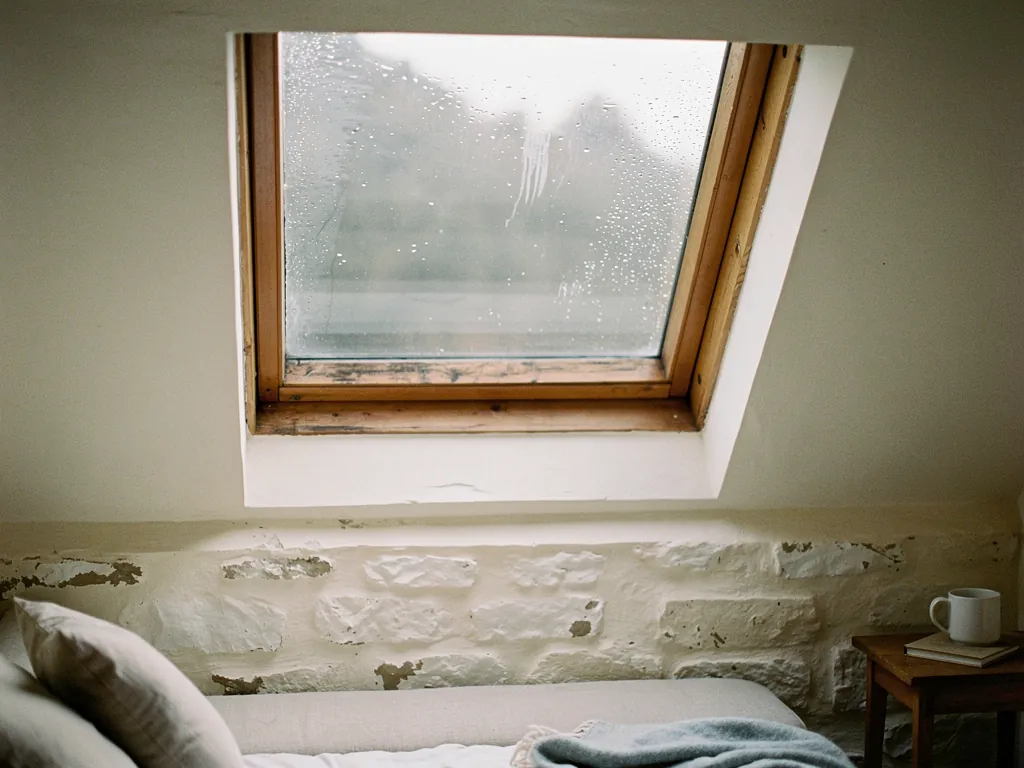
A misted pane in an older roof window

The Sherston rooms that gain most from an opening unit

  • The cottage bedroom under the stone slates

    A low room, one small window, close and warm in summer, eased by a flush conservation rooflight that opens.

  • The hall in a village bungalow

    A windowless middle of the house that a sun tunnel brightens, and one fitted with a vent kit can move a little air too.

  • The converted barn kitchen

    A tall, deep room where warm air gathers under the ridge, with an opening unit high up to release it.

Stone-slope and barn units for Sherston

Slim conservation rooflights for the stone roofs, roof windows for lofts and chalet bungalows, tunnels for dark halls, and flat units or lanterns that open over rear extensions.

Sherston and the Wiltshire edge of the Cotswolds

We work in Sherston itself and across the lanes and villages around it, including neighbouring Malmesbury and Tetbury, and Wotton-under-Edge a little further on.

Every town we cover
Bristol Sherston

Sherston, stone and storage

Light and ventilation in a Sherston roof

Sherston is a stone village with a long High Street, and its roofs ask a particular question: how do you let a room breathe without spoiling a slope that people walk past every day? The answer changes between the old street, the bungalows and the farm buildings.

A Mendip village of stone cottages

01

Stone slates and the village street

Drive into Sherston and the High Street sets the tone. Stone cottages stand shoulder to shoulder, with old shopfronts, a church tower rising behind the roofs and the little River Avon running close by. The roofs are mostly stone tiles in the pale, warm colours of the local limestone, and they are a large part of why people are fond of the place. Anyone fitting a rooflight here has to respect that.

The rooms beneath are usually small. A cottage bedroom in the roof may have one low window, steep ceilings at the edges and very little cross-flow. On a still July night the air gathers against the stone and stays there. An opening unit gives that warm air somewhere to go. A roof window placed on the back slope, hidden from the road, can tilt outward from a top handle, and the vent bar along the sash head admits a thin trickle of air overnight while the window stays shut against the rain.

Where the council comes in

Sherston falls under Wiltshire Council, and parts of the old village are likely to lie within a conservation area, with a number of listed buildings among them. Putting a rooflight on a listed house requires consent of its own, granted by the council. Inside a conservation area, any slope in view of the road may draw closer attention, so ask Wiltshire Council before you settle on a design. The rules on what is usually allowed, and what to submit when it is not, are set out in our planning guide.

On the front slopes the answer is usually a conservation rooflight. It is framed in slim metal, with one thin bar splitting the glass, and it lies flush with the stone tiles rather than standing proud of them. It looks like the cast-iron rooflights that once lit lofts and outhouses in places like this. Many of them open on a pivot or a winding handle, so you are not choosing between the look of the roof and a window you can use.

Part of the villageWhat goes inOpening
Street slope of a cottageConservation rooflightPole or winder
Back slope, out of viewRoof windowTilt, plus vent bar
Old dairy or sculleryFlat rooflightMotor and sensor
Listed houseWhatever consent allowsAs consented

Working inside an old roof

Stone-tiled roofs are not built to a standard pattern. The rafters may be irregular, the battens spaced by eye, and the stone itself graded from large tiles at the eaves to small ones at the ridge. Before suggesting a size we inspect the underside from inside the loft, then walk the street to see the slope as neighbours will, and measure the gaps between the rafters. Sometimes a narrower unit that fits between two existing timbers can beat a wider unit that would mean cutting a rafter and framing a trimmer. Where the roof structure does have to be altered, it is trimmed properly, because cutting a fresh hole through the slope is building work, and it must satisfy the regulations. The quote tells you plainly if that applies to your roof, and it shows the opening options for every unit so you can compare them side by side.

The stone tiles around a new unit are lifted carefully, set aside and relaid by the same team around a flashing kit made for the job, so the slope keeps its pattern of courses. By the end of every working day the roof is sealed against weather, and dust sheets protect your floors while the work goes on.

If your Sherston house has a lower range at the back, perhaps an old dairy, a wash house or a single-storey extension, a flat rooflight can brighten it without any visible change at the front. An electric opening one takes cooking steam straight out at ceiling height. The flat roof rooflights page explains how those units are built and how they open.
Roof window set high in the barn slope Warm air collecting under the beams Tall barn room Cooler air from a low window
A window set high in a Sherston barn roof releases the warm air, and a low window opposite draws cooler air in to replace it.
A bungalow with a new rooflight on its extension

02

Bungalows, infill and converted farm buildings

Beyond the stone street, Sherston and the lanes around it have a second kind of building: farm outbuildings turned into homes, and the single-storey houses and infill that came later. Their roofs are very different from the cottage slopes, and so are their problems.

A barn conversion has the biggest roof and, usually, the biggest room. Long, steep slopes, exposed timbers and a ceiling that runs right up to the ridge give a fine space, but thick walls and small openings mean the middle of the room can stay dim at noon. Roof windows spaced along the slope bring daylight deep into the plan. Choosing which of them open is the part worth thinking about. One or two near the top, fitted with electric motors and a rain sensor, will vent the heat that rises, with no ladder needed to reach a handle.

Bungalows and their hidden middles

Plenty of Sherston homes are bungalows, and a bungalow has a particular weakness: the hall and the inner bathroom have no outside wall. A sun tunnel is a bright, tidy answer. A rigid tube runs up from a small dome in the slope to a diffuser in the ceiling, and it needs no major structural work. For a bathroom that needs steam to clear, a roof window above the shower in an inner room with a loft over it is another route, or a tunnel fitted with a vent kit.

Some bungalows have a bedroom built up into the roof space, and there the roof window can have a second job. Building rules allow it to serve as the escape route from a room beneath the slopes of a bungalow or chalet bungalow, so we check how wide the sash is and how far its lower edge stands above the floor. That gets measured when we visit. Where the house has two full storeys, the picture changes. Its converted loft must have a protected stair, and its roof window then serves for daylight and fresh air alone.

A rooflight on an exposed rural roof will rattle and let in rain whenever the weather turns.

Once fitted, a unit shuts tight, with its frame flashed into the roof covering. A motorised version fitted with a sensor closes itself at the first drops, so a window left ajar while you are out does not stay that way.

Newer infill houses and extensions are mostly built with flat or shallow roofs at the back. A rear kitchen with a large fixed rooflight can turn hot by mid-afternoon in summer. Swapping it for one that opens, or adding a second that does, lets the heat leave at the highest point. A roof lantern that opens at the top works the same way and gives a taller, more shapely room. For the opening choices in more detail, see fresh air rooflights.

  • Vent bar a slot along the head of the sash that passes air with the window closed
  • Trimmer a short timber that frames the new opening between rafters
  • Upstand the low kerb a flat rooflight sits on
  • Flashing the metal edging that seals the unit into the roof covering

Whichever type of house you have, there is a sensible order to the decision, and it applies as much to a cottage as to a barn. Start with where the heat collects, then choose the height and the way of opening, then look at the cost. What drives the price is covered on the costs page. If you are in nearby Malmesbury or Tetbury, the same advice applies, and the roof window hub is a good place to read about the options.

Asked about Sherston's stone and barn roofs

Will a rooflight spoil the look of a stone-tiled roof in Sherston?

A conservation rooflight is made not to. It is slim, sits flush with the stone tiles and has a single central bar. We usually keep street-facing slopes to one small unit, and put larger roof windows on the back slope. Wiltshire Council is the place to ask about a conservation area.

Can a bungalow hall in Sherston get daylight without a big building job?

Yes. A sun tunnel needs only a small round opening in the roof and a tube down to the ceiling, with no structural alteration in most cases. Some versions add a vent kit letting the tube carry some air through too.

My converted barn near Sherston has no way to cool the main room. What do I do?

Fit an opening rooflight or roof window high in the slope, ideally electric with a rain sensor, and keep a lower window or door as the air inlet. We show which positions could open on every written quote.

Do I need permission to put a roof window in a house in Sherston?

Not always, because it turns on the kind of building, its listed status and any conservation area. Read our planning guide and check with Wiltshire Council if you are unsure.

Pastel-painted Georgian terraced houses with iron railings on a Bristol street

Tell us about the room

A few details is all we need. We'll come out, advise and give you a written quote.

No pressure, no obligation.

Call Get a free quote










