Skylights & rooflights in Nailsworth Stone slates, mill streams and steep streets

Houses in Nailsworth climb the Cotswold hillsides in stone terraces, mill conversions and later estates. We match each roof with a skylight or roof window, and work out with you which should open.

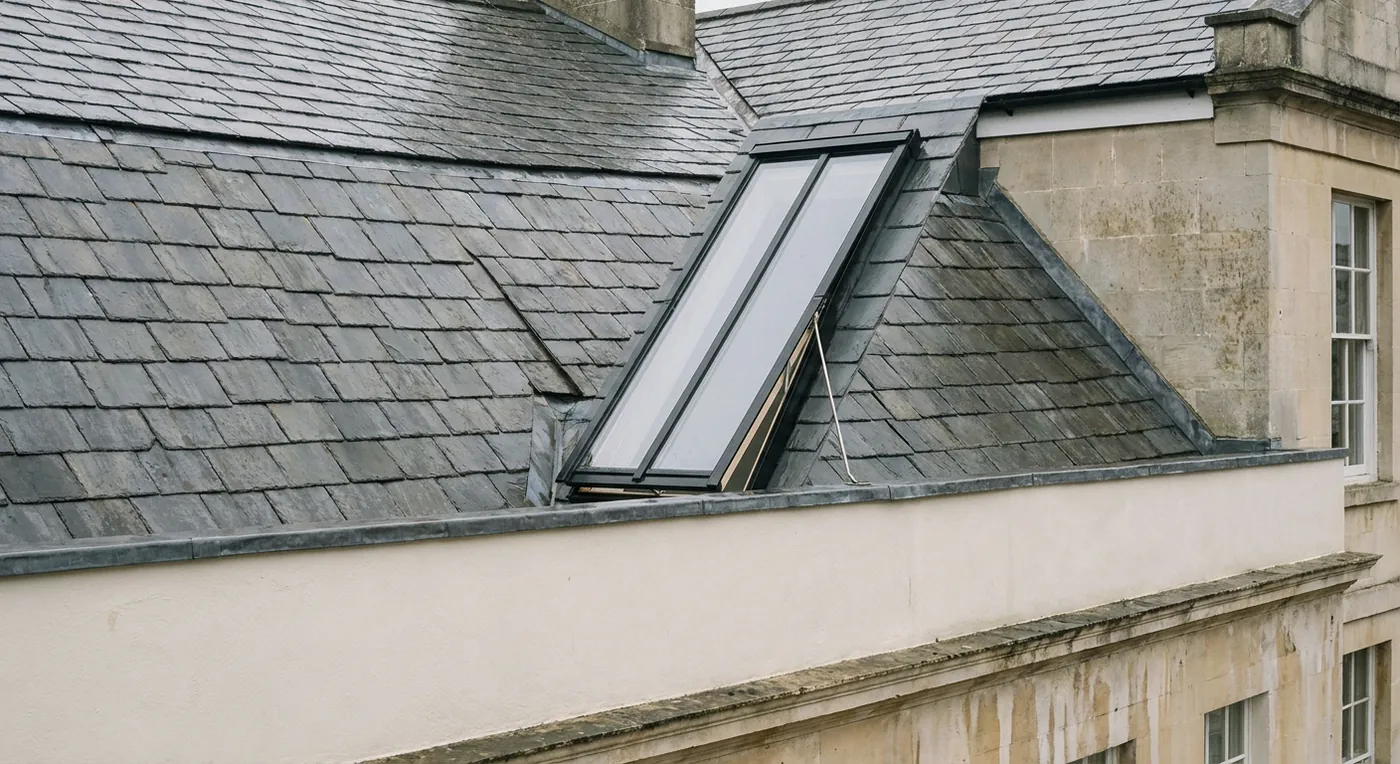
A conservation rooflight propped open
Up the Stroud valleys from the city
Nailsworth lies 28.8 miles by road, north-east of Bristol, and we fit a survey around your diary.
Stone slates on the old terraces
Thin Cotswold limestone roofs, many in the conservation area, suited to slim conservation lights.
Former cloth mills by the streams
Tall roof spaces with heavy timbers, where big electric units can bring in daylight.
Hillside rooms with a wall of earth
Houses cut into the slope, whose back rooms only get sky from above.
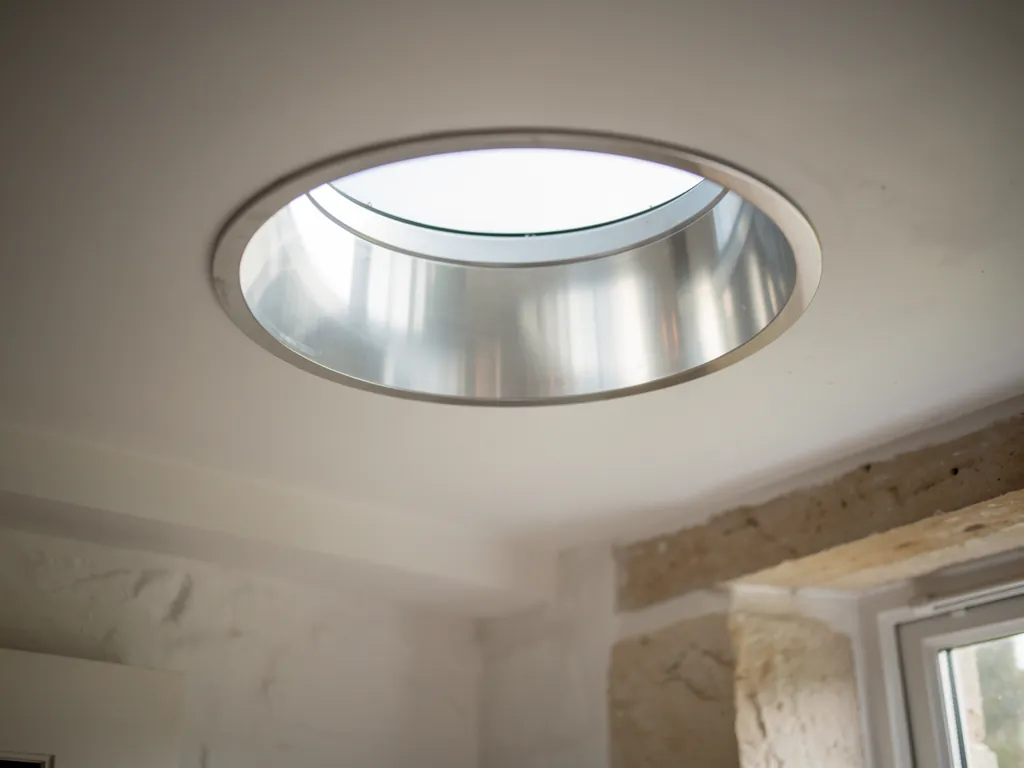
The reflective tube of a sun tunnel

Where a Nailsworth house needs the sky

  • The back room against the bank

    A room with no usable side window, whose daylight arrives only through the roof.

  • The mill loft with a view of rafters

    A tall space of stone and timber that can handle a big unit, opened by a wall switch.

  • The stairwell of a hillside semi

    A windowless landing where the day's warmth collects until a roof window lets it out.

What we fit on Nailsworth roofs

Low conservation lights on stone slate, sizeable electric units for mill lofts, and tilting roof windows over the stairs of hillside homes.

Across Nailsworth and the neighbouring valleys

We work from the town centre up through the hillside streets, and in the surrounding Cotswold villages and valleys.

Every town we cover
Bristol Nailsworth

A town built on a slope

Daylight for a Nailsworth hillside house

Nailsworth has stone cottages and mills in the valley and newer homes up on the ridges. Both need a skylight that suits the roof, and a way of opening it that works from the floor.

A terrace with loft conversions and roof windows

01

Stone terraces, cottages and mill lofts

Nailsworth sits where several steep valleys meet in the southern Cotswolds, and its houses show it. Stone terraces step up the hillsides one above another, former cloth mills stand along the streams in the valley bottom, and the lanes between climb at angles that make a delivery driver sigh. The wool trade built much of what you see, and the Cotswold stone that built it also roofs it: thin stone slates on the older buildings, clay tile and later concrete on the rest.

That landscape creates a very particular lighting problem. A house cut into a slope often has one side buried in the bank, so the rooms on that side get no side window at all. Even the front and back may face a retaining wall a few paces away. Rooflights suit these houses unusually well, since the sky is the one direction nothing blocks. A skylight in the middle of a stair or a rear room delivers daylight where a wall window never could.

  • Stone slate thin, heavy slabs of Cotswold limestone laid in diminishing courses
  • Valley gutter the channel where two roof slopes meet and shed water
  • Purlin a horizontal timber that supports the rafters partway up the slope
  • Reveal the angled surface of the opening around a window

Stroud District Council and the stone roofs

Planning here is the business of Stroud District Council. Much of the older town sits inside a conservation area, with listed buildings among the historic mills and cottages, so a new rooflight on a front slope calls for care. The guidance in our planning permission page tells you how to work out where you stand, and the council can confirm the details for your address.

On a stone slate roof the best unit is usually a conservation rooflight. Its narrow frame lies close to the slates, so the line of the roof is barely interrupted. The central bar echoes old cast iron lights, and the colour can be chosen to settle quietly into the stone. Many open on a hinge, so a cottage attic that has always been stuffy in July can finally breathe.

Roof in NailsworthFittingOpens by
Stone slate cottageConservation rooflightHinged sash
Mill conversionLarge flat or pitched unitElectric motor
Hillside terraceRoof window mid-slopeHandle or pole
Listed propertyPer the consentCouncil's decision

Mills turned into homes

Several old mills around the town now hold flats or houses, and their roofs are a different problem. The timbers are huge and sit at wide spacing, the roof spaces are tall, and the owners often want a lot of daylight in a loft that was designed to keep it out. Large pitched or flat units work well, as long as the structure underneath can take them. In a tall space, an electric opener on a wall switch is almost essential, because the glass is far above any reaching hand. Where a mill roof is listed, the rooflight is specified within the consent rather than chosen freely.

Colour deserves a thought on stone. A frame finished in dark grey or a muted bronze blends with weathered Cotswold slate, while a bright white or glossy black frame draws the eye. We carry samples to the survey and hold them against your roof, since the light on a hillside changes the look of every finish from hour to hour.

The steep street pattern affects the work itself. Scaffold has to stand on a slope, deliveries arrive on narrow lanes, and the roof may be reached from a neighbour's side only. Our surveyor notes the access at the start, so the quote reflects the real arrangement. The roof is made weathertight at the end of every day, which matters on a hillside where the weather comes up the valley fast.

Where the project means swapping a whole existing rooflight, it is notifiable building work, and our Building Regulations guide sets out how it is handled. For cottages with thick stone walls, the reveal around a roof window also needs thought, because deep sills collect shadow. A splayed lining brings more daylight into the room than a square one, and it is a small detail that makes a visible difference.
Roof window above the stairs Warm air leaving the top Bank of earth against the side wall Fresh air from the valley side
Cut into a Nailsworth slope, a house gets its stairwell daylight from the roof, while a high window sends the day's warmth out.
A bungalow with a new rooflight on its extension

02

Hilltop semis, bungalows and sunlit extensions

Above the mills and the old terraces, the town spreads onto the high ground in a ring of interwar and postwar houses, bungalows, and newer homes tucked between gardens. Minchinhampton Common rises on the heights above, and the hills fold away in every direction. The effect is windy and open on the ridges, sheltered and still down in the valleys, and every roof lives under its own little weather.

A semi on the upper streets often has a hipped or gabled roof in concrete tile, with a loft that is either empty or half converted. The landing below usually has no window, so on a warm evening the stairwell holds heat. A roof window set above the stairs draws that heat out, and the sash can stay on its vent setting overnight, passing a thread of cool air while the room stays shut. Where the loft is untouched, a sun tunnel carries daylight down to a dark landing for a fraction of the structural work.

On a Cotswold hillside, the wind will rattle or force open any rooflight on the roof.

Closed, a properly fitted unit sits sealed against wind and rain, whatever the weather does on the ridge. An electric one also has a rain sensor, so a shower closes it without anybody having to run upstairs. We also advise on which slope to choose.

Bungalows and rooms in the roof

The upper streets have their share of bungalows, many extended upward into the slope. A bedroom up there may count on its roof window as the route out, so the opening size and the height of the lower edge are both measured at the survey. The arrangement is set out in our roof window escape guide. A house of two full storeys with a loft room plays by other rules: it needs a protected stair, not a roof exit, and the roof window serves daylight and ventilation only.

Wind is a fair point to raise, though, and it affects where a unit goes rather than whether it can. On the high ridges we favour the sheltered slope and a frame that is firmly fixed to the structure, and we set the opening limits so a gust cannot swing a sash further than it should. Down in the valleys the air is still, and a vent setting left open overnight does more of the work.

Dormers appear on some of these homes too. A dormer cheek is vertical, which suits a casement, while a flat dormer roof can hold a small rooflight overhead. Pairing the two gives a bedroom a window with a view and a vent above it, which is a handy combination when the lower window faces a road or a neighbour.

Extensions with flat roofs

Many newer Nailsworth homes have a rear extension with a flat roof, often a kitchen or a family room opening on to a terraced garden. A large fixed rooflight on a south-facing slope turns that room into a heat trap by mid-afternoon. An opening flat roof rooflight vents the warm air at the top. Combined with the garden doors, it sets up a cross-draught that cools the room in minutes. Where the extension has a lantern, the roof lantern works the same way, with a vent along one edge.

A new insulated kerb on a trimmed flat roof opening, ready for the rooflight frame
Checks on a hillside extension roof in Nailsworth
  1. Which way the slope faces and how hard the sun strikes
  2. Whether the upstand is sound, level and insulated
  3. How far the nearest power point sits from the opening
  4. How the scaffold and the lift can reach the roof

Height settles the opener. Within easy reach, a manual handle is enough. Further up, an electric rooflight run from a wall switch is the better choice, because a window that cannot be reached never opens. We cover Nailsworth and the valleys around it, with work also in Stonehouse and Tetbury, and the costs page explains why a steep site can change a quote.

Stone slate, steep banks and side-less rooms

Is a stone slate roof in Nailsworth a problem for a rooflight?

Not usually, and a slim conservation unit is the usual choice because it sits close to the slates. Stroud District Council has the final word in the conservation area, and our planning page explains how to check.

My Nailsworth house backs on to a bank. Which rooflight helps a room with no side window?

A roof window or sun tunnel in the slope above it. The sky is the one direction the bank cannot block, and an opening sash also gives the room some fresh air.

How do you reach a roof on a steep lane in Nailsworth?

The surveyor looks at access during the visit, noting where scaffold can stand and where deliveries can arrive. The written quote reflects what the site really needs.

Can an old mill roof take a large opening rooflight?

Often, because the timbers are big and the roof space is tall. The structure is checked at the survey, and listed mills need the unit to match the consent.

Pastel-painted Georgian terraced houses with iron railings on a Bristol street

Tell us about the room

A few details is all we need. We'll come out, advise and give you a written quote.

No pressure, no obligation.

Call Get a free quote










