Skylights & rooflights in Pensford Down in the Chew valley, under the viaduct

Pensford is a compact village folded into the Chew valley, with steep lanes, stone cottages and a good many roofs that face different ways at different heights. Each house gets a unit chosen for its own slope, and the survey shows which ones can open.

Houses at the edge of the Somerset Levels
A drive south down the A37
Leave Bristol and you are in Pensford after 6.6 road miles heading south, an easy trip for a survey.
The viaduct above the river
The railway viaduct over the River Chew dominates the village, and the houses below sit in its shadow, often needing more daylight than they get.
Terraces from the mining years
Rows of small stone houses built for the miners who worked the local pits, with roofs that suit slim frames and modest sashes.
Roofs on the valley sides
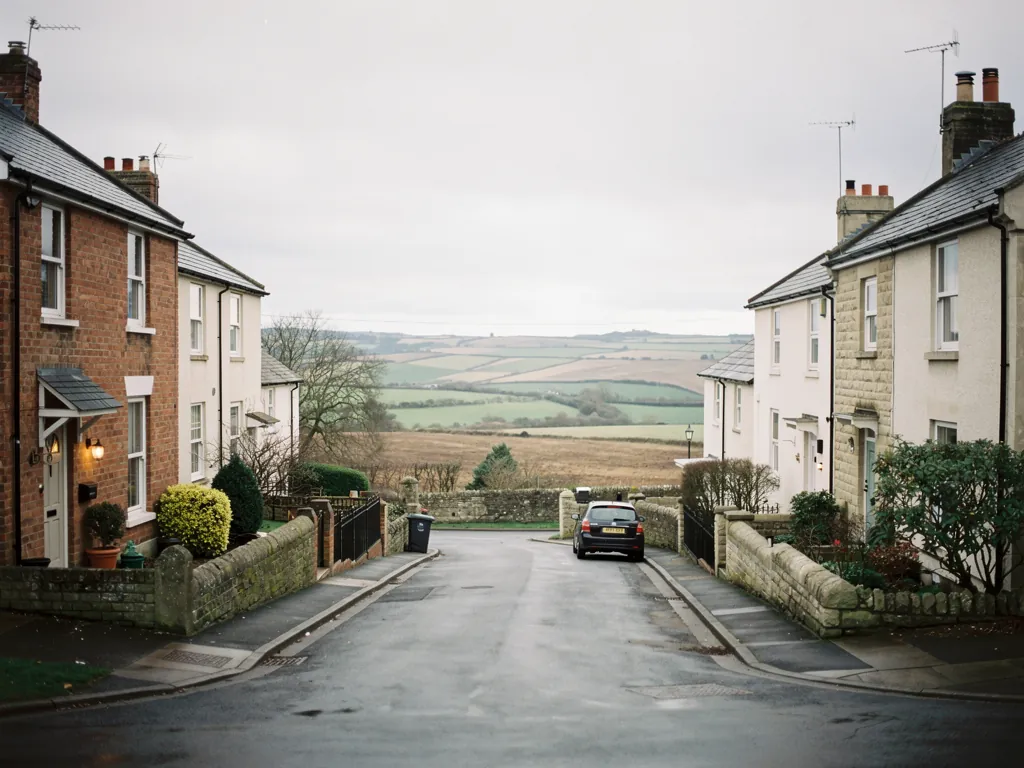
Houses stacked on sloping ground, where one slope faces the hill and another faces the river.
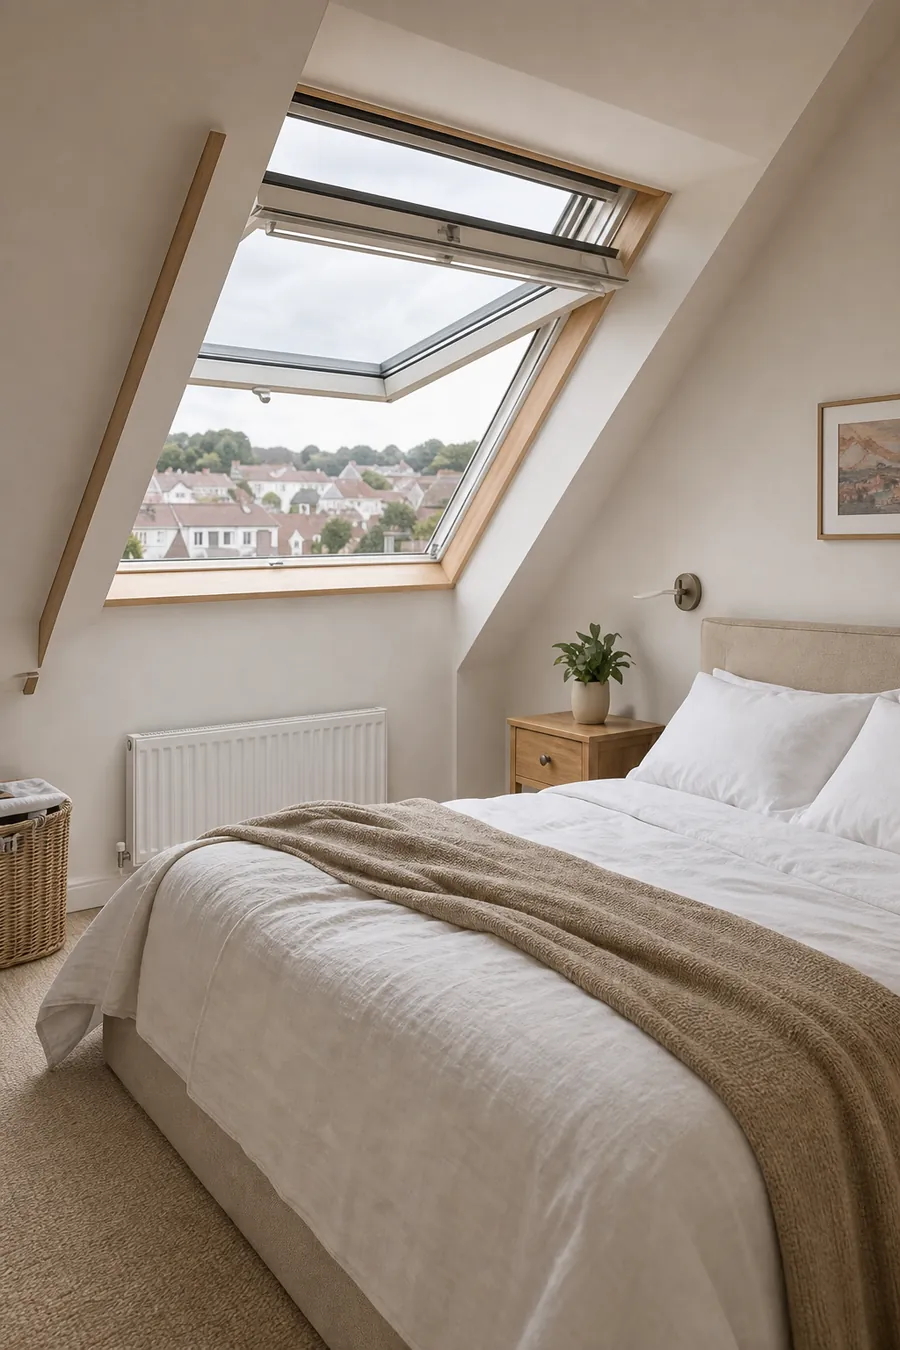
A loft bedroom with a roof window open above the bed

Pensford rooms that sit low and close

  • The back bedroom against the hillside

    A room with a bank or a wall outside the window, short of daylight, where a rooflight overhead puts the sky back.

  • The terrace attic under stone-coloured slates

    A narrow room with a sloping ceiling, warm on summer evenings and improved by a hinged unit on the rear slope.

  • The riverside kitchen extension

    A single-storey addition with a flat roof, bright when the sun clears the valley and stuffy when it does, until a unit opens.

Units for the stone terraces under the viaduct

Slim rooflights for stone terraces and cottages, roof windows for steep lofts, and flat rooflights that open for the single-storey rooms added behind.

Pensford and the villages round it

Our work reaches across the village and into the hills and lanes beyond, including Chew Magna and Clutton, with a free survey wherever you are.

Every town we cover
Bristol Pensford

A valley village and its roofs

Fitting a rooflight in a Pensford house

Pensford sits where the ground drops to the River Chew, which makes every roof a slightly different problem. Slopes face the hill or the water, daylight arrives late in the morning, and the older stone houses ask for a lighter touch.

Cotswold stone houses in a market town

01

Stone terraces and cottages in the valley

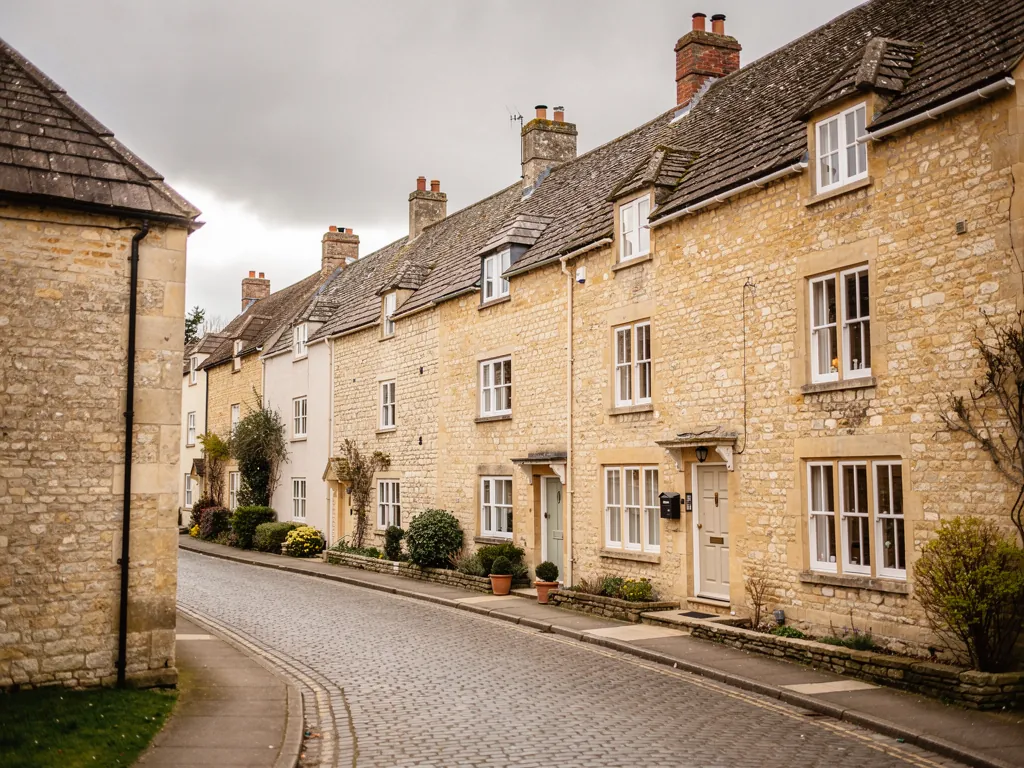
Pensford is a village you see from above before you see it from the street. The railway viaduct that crosses the River Chew is what catches the eye first, and beneath it the houses gather along the lanes in terraces and small groups. The coalmining past runs through the place: the colliery that once stood nearby closed in the twentieth century, and the stone terraces built for the people who worked there are still some of the most familiar homes in the village.

That is the first thing a Pensford roof has to solve. The valley sides are steep, so the sun clears the ridge later than on open ground, and a terrace tucked against a bank can lose a ground-floor room to shade for much of the day. Upstairs it is the reverse. The attic gets the full sun on its slope in summer and holds the heat. A rooflight in the roof handles both: it brings in light from above and, if it opens, lets the heat leave through the same hole.

Pensford roofLikely choicePoint to note
Stone terrace, street slopeSlim conservation unitLow profile, bar in the glass
Terrace, garden sideHinged roof windowOpens wide to the garden
Cottage in a laneSmall hinged unitFits between narrow rafters
Lean-to or sculleryFlat rooflightDaylight into a dark corner

Light matters inside as much as it does on the roof. A stone terrace usually has thick walls and deep window reveals, so a ground floor room can be dim even at noon. If the layout allows it, a rooflight over the stairwell or a rear extension passes daylight down through the house, and light-coloured walls and a pale floor carry it further. Nothing here needs knocking through. It is the roof that does the work.

Roof coverings and the stone look

Houses here carry a range of coverings: natural slate, clay tile, and on a few older buildings, heavier traditional coverings. Each has to be lifted, cut and dressed around a new opening, and the flashing has to be formed to suit. The older, heavier coverings in particular need care because they are uneven. We study the slope from the loft and from the lane, then tell you whether a standard frame will bed neatly or whether a slim conservation unit will sit better.

The conservation rooflights hub shows the slim frames that suit this kind of house, and a good number have a sash that swings open on a stay. If you have an old rooflight already set in a cottage roof and its glass has clouded, the misted rooflights hub sets out how the glass alone, or the entire unit, can be renewed.

The river adds one more consideration. Houses close to the water sit low, and a ground floor room with little daylight is common. A rooflight cannot raise a house, but it can pull light through from above into an upper room or a stairwell, and a pale interior carries it down. For families who want the loft used as a bedroom, we also check the stair, since a steep, narrow flight may limit what can be done.

Consent in an older village

Planning in Pensford is a matter for Bath and North East Somerset Council. A conservation area covers the older core of the village, and a few buildings are listed. Ask the council before you commit if your house is old or stands in the older core. Planning officers can tell you if anything extra applies, and a house on the statutory list needs consent of its own before any new rooflight goes in. Our planning page covers the general position.

For a terrace, the sensible plan is often to keep the street side quiet and put the working window at the back. The street slope takes at most one small fixed or hinged unit that sits low in the slates, and the back slope takes a larger one that opens fully for the room inside. The result is an attic you can use in summer and a front the village still recognises.
Hinged window on the Pensford back slope Heat lifting out of the roof room Steep terrace stair Fresher air at the front door
In a Pensford terrace, a hinged window on the back slope lets warm attic air rise out while fresher air climbs the stair from the front door.
A newer estate with flat-roofed rear extensions

02

Hillside houses, newer homes and the extensions

Away from the old terraces, Pensford has houses of several later periods: semis on the slopes, bungalows tucked into the hillside, and newer houses on cramped plots. The ground does not give them much room, so many have grown by adding a rear extension or converting the loft. Both are places where a rooflight earns its keep.

The bank at the back of a hillside house shades the rear windows and also traps still air, so rooms against it can feel close. A window in the roof above takes air from higher up, where the breeze is better. Where the roof is a simple pitch, a roof window works well; you can browse sizes and sash types on the roof windows hub, and the choice of top-hung or centre-pivot is explained in our page on top-hung and centre-pivot windows.

The same thinking applies to the 1960s and 1970s houses higher up the slope. They tend to have shallow-pitched roofs, which limit the choice of roof window and sometimes call for a model made for low pitches. The angle is taken at the survey, and our guide to minimum pitch explains why it matters. A lower pitch can also make a flat rooflight, set on a raised upstand, the better solution for a small area.

Steep ground and awkward access

Houses on a slope can be hard to reach, and the way materials get to the roof is part of the plan. A lane with no vehicle access, a steep path or a tight garden may call for scaffolding set up in a certain way, and we talk this through at the survey so there is no surprise on the day.

A house on a steep plot is too awkward for a new rooflight.

The roof is what matters, not the ground below it. Access is planned in advance, the opening is formed from inside or out as suits the roof, and the unit goes in whether the plot is flat or steep.

Newer houses have the opposite habit. They are better insulated and more tightly built, so warm air stays in the house for longer on a hot day. A bedroom in the roof of such a house usually has a modest window and little cross-ventilation, and a roof window set in the slope gives a second opening at the top of the room. Opened together with the main window, the two make a path for air to travel, with cool air entering low and warm air leaving high. Where the roof has solar panels on the south slope, we place the window on the other side or beside them, never beneath.

Extensions at the back

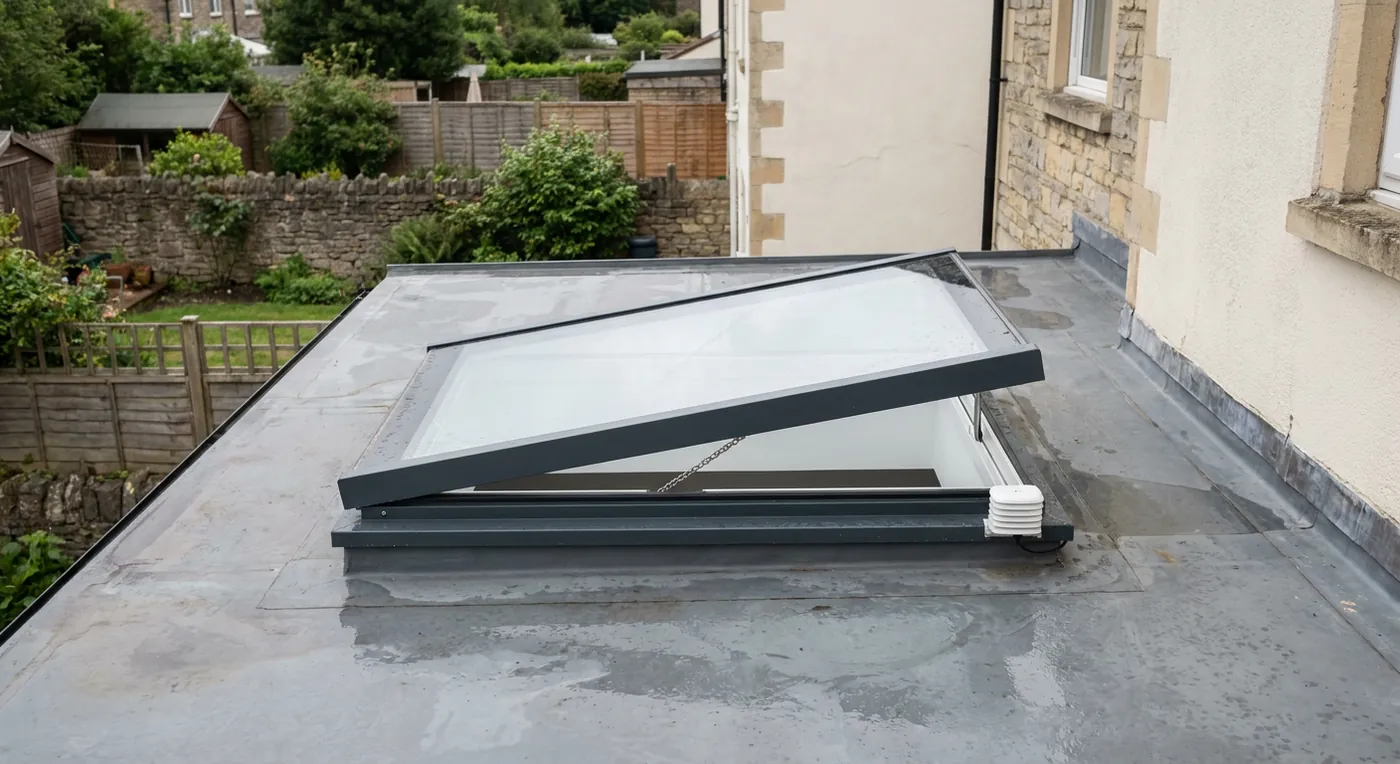
Many Pensford homes have a single-storey room added at the back: a kitchen, a utility or a garden room. These tend to have flat roofs, and a flat roof is the easiest place to fit a large rooflight. When the sun reaches the valley it can heat such a room quickly, and a fixed unit offers no relief. An opening one, powered electrically or by a solar panel, sends the heat up and away. Choices for the flat roof are set out on the flat roof rooflights hub, and for a roof large enough to carry one a lantern gives a taller, more traditional shape, as the roof lanterns hub explains.

An electric flat rooflight open above a kitchen
Points we settle on a Pensford extension roof
  1. Which way the roof faces relative to the valley, which decides the sun
  2. How the roof falls, so water leaves the glass cleanly
  3. Whether a cable can reach an electric opener or solar is simpler
  4. The height of the ceiling, which sets how a manual handle would be reached

For a view of what happens next door, Chew Magna and Clutton have similar mixes of older stone houses and later additions. Prices for jobs like these turn on factors listed on the costs page, and each written quote sets the opening choices side by side.

Pensford house and roof queries

Will a roof window show from the lane in a Pensford terrace?

Not if it goes on the back slope, which is the usual place. The front keeps its look, and the rear takes a window big enough to open properly.

Is Pensford inside a conservation area?

The older core of the village is, and a few buildings are listed. Its planners can say how things stand at your address, and our conservation area guide explains what it can mean for a rooflight.

How does an electric rooflight cope with the weather in the valley?

A rain sensor on the unit closes it as soon as it detects moisture, so a sudden shower does no harm. Our guide to the rooflight rain sensor shows how it works.

Do you reach Pensford homes on narrow lanes?

Yes. We plan access at the survey, including scaffolding, deliveries and where materials can be stored, and the written quote reflects it.

Pastel-painted Georgian terraced houses with iron railings on a Bristol street

Tell us about the room

A few details is all we need. We'll come out, advise and give you a written quote.

No pressure, no obligation.

Call Get a free quote