Skylights & rooflights in Clutton Stone cottages on the hill, new rooms at the back

Clutton sits on rising ground south of Bristol, not far from the Chew Valley, and the roofs run from old stone cottages through postwar bungalows to the family extensions of the last few years. We supply skylights and rooflights to fit each of them, with a firm opinion on which ones ought to open.

An aluminium roof lantern over a kitchen extension on a Victorian terrace
Down the A37 from the city
Head 10.3 road miles south out of Bristol and the A37 brings you to Clutton, no great trek for whoever comes to measure your roof.
Stone cottages near St Augustine's
Older roofs over thick walls and shallow upstairs windows, where a small unit set flush in the slope earns its keep.
Bungalows with spare roof space
Single-storey homes out towards the fringes where the loft could become a bedroom or a study if it had a window of its own.
Kitchens built out into the garden
Flat-roofed extensions that catch the sun from midday and need a high opening to shed the warmth.
A flat rooflight on a rear extension roof

Where a Clutton house wants air

  • The bedroom in a cottage roof

    Heavy stone walls, one small window and a ceiling that hugs the rafters leave the room warm long after bedtime, and the only relief is cool night air arriving from overhead.

  • The bungalow loft turned study

    A desk under the slope is baking by early afternoon, and a roof window carrying a vent bar keeps the chair tolerable.

  • The family room behind the kitchen

    One flat roof over one fixed pane, where a lantern or rooflight that opens would ease the build-up of heat.

What we put into Clutton roofs

Slim conservation units over the old stone cottages, then roof windows to light converted bungalow lofts, and motorised or solar-powered rooflights and lanterns to ventilate the newer extensions.

Round Clutton and the villages near it

Our fitters cover Clutton and the villages around it, with Paulton, Timsbury, Pensford and Bishop Sutton all a few minutes away by car.

Every town we cover
Bristol Clutton

Clutton roofs, old and new

Getting air under a Clutton roof

Clutton is a village of two characters: stone cottages and farm buildings that have stood for generations, and the houses and bungalows that filled in around them. The roofs ask different questions, and each wants a different sort of opening.

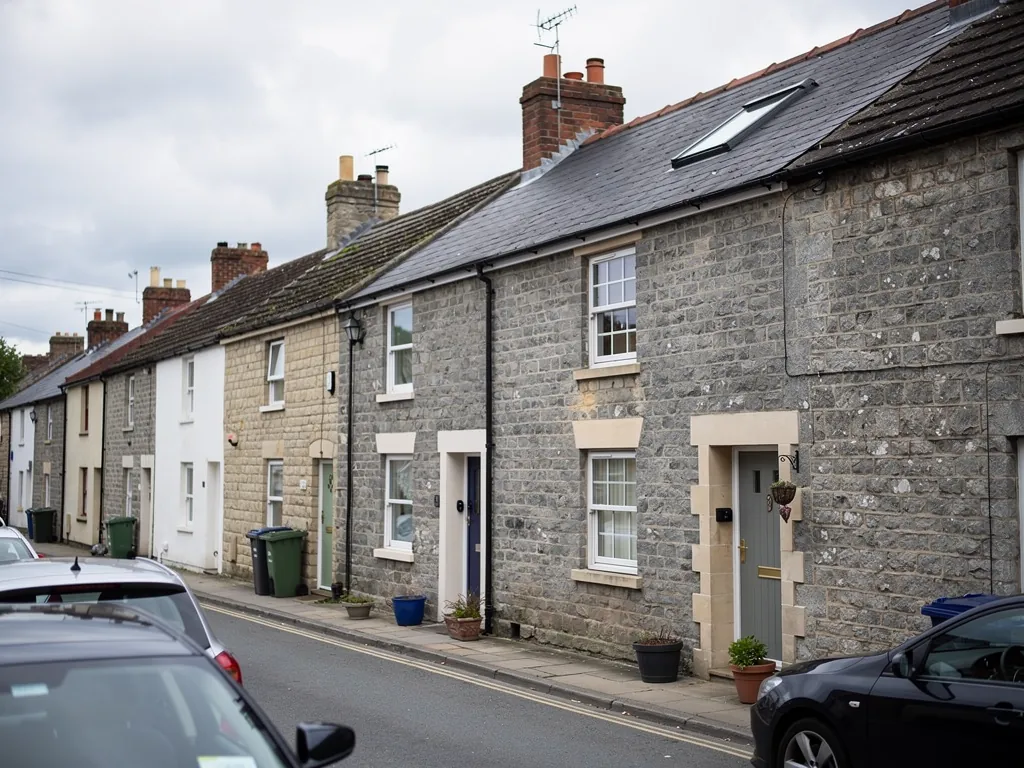
Pennant stone terraced houses on a south Gloucestershire street

01

Stone, tile and the small windows of the old houses

Walk through the older streets of Clutton and the stonework shows you what the village was built from. Cottages and farm buildings stand under tiled or slated roofs, with walls so thick that a window becomes a deep recess. That depth is good against the weather and poor for ventilation: the glass sits a long way back from the room, and the small opening throws very little air across the floor.

Upstairs is where it shows. A bedroom in the roof of one of these houses gathers heat all day, and at night the warmth hangs under the slope like a lid on a pan. Cutting a window into the roof gives that heat an exit at the top. Tilt the sash on a muggy night, leave the bedroom door ajar, and air begins to travel up the stairs and out through the ceiling.

  • Reveal the deep sill inside a thick-walled window
  • Head height the clear space between floor and ceiling at one spot
  • Flush fit a unit set level with the roof covering, not standing proud
  • Top-hung a window hinged along its upper edge, opening outward at the bottom

Keeping a stone roof looking right

Some roofs here may sit in a conservation area, and listed cottages are mixed in among the unlisted ones. Bath and North East Somerset Council makes those decisions: a listed roof needs consent before anything changes, and a roof in a conservation area merits a conversation first. The planning answer sets out the principles, and the council's own pages have the final word.

Whatever the status, the aim on an old roof is to keep it calm. A conservation rooflight lies flat to the slope with slim bars and a dark finish that fades into slate or tile, and the opening versions use a discreet hinge. Two small units set in line often look better than one large one, and each can be opened by a different amount to suit the weather: one cracked wide for a hot afternoon, the other left on its latch for a draught-free night.

Cottage spaceUnitOpening
Bedroom in the roofRoof windowTop-hung, tilts out
Street-facing slopeConservation rooflightHinge and rod
Stair landingSmall roof windowVent bar open
Listed roofAs consentedAgreed in advance

What the loft side reveals

Before we agree a position we climb into the roof space. Older timbers in a place like Clutton were cut by hand and set by eye, so the gap between two rafters is rarely what a drawing says. If a chimney stack, a purlin or a bat roost needs working around, we tell you before the quote is written, not after. The aim is a window that sits snugly between existing timbers and needs as little cutting as possible.

Weather matters too, and so does the season you plan to use the room in. Clutton sits on rising ground, so a cottage can catch a bracing wind from the open side and almost none from the other. We note which slope takes the brunt, because a sash that opens outward into a strong gust needs a sensible stay, and on the exposed side a smaller unit is often the calmer choice. Tell us how the wind behaves around your house and we will plan around it. Hill-top exposure is no reason to go without an opening unit, because the sash locks tight when shut and can be set to a gentle angle when it is breezy.

It also helps to know how you live in the house. A bedroom used for sleeping wants quiet, steady air at night, which suits a unit with a vent bar. A craft room or a home office wants plenty of daylight and the option to throw the sash wide. Tell us about the room and its habits, and the position of the window can follow.

Opened roof window in the rear slope Warmest air escaping overhead Converted bungalow loft room Cooler air rising from downstairs
In a Clutton bungalow loft room the opened roof window releases the warmest air, and the stairwell draws in cooler air from downstairs.
A newer estate with flat-roofed rear extensions

02

Bungalows, newer houses and the extension at the back

Move away from the old centre and Clutton changes again. Along the lanes and in the cul-de-sacs sit bungalows, semis and larger houses from the last hundred years or so, a good number of them since extended or given a converted loft. Here the everyday rooflight questions come up: how to light a landing, cool a back bedroom, or stop a new kitchen turning into a conservatory by June.

Take the bungalow loft. Fitting a roof window at the back gives the new room daylight and an outlet for stale air. Because that room is the only upper floor, a window of the right size and height can double as the route out in a fire, and our guide to escape windows in the roof explains how the measurements work. For the landing and bathroom below, a sun tunnel funnels daylight through a mirrored tube, and some versions add a small vent for the bathroom.

A rooflight on a south-facing extension will always overheat the room.

Strong sun does heat a glazed roof, but a unit that opens, glass that reflects part of the heat and a blind can keep the room comfortable. The design matters more than the compass.

Extensions with flat roofs and lanterns

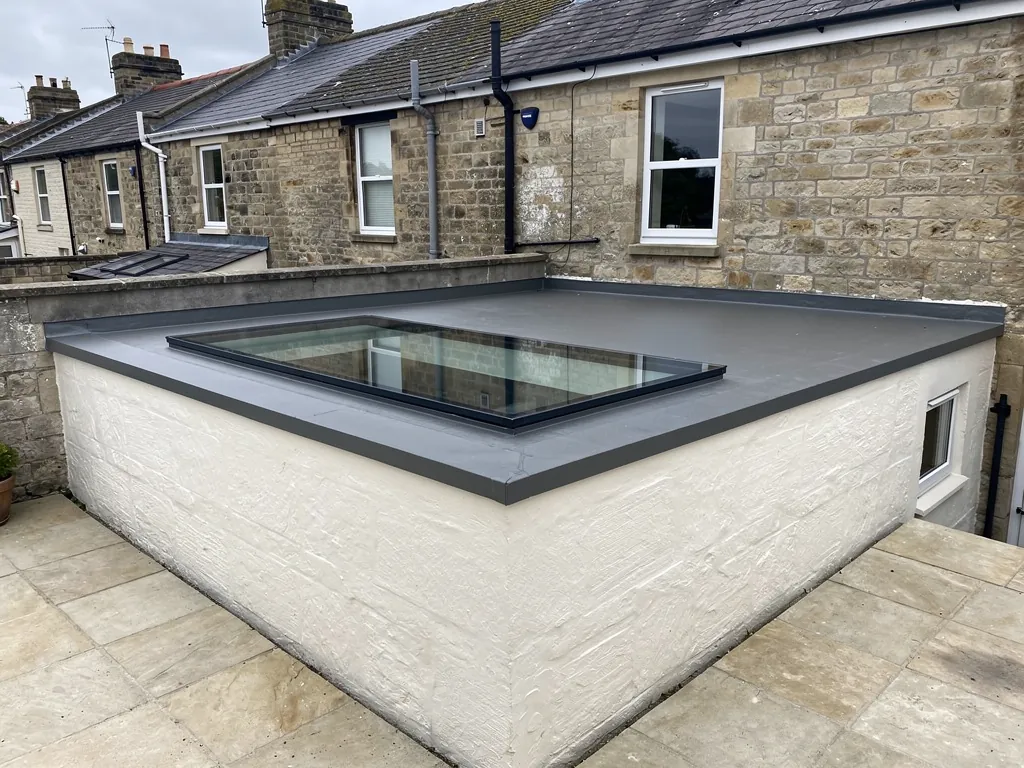
Many Clutton extensions are low and wide, with a flat roof and one broad pane of glass overhead. The room looks lovely when the sun is soft and feels punishing when it is not. If your rooflight is fixed, we can often replace it with an opening flat rooflight of similar size, or add a smaller second one beside it that opens. Where a lantern crowns the room, a lantern with opening sashes can pass hot air out of the very top.

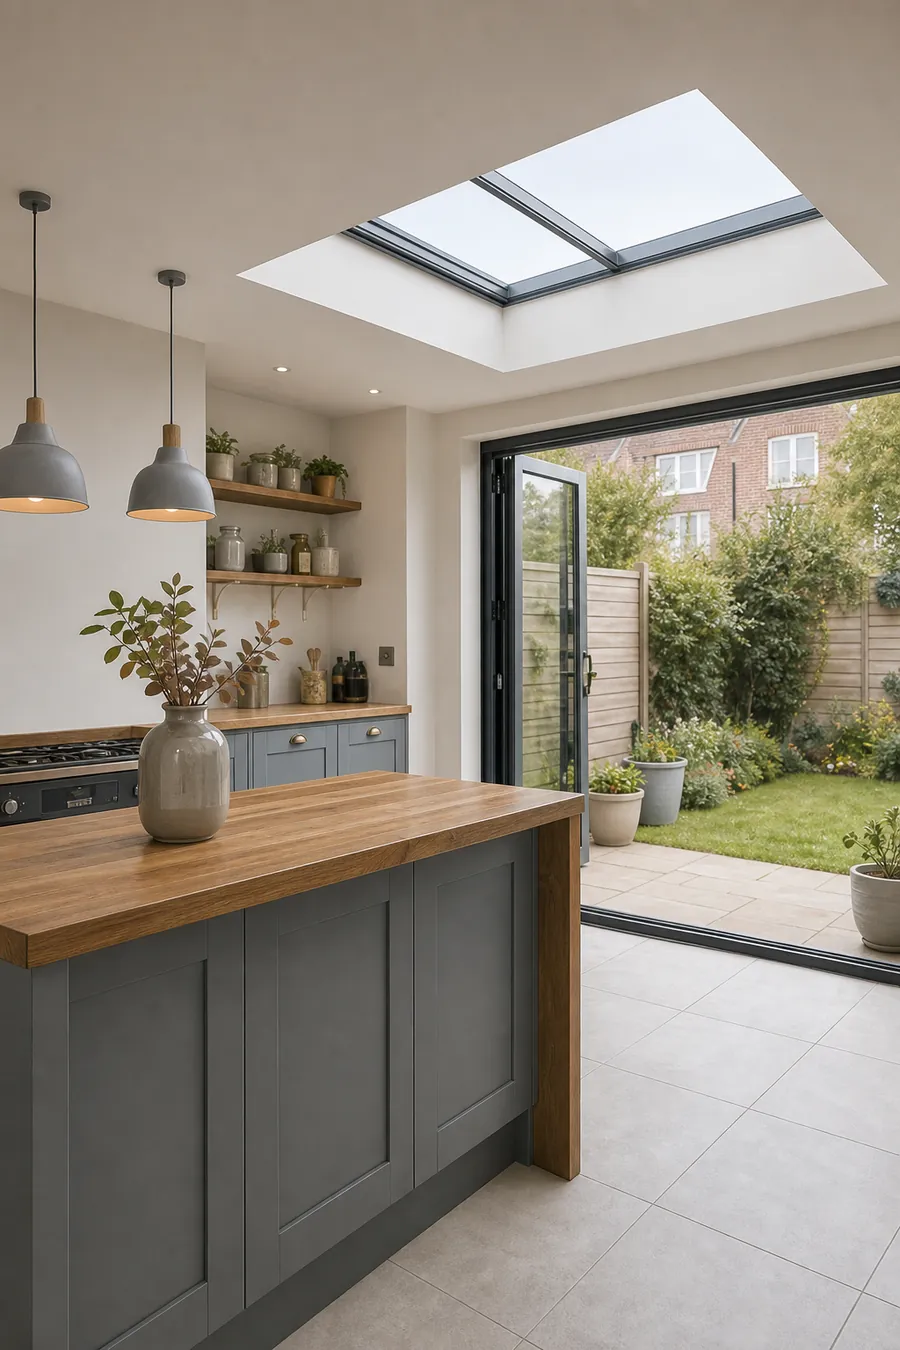
A kitchen extension with a flat rooflight and garden doors open
A flat rooflight that opens, set above a family kitchen to let warm air leave.

How the unit opens is a practical choice, not a fancy one. If you can stand beneath it and reach a handle, manual works. If the glass is high overhead, or you will forget to shut it before you go out, the electric versions make sense, with a small detector that lowers the sash once rain arrives. Solar-powered units need no cable at all, a boon in a room that is already decorated.

Think too about the dull part of the job: what happens inside. A new opening means trimming the roof structure properly, lining the splayed reveal with plasterboard and finishing it in a pale colour so the daylight bounces further into the room. On a bungalow loft that can double the useful brightness of a bedroom. We cover the floor, hang dust sheets on the stairs and make the roof weathertight before we leave each evening, so you are never sleeping under an open hole.

Glass matters here as well. Double glazing with a low-emissivity coating and a warm-edge spacer is a sensible starting point, and a third pane can be worth having in a bedroom that faces the cold. Your quote gives the opening and glazing choices as separate lines, so each can be weighed against the room and the budget. For a broad idea of what moves the price, the costs page is the place to start.

Cooking is the usual culprit in a Clutton family room. A hob and an oven can leave a kitchen-diner stifling before lunch, and steam settles on cold glass. Opening a rooflight above the cooker end helps that moist air leave, while a second opening at the far end lets a breeze run the length of the room. Place the units apart rather than together and the air has somewhere to travel.

Nearby in Paulton and a little further off in Bishop Sutton the housing is much the same mix of stone, bungalow and extension, so what applies in Clutton tends to apply there as well.

Clutton roofs and what goes in them

Is a rooflight allowed on a stone cottage in Clutton?

Frequently, but a listed cottage needs consent first, and a house in a conservation area deserves a call to the planning team at Bath and North East Somerset Council. Our planning answer sets out when permission is needed.

Which rooflight suits a Clutton bungalow loft?

The back slope is usually where a roof window starts, sized to the rafters. If the room will be a bedroom the window may need to double as an escape, so we check its size and sill height.

Can my fixed extension rooflight be made to open?

Often a replacement unit that opens fits the same upstand, or a second rooflight can be added alongside. We inspect the structure before we promise anything.

Do you come out to Clutton for a survey?

Yes. Clutton is 10.3 road miles from Bristol, and we visit the house, look the roof over from the loft and from the lawn, then post a written quote that lists every opening choice.

Pastel-painted Georgian terraced houses with iron railings on a Bristol street

Tell us about the room

A few details is all we need. We'll come out, advise and give you a written quote.

No pressure, no obligation.

Call Get a free quote