Skylights & rooflights in Axbridge A medieval square with attics, and a modern fringe with flat roofs

Rooflights for Axbridge homes, from timber-framed houses around the Square to bungalows and extensions on the edge of the town. We look at every roof in person and show where a unit could open.

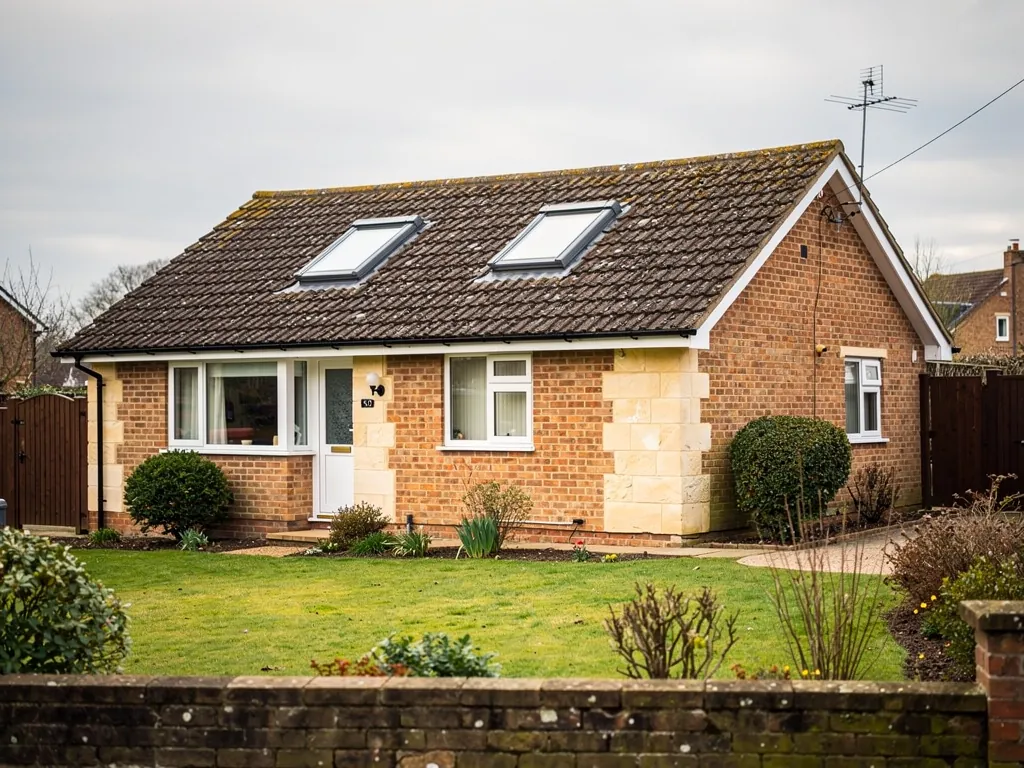
A bungalow roof with new roof windows
South-west, towards the Mendips
Reaching the town means 18.6 road miles south-west out of Bristol, an easy trip for a surveyor.
Jettied fronts around the Square
Overhanging upper storeys and old timbers, where any roof work must respect the building and the council.
Terraces of West Street and High Street
Narrow town houses with long back slopes, ideal for a roof window that tilts wide.
Cheddar-road bungalows and new closes
Single-storey and modern homes with open lofts, boxed-in halls and sunny extensions.
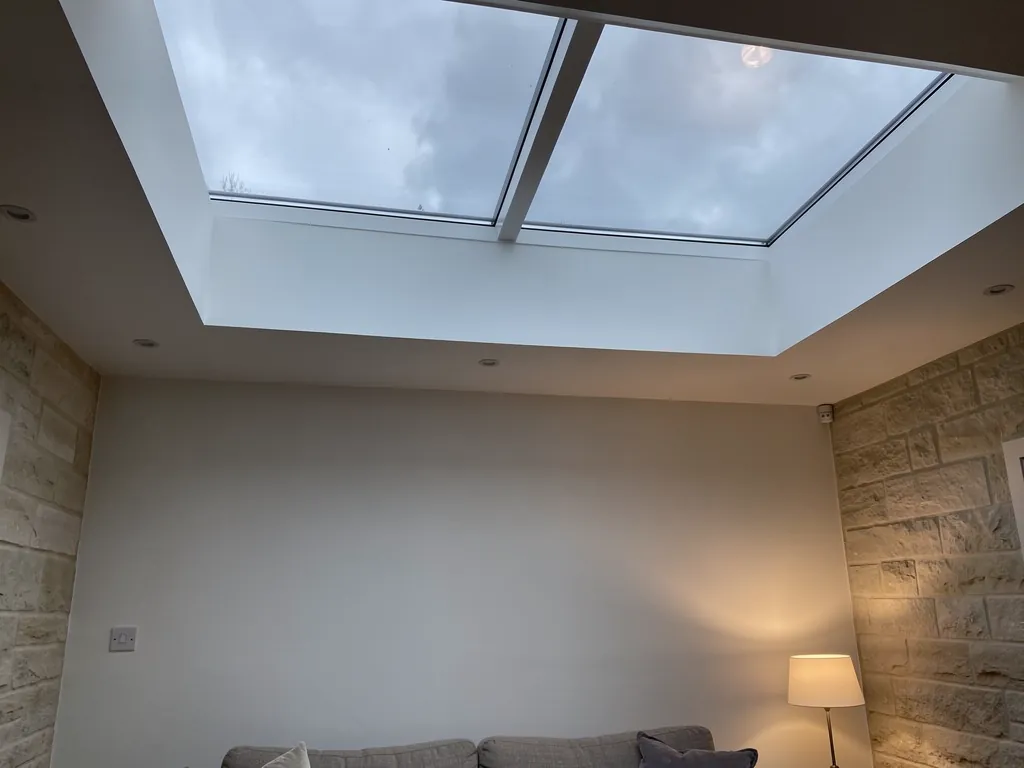
A triple-glazed flat rooflight over a warm living room

Axbridge rooms where a little air would help

  • The top room above a town house

    Reached by a steep, narrow stair, warm from the roof down, and ready for a rear rooflight that opens.

  • The back kitchen behind a listed front

    A lean-to with little daylight and steam that has nowhere to go, until a flat unit opens above the hob.

  • The windowless bungalow bathroom

    No outside wall, only a fan, and a place where a small opening rooflight or sun tunnel changes how the room feels.

Axbridge roofs we fit

Slim conservation units for the listed streets and roof windows for lofts. Behind the houses, opening flat rooflights and lanterns suit extensions, while a sun tunnel can light a hall or a bathroom that has no outside wall.

Axbridge itself and the places nearby

Our crews work in the old town and on its modern edge, and in neighbouring places such as Cheddar and Winscombe, with Banwell a short drive on.

Every town we cover
Bristol Axbridge

Axbridge roofs, old and recent

Putting air into an Axbridge roof

Axbridge is a small town with a very old centre. The timber-framed and stone houses around the Square need a light touch, while the newer homes on the outskirts have more freedom. Both want rooflights placed to bring in air as well as daylight.

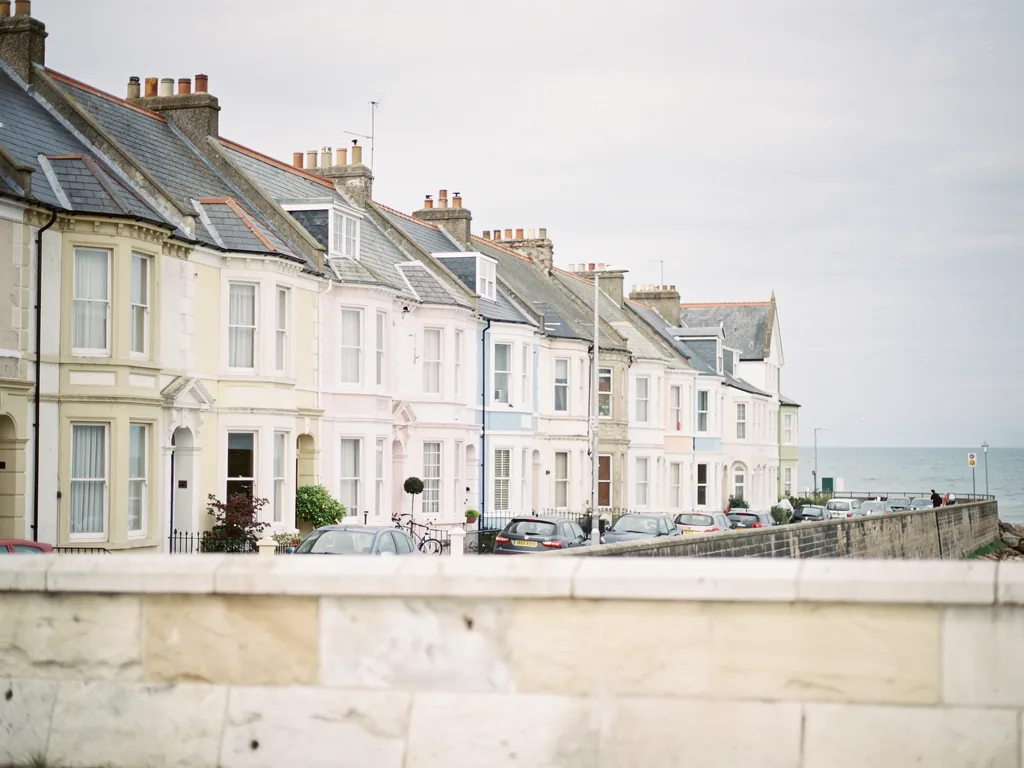
Painted houses on a coastal street in North Somerset

01

The Square, the lodge and the listed streets

Axbridge was a busy market town in the Middle Ages, and the centre still shows it. The Square is lined with buildings that lean, overhang and sit tightly together, and just off it stands King John's Hunting Lodge, a timber-framed house of the fifteenth century now cared for by the National Trust. Behind it run West Street, High Street and a handful of lanes with more of the same: stone, timber and render in a patchwork, under roofs of tile and slate laid at an assortment of pitches.

The old centre holds many listed buildings and lies within a conservation area, and the decisions rest with Somerset Council. Planning for an old house like this begins with a conversation rather than an order. Any rooflight in a listed building requires listed building consent first, and even outside the listed buildings the conservation area status can limit what the council will accept on a road-facing slope. Our listed building consent guide sets out what an application usually involves, and the main planning page covers everything else.

An old town house also presents a cooling puzzle. The ground floor stays comfortable behind thick walls, while the top room warms up through the roof covering and holds its heat after dark. Opening a rooflight near the ridge and a window lower down gives the warm air a path upward, which can help the room cool faster than a single open window can.

Where an opening unit goes

The practical answer in streets like these is to use the back. Many Axbridge houses have long rear slopes that face yards, gardens or the hill, and they cannot be seen from the Square. A slim conservation rooflight there, in a dark frame with one glazing bar, gives a top-floor room daylight and a sash that opens by a pole or handle. If the council will allow something on the front slope, it should be small and fixed, or at least flush.

Axbridge locationApproachOpening
Listed house on the SquareConsent first, then a slim unitAs agreed
West Street back slopeConservation rooflightWinding handle
Old rear kitchen rangeSmall flat unitElectric, closes in rain
Unlit stair landingSun tunnelOptional vent kit

Timber-framed houses call for special care. The frame holds the building up, and a rooflight must never be cut through a main beam or a brace. The first job is to see the roof from inside, tracing every rafter and tie, and only then do we suggest a position. Sometimes the answer is a narrow unit between two members, or a pair of small ones instead of one wide one. The roof stays covered as the work goes on, and at the end of each day it is weathertight again.

Narrow streets bring their own limits. Skips, scaffolding and deliveries need a plan in a town where the road is tight and the pavement narrower still, so we talk through access with you before the work is booked. A hoist or a tower on the garden side is sometimes the easier way to move glass and frames, and we say which at the survey. Neighbours get a polite word in advance.

Daylight is the other half of the picture. Upper rooms in medieval houses were never designed for much glass, and the windows that exist are small. One opening rooflight in the rear slope can transform how an attic room feels in the morning, and it makes the room usable in summer. Because skylights in Axbridge sit beneath old tiles and stone, the choice of frame colour matters as well: dark grey or black tends to disappear against slate and old tile, while a pale frame stands out.

If an old building needs a whole replacement unit, Building Control has to be told, and the Building Regulations page lays out what that involves. We handle the notification, which leaves you with one point of contact.
Rear rooflight above the Axbridge top room Warm air leaving under the ridge Old timber rafters and ties Cooler air coming up the narrow stair
In a top room above an Axbridge town house, a rear rooflight lets warm air out at the ridge while cooler air comes up the narrow stair.
A bungalow with a new rooflight on its extension

02

Bungalows, closes and the modern edge

Beyond the historic streets, Axbridge shades quickly into a modern town. Bungalows, small estates and detached houses spread out along the roads towards Cheddar and Winscombe, and many of them have loft space that was never fully used. These roofs are tiled, plainer and simpler to alter, and the questions are practical rather than historic.

A bungalow loft room can be a bedroom or an office, and the window there may double as the escape route, provided its glass size and sill height are right. Two-storey houses are different, and a converted loft there depends on a protected stair instead. The difference is explained in our escape window page.

Plenty of these bungalows were built after the war with deep eaves, small windows and low ceilings in the roof. That is good for keeping weather out, and poor for brightness and ventilation in the bedrooms. A pair of roof windows facing the same way, spaced along the slope, can give a loft bedroom a bright, evenly lit floor. One with a vent bar left set at night keeps air moving without needing the sash open wide.

Halls and bathrooms without windows

In many bungalows the bathroom and the hall sit in the middle of the plan and have no outside wall. These are the places a sun tunnel suits. A small dome collects daylight on the roof. A mirrored tube passes it down, and a diffuser spreads it over the ceiling. Where steam is a problem, a roof window above the bath or shower, set out of splash range, gives the room a window you can actually open.

  • Diffuser the frosted panel in the ceiling that spreads daylight
  • Flashing shaped metal that sheds rain where the frame meets the tiles
  • Pitch how steeply the roof rises
  • Trimming extra timber framed round a hole so the roof keeps its strength

Bathrooms need one more thought: moisture. Steam rises, so an opening at the highest point carries it out best, and an opening sash lets the room clear more quickly after a shower. An extractor fan still has its place, and the two together do the job better than either alone.

Rear extensions and flat roofs

A good many Axbridge houses now have a kitchen, utility or garden room added behind them with a flat or shallow roof. Fixed glass in a flat roof looks good and gets warm. An opening flat rooflight at the highest point lets the warmest air leave, especially with the garden door open on the far side. Anything out of arm's reach should be an electric or solar opening unit, with a sensor that closes it when a shower arrives. Solar suits a finished room where cable cannot easily be run.

An empty insulated kerb on a flat roof, before the glazing goes on
What we check on an Axbridge extension roof
  1. What the current upstand is made of, and its condition
  2. The distance between the roof and the floor below
  3. A route for power if the unit is to be electric
  4. How much sun the glass will catch in the afternoon

It is worth thinking about furniture early. A bed that is pushed under the slope, or a desk by the gable, decides which side of the room the unit should sit. A sash that opens outward needs clear air above it, and one that tilts needs headroom to reach the handle, so we mark the position with you on the ceiling before cutting anything.

Setting a price is easiest after the survey, because rafter spacing, access and the choice of opening change the figure. Everything above comes with a free survey and a written quote, itemised so that you see the price of each unit and each opening option. If you want to compare costs first, the costs page sets out broad ranges and what lifts or lowers them.

The same approach works across the Mendip edge. We also take on work in Cheddar and Winscombe, where roofs of every age sit side by side.

Listed fronts and old timber frames

Is a listed house near the Square allowed an Axbridge rooflight?

Listed building consent from Somerset Council comes first, and the council decides what suits the building. We can help you set out the proposal, usually a slim unit on a back slope, and the choice is guided by the consent.

Will a rooflight damage the old timber frame of an Axbridge house?

Not if it is placed with the frame in mind. We study the rafters and ties from the loft first, avoid main members, and use trimming where the opening needs it. Sometimes a smaller window sits better than a large one.

What opens best in a bungalow bathroom with no outside wall?

A small roof window above the bath, out of the spray, gives a bathroom a real opening. If a window will not fit the roof, a sun tunnel with its vent kit gives daylight and a little air.

Will someone see the roof before I get an Axbridge quote?

Always. A surveyor visits, goes up into the loft, checks the slopes from the garden and takes the measurements. The quote follows in writing, with each unit's opening choices set beside its price.

Pastel-painted Georgian terraced houses with iron railings on a Bristol street

Tell us about the room

A few details is all we need. We'll come out, advise and give you a written quote.

No pressure, no obligation.

Call Get a free quote