Skylights & rooflights in Pucklechurch Church tower, old cottages and the lanes between

Pucklechurch has stone cottages beside the church, bungalows along the lanes and kitchen extensions at the back of plenty of gardens. We fit skylights and rooflights to suit each one, and every visit begins by asking which units ought to open.

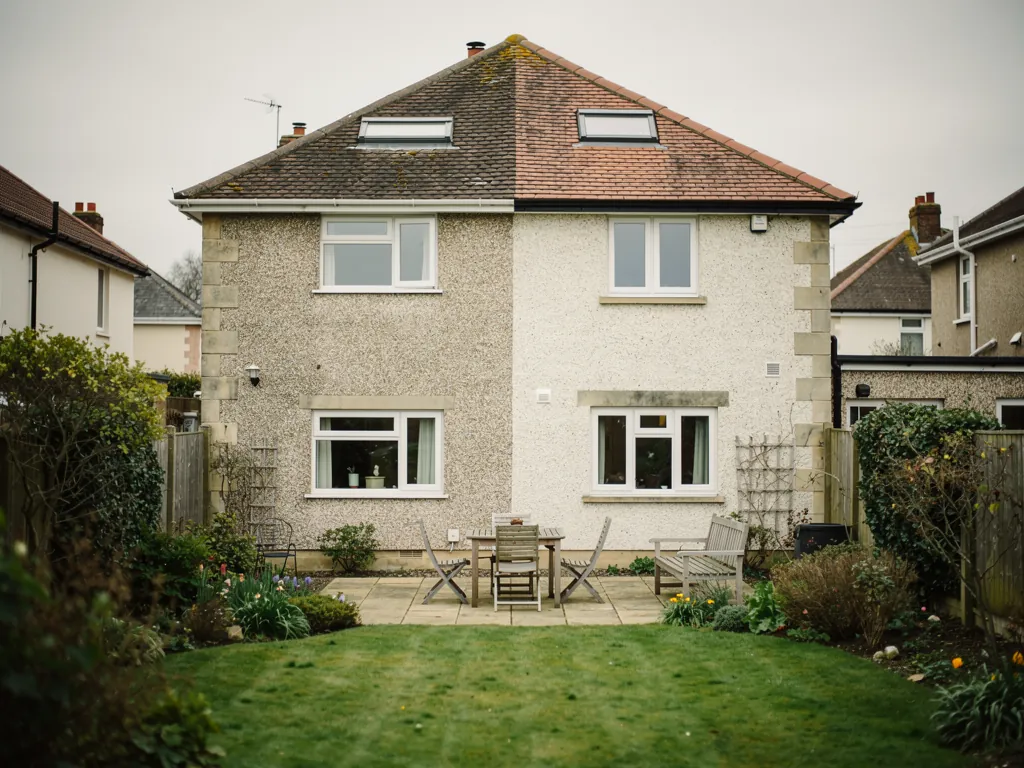
A 1930s semi with roof windows in its rear loft conversion
East past Emersons Green
Travel east out of Bristol for 10.2 road miles and you reach Pucklechurch, a short drive for the person coming to measure your roof.
Cottages beside St Thomas a Becket
The oldest roofs in the village are steep and low, and a slim unit that sits flush in the slope usually suits them best.
Bungalows on the village fringe
Single-storey homes with roof space worth converting and no upstairs window to open, so the new room needs its own.
Rear extensions with flat roofs
Kitchens and family rooms where a fixed rooflight overhead traps the afternoon sun and keeps it.
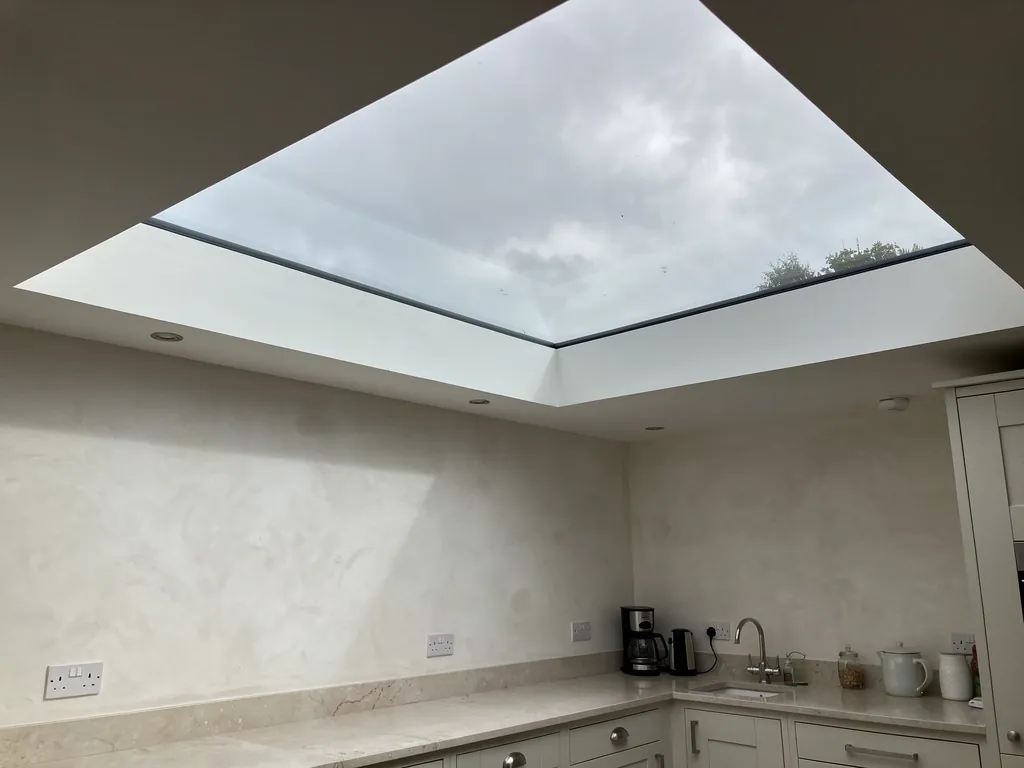
A frameless flat rooflight over a kitchen extension

Pucklechurch rooms that stay stuffy

  • The attic bedroom beside the church

    A sloping ceiling and a window the size of a paperback, and the only relief is a roof window that tilts open on the warmest nights.

  • The bungalow loft room

    Converted space with plain slopes, heating up through the afternoon, and a roof window that can double as the way out.

  • The kitchen behind the farmhouse

    A deep room with one glazed wall, short of a high vent for cooking heat and steam.

From cottage slopes to bungalow lofts

Slim conservation rooflights where the roofs are old, roof windows for lofts and bungalow conversions, and flat rooflights or roof lanterns that open for the kitchens and family rooms added behind the house.

Pucklechurch and the lanes around it

Our teams cover the village itself and on the estates and lanes beyond its boundary, with Emersons Green and Mangotsfield the nearest neighbours lying to the west.

Every town we cover
Bristol Pucklechurch

Pucklechurch roofs, village and fringe

Letting the air through a Pucklechurch roof

Pucklechurch is a village with a long history and a patchwork of roofs: old cottages grouped near the church, then decades of bungalows, semis and extensions spreading along the lanes. Each part of the village asks for a different kind of unit.

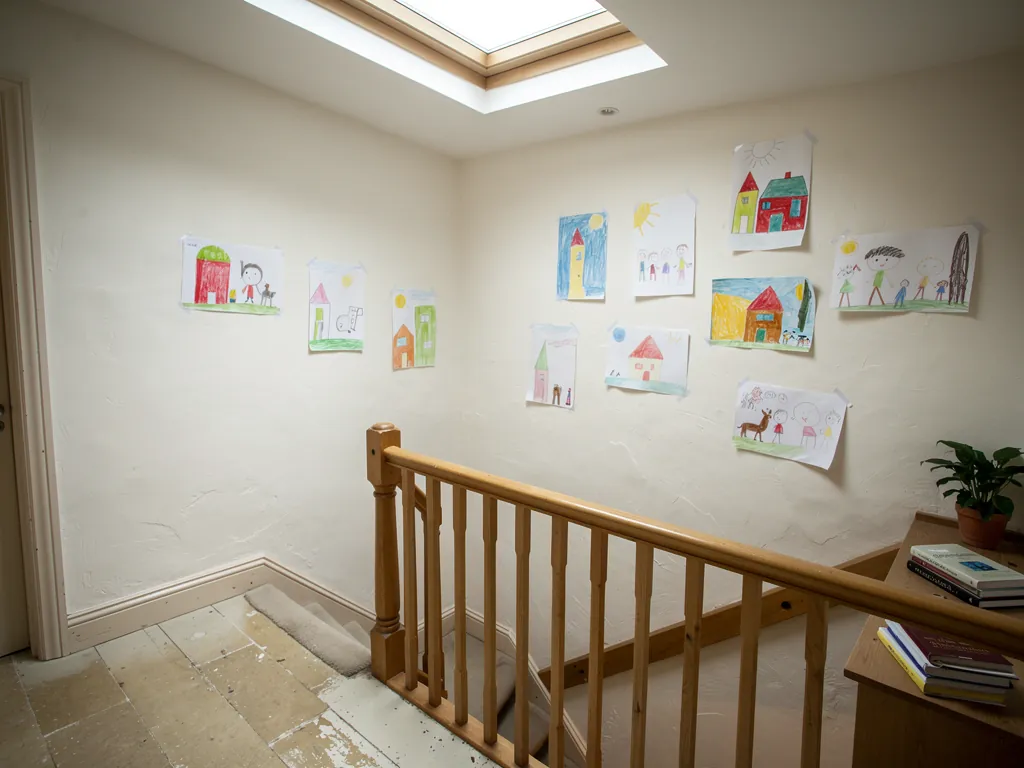
A top landing brightened by a rooflight

01

The old village and its small upstairs rooms

Start at the church of St Thomas a Becket and the roofs around it tell a quiet story. The cottages and farm buildings here went up long before anyone planned a bedroom in the roof, so the upstairs rooms tend to be low, sloping and lit by one small window. On a June evening those rooms are still holding the afternoon's warmth at bedtime, because the heat collects under the slope and has nowhere to go.

An opening roof window earns its place here. Set into the rear slope of an old cottage, it lets the bedroom shed heat on a still night, and tilting the sash a few inches starts air moving across the floor. A vent bar across the top edge of the frame admits a thin trickle of air even with the sash closed, which suits a bedroom you would rather not leave wide open to the lane, the owls and the early rooks.

Conservation area and listed roofs

The old village centre lies partly within a conservation area, and some of its oldest houses carry a listing. The planning officers at South Gloucestershire Council have the say in Pucklechurch. Consent for a listed property has to be in hand before the roof is touched, a new rooflight included, and in a conservation area the council can take a close interest in what shows from the street. A quick word with the council before the design is fixed spares you a redraw. Our planning answer explains when permission is in play.

On roofs like these the conservation rooflight is the natural choice. Imagine a thin metal frame split by one glazing bar, bedded low so the glass sits almost level with the tiles. It echoes the cast iron skylights that once lit lofts and barns, and many versions open on a simple hinge worked by a rod or a handle, so the period look stays and the room gets its air.

Where on the roofSuitsOpening style
Front slope seen from the laneConservation rooflightRod or handle
Rear slope, hiddenRoof windowTilts from the top
Old barn or outbuildingSlim fixed unitFixed, for daylight
Listed buildingSet by the consentAs agreed

Reading the roof before we cut it

Timber is the thing to find out about first. In houses this old an upper floor may have been boarded in long ago, a chimney breast may stand right where a window would be handy, and the roof space may be shared with a neighbour. We note all of it, photograph the loft side, and use it to set the size of the opening.

Roofs of this age keep their secrets. Cottage rafters can be uneven, spaced to suit whatever timber the builder had to hand, with heavy and irregular tiles over them. When we visit, we inspect the roof from the loft floor as well as from the garden, and tell you straight away if one modest unit, or two slim ones side by side, would sit more happily between the old timbers than a single wide opening.

Taking out a whole old rooflight and putting in its successor counts as notifiable building work, so we also notify Building Control for you. Our regulations guide lays out what that covers, and what does not need notifying. A split plan often works well in the village: a modest conservation unit on the slope the lane can see, and a larger opening window on the slope that only the garden and the gulls ever look at.

Inside, think about where your head will go. In a cottage bedroom the window should clear the bed and the wardrobe, and leave a clear arc for the sash to swing. We chalk the position on the ceiling before a single tile is lifted, so the opening lands where you will actually use it. Think about the view as well. A roof window set at the right height in a cottage bedroom frames sky and treetops from the pillow, while one set a little lower lets you look out over the lane when standing. Tell us which you would rather have, and the position on the slope follows from that choice, within what the rafters allow.
Roof window high on the slope Hot air draining out Pucklechurch attic bedroom Cooler air drawn in at the lower sill
Under a Pucklechurch cottage slope, the hottest air gathers at the ridge end of the room and drains out through the opened roof window as the lower window feeds the room.
A newer estate with flat-roofed rear extensions

02

Bungalows, newer homes and the extension out back

Away from the church, Pucklechurch has spread with bungalows, semis and newer houses along its lanes, and many have been extended since. These homes bring a different set of problems from the old centre. The roofs are simpler to work on, and the rooms were never designed with a window overhead.

Up in a bungalow roof the window has two jobs. It brings daylight and a draught into the new room, and because the room sits on the only upper floor it can also serve as the escape route, which puts limits on the size of the opening and on how high its bottom edge sits. Our write-up of escape windows in the roof covers the details. Houses of two full storeys are handled differently, since a loft above them needs a protected stair.

Opening up a bungalow roof will leave the new room cold in winter.

A modern double-glazed unit with warm-edge spacers, fitted and insulated properly, holds its heat well, and the sash can be shut tight whenever you want the room to keep its warmth.

Postwar semis here bring their own small puzzles. The landing is often the darkest, closest part of the house, with a bathroom beside it that relies on a small frosted window. Where the loft above is unused, a tube-style sun tunnel can borrow daylight from the roof and drop it onto the landing, and a bathroom under a pitched slope can take a small roof window mounted high enough to clear the shower.

The flat-roofed extension

Walk the edge of the village and you will find extensions built out from the back of the house, flat-roofed, with one large fixed rooflight above the dining table as the showpiece. By July it behaves more like a greenhouse than a dining room. Fitting an opening flat rooflight, or swapping the fixed pane for a unit that opens, lets the hottest air slip away overhead. Where the extension carries a lantern, a roof lantern does the same job across a larger area.

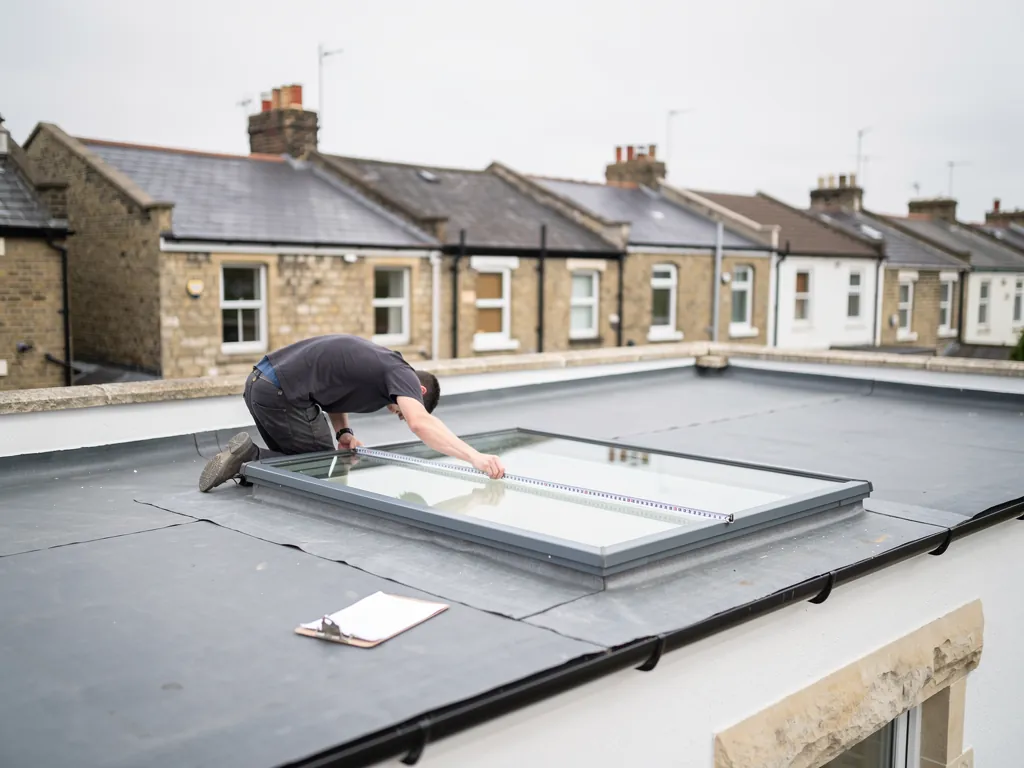
A surveyor measuring an existing flat rooflight on an extension roof
Reading a Pucklechurch extension roof at the survey
  1. The corner of the room that gets the hottest afternoon sun
  2. The condition of the upstand the old rooflight sits on
  3. A route for the cable if the new unit is electric
  4. Where a person standing in the room can reach a handle

Reach decides how a unit opens. Within arm's length, a manual handle will do. Three metres overhead nobody can use one, which is where an electric rooflight fits in: a wall switch or a remote lifts the sash, and a built-in rain detector brings it down when the drizzle starts.

  • Upstand the low box of timber or insulated board that a flat rooflight is bedded on
  • Vent bar a narrow gap in the frame for overnight air with the sash locked
  • Sash the part of a window that swings open
  • Rain sensor a little sensor that shuts a motorised sash when rain begins

Out in the wider village, think about how the household lives. A room used at night wants the quiet, controlled air a vent bar gives, while a family kitchen wants a big sash that swings wide when the oven has been on all afternoon. Our crews also cover Emersons Green and Mangotsfield, a short drive west. For a sense of what drives the price, read the costs overview. Each written quote sets the manual, electric and solar choices next to one another, so you can weigh up what the extra money buys in that particular room.

Pucklechurch homes and their rooflights

Is a rooflight possible in an older Pucklechurch cottage?

Often yes, though a house in the conservation area or a listed building needs the council involved first. Pucklechurch answers to South Gloucestershire Council on this, and our planning answer explains when permission is needed.

Will a roof window suit a bungalow loft conversion here?

Usually. Once we have measured the slope and the rafters we can propose one or two units, sized so the room gets proper air and, if it is a bedroom, a window that works as the way out.

Can you make the fixed rooflight on my extension open?

In many cases we can swap it for an opening unit of the same size, or add a second one that opens. We inspect the upstand first to see whether it can carry the new frame.

How far do you come for a survey in Pucklechurch?

Not far. At 10.2 road miles from Bristol the village is an easy trip. We come to the house, inspect the roof from inside and out, then post you an itemised written quote showing which units could open.

Pastel-painted Georgian terraced houses with iron railings on a Bristol street

Tell us about the room

A few details is all we need. We'll come out, advise and give you a written quote.

No pressure, no obligation.

Call Get a free quote