Halls, landings and bathrooms away from the walls
The commonest dark spot in a Marshfield bungalow is the central hall. Doors close off the rooms, there is no window, and the lights are on at noon. A sun tunnel is a small glazed dome on the roof, joined by a reflective tube to a diffuser in the ceiling. Daylight arrives without a full window being cut, and an optional vent kit adds a gentle trickle of air. It sits well on a plain tiled roof, and from the road it looks like a small dome. The hole cut in the roof is small, which keeps disturbance to the slope low.
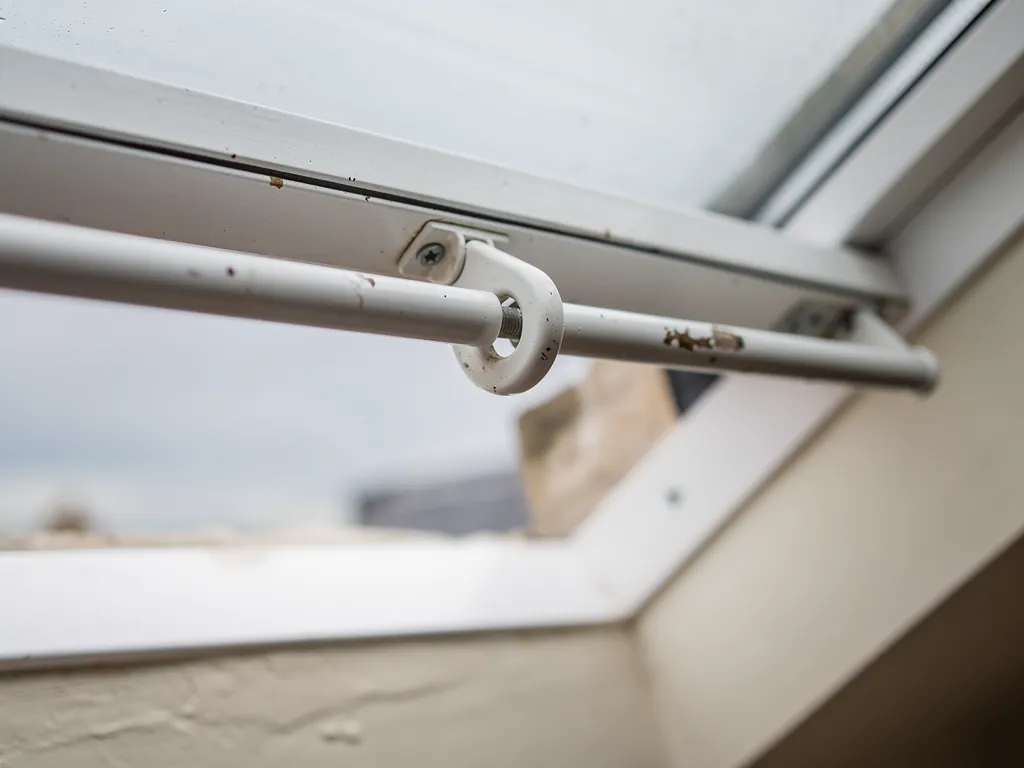
Bathrooms are another case. A bathroom under the middle of the roof may have an extractor fan and nothing else. A roof window set high above the shower lets steam leave the room at the top, and it can help a damp bathroom clear faster. It does not replace a fan, but it gives you a window you can open, and the sash can sit on its vent bar while the bath runs.
Direction matters on a hilltop village. A rear slope facing south brings generous sun and a hot room by late afternoon, so we may suggest solar control glass or a blind alongside the opening sash. A slope facing north gives steady, even daylight and stays cooler, which suits a study or a spare room. We talk this through on site, with the real roof in front of us, rather than choosing from a catalogue.
Extensions at the back
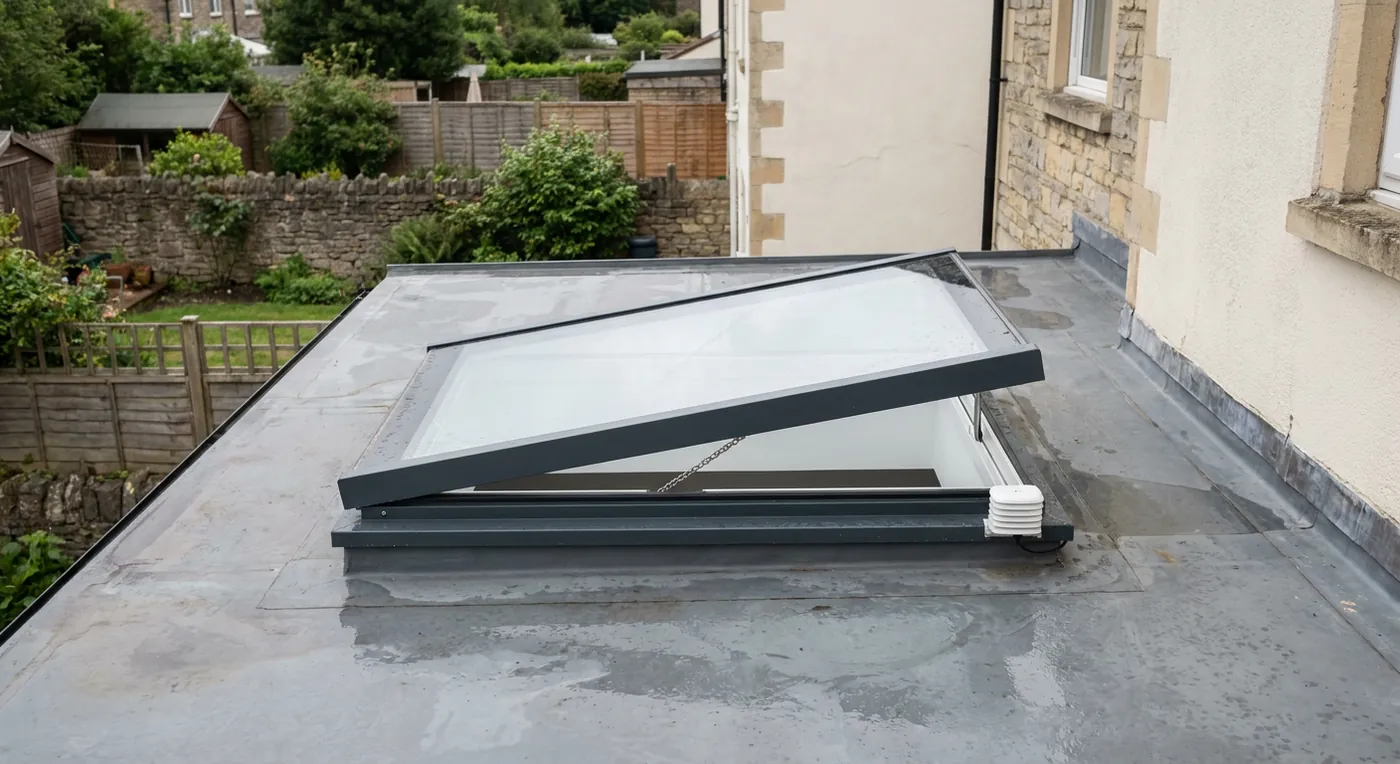
Plenty of Marshfield houses have gained a kitchen or garden room at the back, with a flat or low-pitched roof. Where the glazing is fixed, the room heats up quickly on a sunny afternoon and the only relief is opening the garden doors. An opening flat rooflight near the top of the room lets the warmest air out. Where the extension carries a lantern, one of our roof lanterns can be ordered with an opening section. On a ceiling too high to reach, an electric opener with a rain sensor means it actually gets used.
Beyond Marshfield itself, we survey around Colerne and Pucklechurch too. The costs page explains what moves a price either way.