Skylights & rooflights in Lydney Harbour-era terraces, Forest-edge timber and a river wind

Rooflights and roof windows for Lydney, from older terraces in the lower town to chalet homes where the street runs out into woodland. We start every visit by asking which rooms stay stuffy, then work out which unit should open.

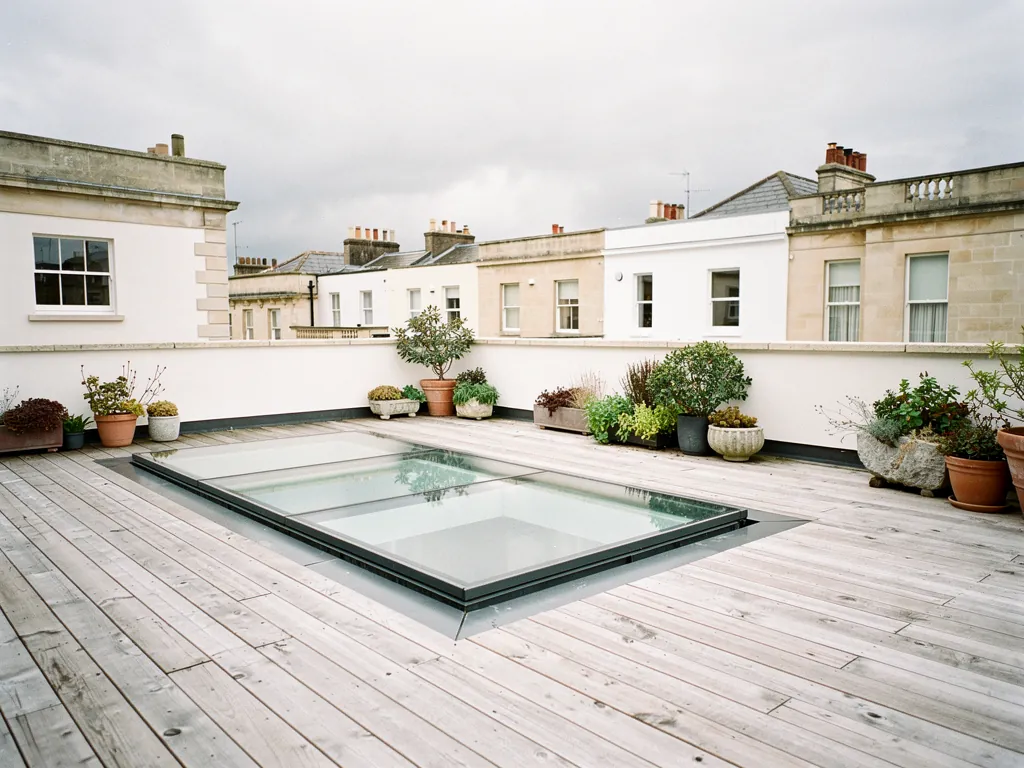
A walk-on rooflight set into a roof terrace
Between the river and the trees
At 26.6 road miles north of Bristol, Lydney has the Severn on one flank and the Forest of Dean on the other.
Tinplate-era terraces in the lower town
Tall, narrow houses from the harbour years, with rear slopes that look over yards and gardens.
Chalet homes on the Forest side
Upper rooms with sloping ceilings, where the glass in the slope can also be the exit.
Oak and beech over the gutters
Woodland shade and leaf fall decide how a flat rooflight kerb is shaped.
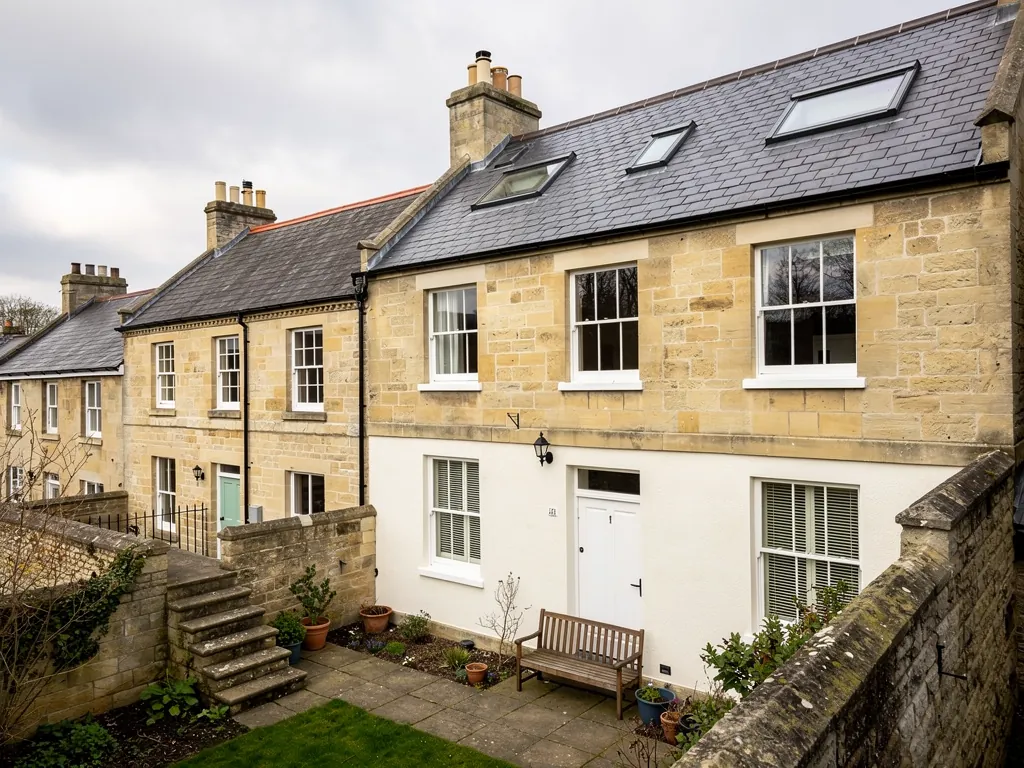
Conservation rooflights on a Bath stone terrace

Where a Lydney roof ought to open

  • The back bedroom above a terrace kitchen

    A square room under the rear slope, warm by teatime, where a sash with a vent bar moves air through the night.

  • The bedroom tucked into a chalet roof

    Low eaves, short walls and no room for a side window, so the slope carries the glass and the handle.

  • The new kitchen with a flat lid

    A fixed pane over the worktop that turns the room into a hothouse by mid-afternoon, until part of it opens.

Units we fit around Lydney

Roof windows for chalet rooms and old attics, flat rooflights and lanterns over kitchens and dining rooms, sun tunnels for windowless landings, and slim conservation rooflights for frontages that need a quiet profile.

Lydney, the harbour streets and the lanes towards the Forest

We work in every part of Lydney, from the lower town up to the estates on the woodland edge. Across the Severn, Sharpness and Berkeley have their own pages.

Every town we cover
Bristol Lydney

Lydney under its slates

Giving a Lydney roof a way to breathe

Lydney grew around a harbour, a canal, a railway and the tinplate trade, with the Forest of Dean climbing away behind. That history left two quite different kinds of roof, and each one asks for its own opening unit.

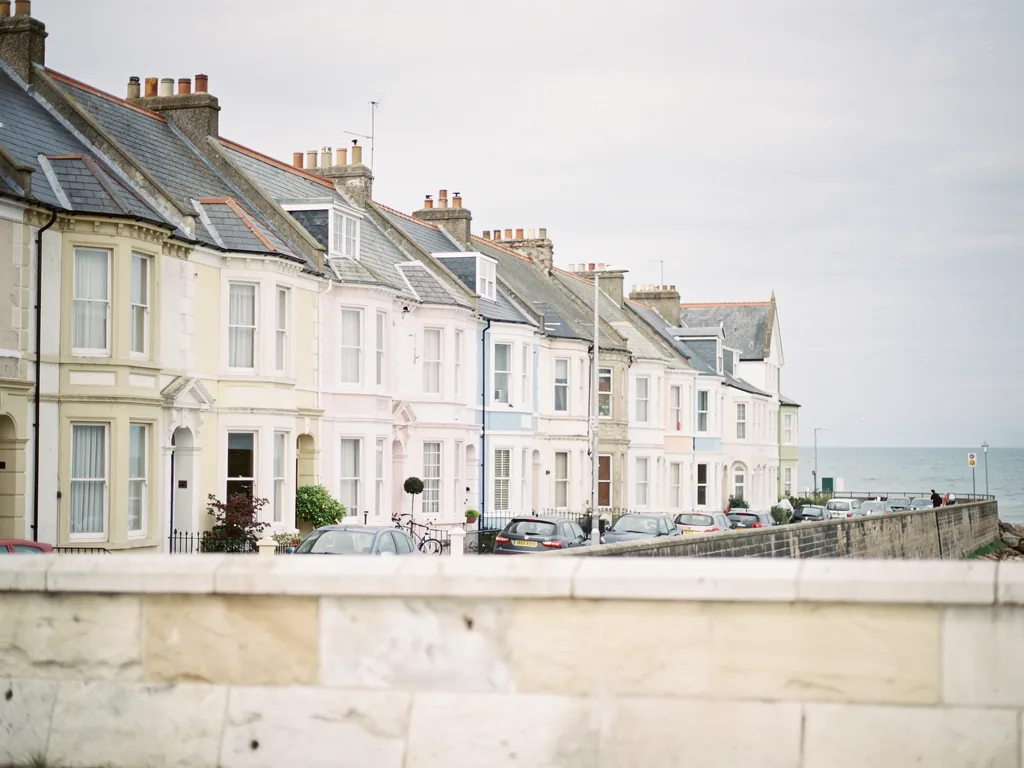
Painted houses on a coastal street in North Somerset

01

Older terraces in the lower town

Lydney's harbour and canal shaped the lower town. Coal and timber came down from the Forest by canal and tramway, ships took it out into the Severn, and the trade brought houses to the streets between the town and the quay. Those streets still hold narrow terraces and a few larger villas, mostly two storeys with a bedroom or two in the roof. Slate does most of the covering, and the chimney stacks stand high against the sky.

That sets our first rule for the harbour end of town. The slope facing the street stays quiet, with perhaps one slim unit and sometimes none at all. The slope facing the garden takes the roof window that opens wide. In a tall terrace the stair acts like a chimney: warm air climbs to the landing and sits there. Lift the sash on a close evening and the draught begins to travel up from the back door, so the whole house shifts its air without anyone opening a dozen windows.

The railway added another layer. Lydney station sits on the line between Gloucester and South Wales, and the rows of houses near the tracks went up in the years when the trains, the tinplate works and the docks were busy. They tend to be plainer than the villas, with shallow back yards and a rear slope that is the only roof face with any room to spare. A single roof window there, centred over the stair, often does more good than two smaller ones on either side.

Reading an old slate roof

Slates this old have been moved, replaced and re-hung many times, so no two courses sit quite alike. Before cutting, we go up into the loft, study the underside of the slope and check the rafter spacing against the unit you have in mind. Old timber is often narrower and further apart than a catalogue assumes, and a pair of slimmer windows can sit more comfortably than one broad one. The slates around the opening are lifted, set aside, and laid back over a proper flashing kit so water runs off the new junction cleanly.

Some of the old centre and the quayside streets may lie inside a conservation area, and a handful of buildings may be listed. Forest of Dean District Council handles planning in Lydney, and any street-facing slope deserves a quick word with the planners first. Our rooflight planning guide lays out when consent is needed. Where the front roof must carry a unit, a conservation rooflight sits low in the slate with a slim frame, and a good number open with a crank handle.

Lydney roofFitting to expectOpening
Street slope, old terraceSlim conservation unitHandle, or fixed
Garden slope, same terraceRoof windowTop handle plus vent bar
Scullery or kitchen at the backFlat rooflightElectric or solar
Listed buildingWhatever the consent namesAgreed in writing

The kitchen that never saw the sun

Plenty of these terraces grew a single-storey kitchen or scullery out the back long after the house was built. It sits in the shadow of the main wall and a neighbour's boundary, and the only daylight comes through a door. A flat rooflight puts a window in the one place nothing shades it. One that opens also lets steam leave through the roof instead of climbing the stairs to the bedrooms.

If an older rooflight there has misted, there are two routes. Removing a whole rooflight along with its frame counts as notifiable building work, whereas changing only the sealed glass panel in a healthy frame normally is not. How we choose between them is set out in the misted and failed rooflights hub, and the glazing and thermal limits for the new unit are covered in the energy-efficient rooflights hub.
Open window in the chalet slope Warm air rising out Sloping-ceiling bedroom Cooler air entering at floor level
Hot air gathers under a Lydney chalet roof and leaves through the open window in the slope, while cooler air slips in at the lower sash and the ground floor.
A newer estate with flat-roofed rear extensions

02

Chalet homes, newer estates and the woodland edge

Walk uphill from the canal and Lydney thins out into the kind of housing that suits the edge of a forest: chalet homes, bungalows with rooms added in the roof, and estates laid out in the later decades of the twentieth century. Gardens back onto trees. Light is dappled, summers are shaded, and autumn drops leaves on every flat surface. A roof here has different jobs from one by the quay.

Only bungalows and chalets let a roof window serve as the escape window. Attic bedrooms above two full storeys are handled differently, because those need a protected stair. We run through the sizes at the survey, and the roof window fire escape page shows the rules in plain language. If you are planning the whole room, roof windows for loft conversions sets out how many to fit and where.

Further out still, the lanes become steeper and the plots larger. Some houses here were built by people who wanted a garden and a view of the trees, and their roofs reflect it, with wide gables, deep eaves and a loft that has never been touched. Such lofts suit a conversion, and our first question is whether the stair can climb up without eating a bedroom. The window follows from the answer. A long room with a gable end can take two roof windows side by side, while a short one suits a single larger unit set high enough to look out of.

What trees do to a flat roof

Woodland changes the sums. A flat rooflight under oak and beech catches seed cases, twigs and leaf mould, and a badly formed kerb lets them sit against the frame. We build the upstand with a clean edge and a fall around it so the roof clears itself in the next shower. Branches that overhang the glass are worth trimming back, and we mention any we see on the visit.

Shade means the room will stay cool without any opening glass.

Shade takes the edge off the sun, yet a kitchen still collects warmth from the hob, the oven and the people in it. An opening unit at the top lets that air leave, and a rain sensor closes it when a squall comes off the river.

In the newer houses the awkward rooms follow a pattern. There is the box room above the stairs, the landing with no window, and the dining area behind folding doors with a fixed glass panel above it. Swapping a fixed panel for an opening one, or adding a second beside it, is straightforward when the kerb is sound. For anything out of reach, electric opening rooflights make sense, and solar versions suit a finished room where nobody wants a cable chased into the plaster.

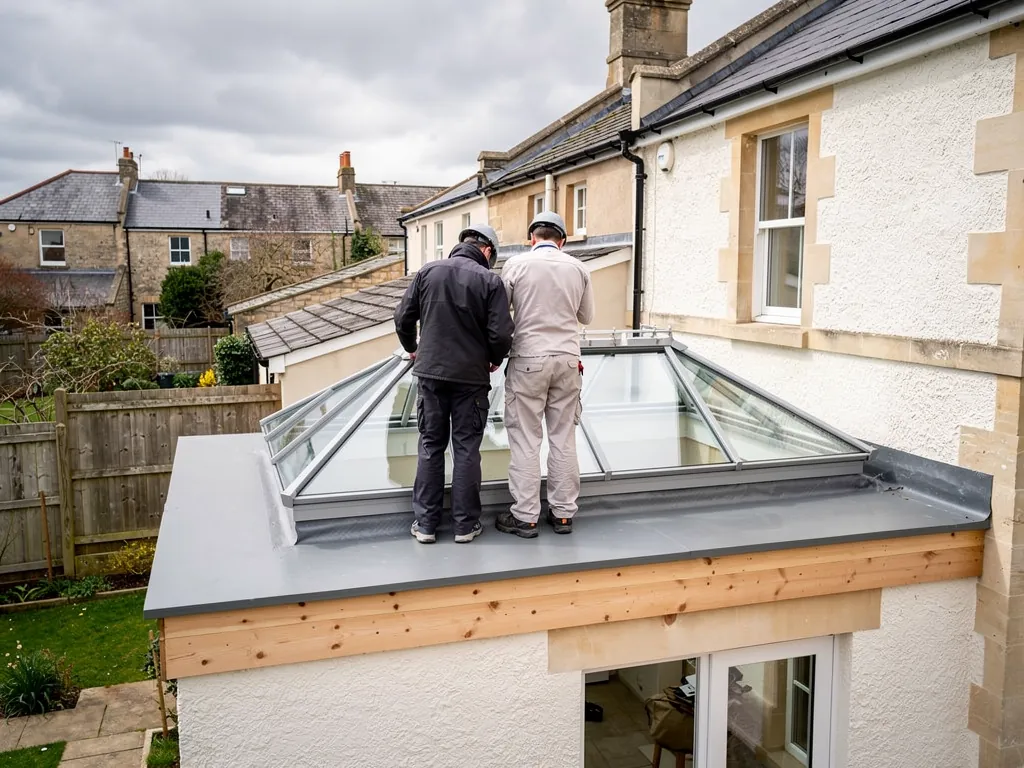
Two roofers checking a newly fitted roof lantern on its upstand on an existing extension roof
On a Lydney extension roof we look at
  1. How high the existing kerb stands above the roof surface
  2. Where a cable could run to an electric opener
  3. Which side takes the squalls coming off the river
  4. Boughs that overhang and drop leaves onto the glass

Landings and hallways often gain the most. A sun tunnel brings daylight down through an unused loft to a dark ceiling below, and a vent kit can add a trickle of moving air. If you are planning a larger job along the river, our pages across the Severn for Sharpness and Berkeley have their own pages. The costs page explains what moves the price of any of these. For the sealed glass itself and how long it should last, the sealed unit lifespan guide gives the plain answer, which matters on roofs where the frame is sound but the old glazing has clouded.

One more point that comes up in Lydney is wind. Open ground along the river lets a gusty day arrive at the roof with little to slow it, so we fit units that close firmly and seat their seals evenly. If you like a window left ajar overnight, ask about a vent bar, which holds the sash a finger-width open on a locked catch and lets a thread of air through while the room is empty.

What Lydney owners ask before a rooflight goes in

Does a rooflight in Lydney need planning permission?

For most ordinary houses no, but flats, listed buildings and homes in some conservation areas are treated differently. Forest of Dean District Council can confirm for your street, and our planning guide lists the checks to make.

Will oak and beech leaves spoil a flat rooflight?

They can gather on the glass and against the kerb, which is why we form a clean upstand and a fall around it. A rooflight that opens also lets you freshen a shaded room while the garden doors stay shut.

Is a roof window allowed to be the way out of a chalet bedroom?

It can, in a chalet or bungalow, once the sash swings wide and the cill is near enough to the floor to step over. We take the measurements on the visit and tell you straight away whether the window you like will do.

Can someone come and look at our Lydney roof before we decide?

Yes. We call at the house, climb into the loft, measure the room and the slope, then put together an itemised quote with opening choices shown against each unit.

Pastel-painted Georgian terraced houses with iron railings on a Bristol street

Tell us about the room

A few details is all we need. We'll come out, advise and give you a written quote.

No pressure, no obligation.

Call Get a free quote