Skylights & rooflights in Banwell Under Banwell Hill, from stone cottage to new-build kitchen

Rooflights for Banwell homes, from the stone cottages by the church to the estates and bungalows that spread out across the flat ground. We survey every slope and show which units could open.

Two roof windows paired in a loft conversion
Down the Mendip side of the county
Banwell is 18.6 road miles south-west of Bristol, near enough that a visit fits into a normal working day.
Cottages around St Andrew's
Old stone and render beneath the tall church tower, where a narrow conservation unit looks right.
Hill-foot houses on slopes
Homes on rising ground whose rear roofs catch the sun, and warm up to match.
Estates and bungalows on the flat
Postwar and newer roofs with open lofts, boxed-in landings and extension roofs that bake in summer.
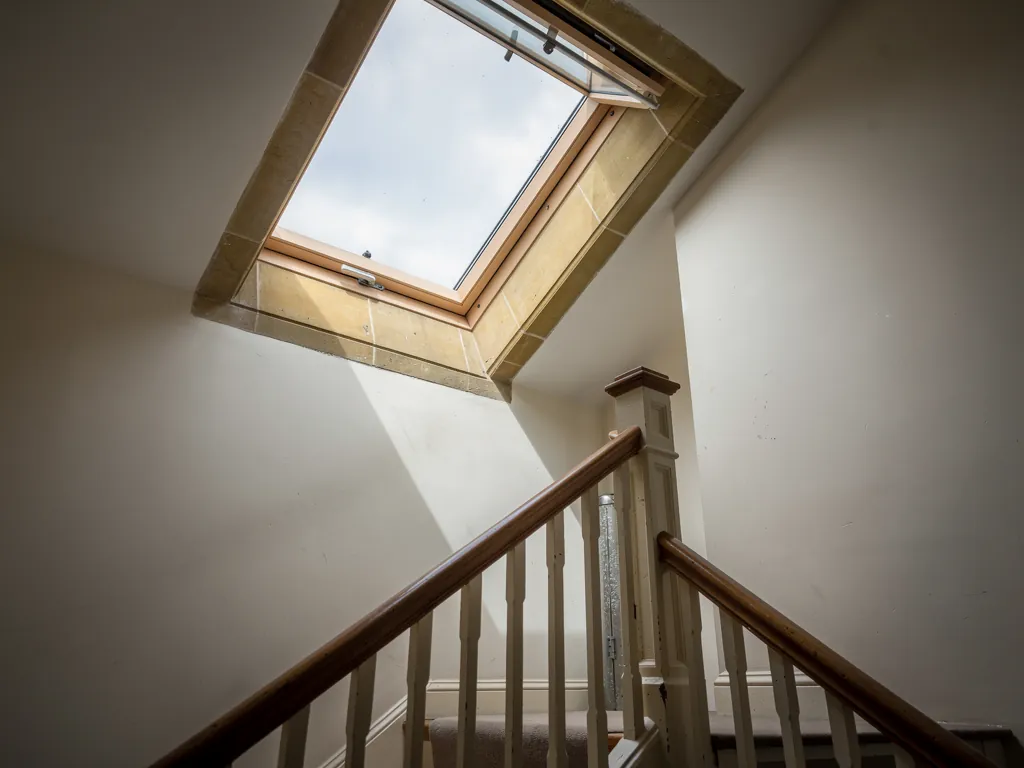
An electric rooflight open over a top-floor landing

Banwell rooms that wait for a window to open

  • The cottage bedroom under the rafters

    Low ceilings and a window set into the gable, where a small opening rooflight on the rear slope cools the room at night.

  • The upstairs landing of a village semi

    A narrow strip where warm air collects, and a window in the slope above the stair gives it a way out.

  • The kitchen extension facing the garden

    Fixed glass on a flat roof makes the room a hothouse, eased by a rooflight with a sash that opens high up.

Roof units for Banwell homes

Slim conservation rooflights for the old village, roof windows for bungalow and loft rooms, then opening flat units and lanterns on the extensions of newer streets. A hall with no window at all gets a sun tunnel.

Banwell and the Mendip-edge villages

Our crews cover the village, the lanes up towards the hill, and the settlements beside it, including Winscombe and Churchill, plus Axbridge a little further on.

Every town we cover
Bristol Banwell

Banwell homes, below the hill and across the flat

Reading a Banwell roof before choosing a window

Banwell has an old core of stone and a long fringe of later houses laid across the flat land below the hills. Each needs its own answer about where a rooflight goes and how it should open.

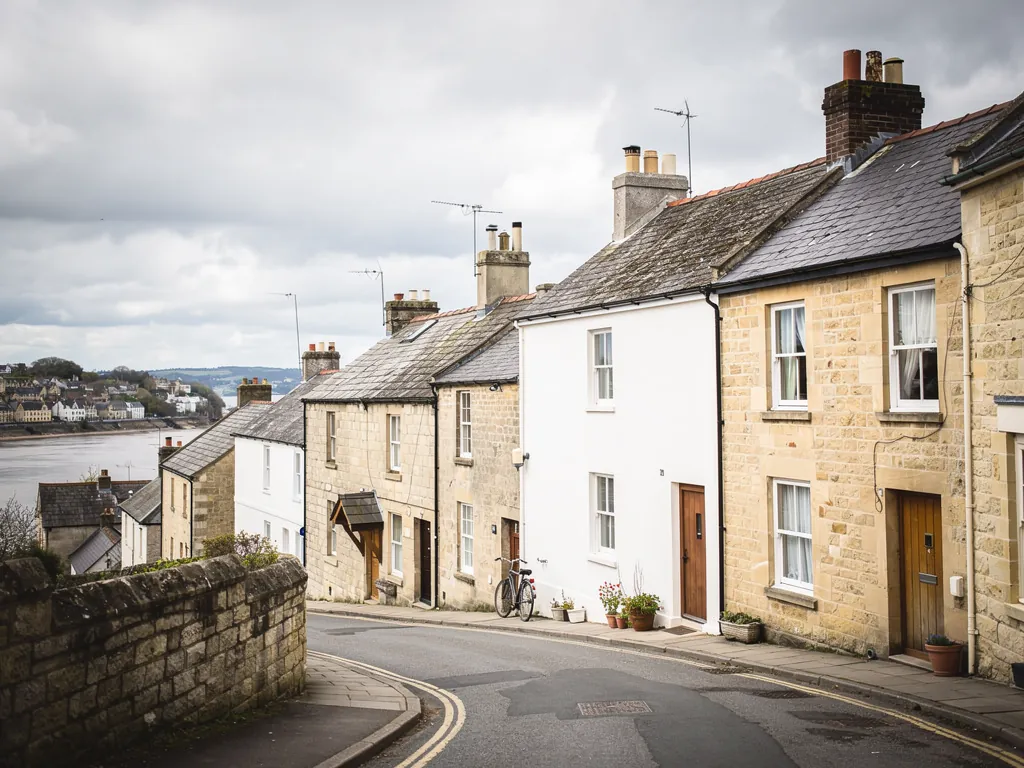
Stone houses on a steep street by a river town

01

Stone cottages below the hill

Banwell sits at the foot of the Mendip Hills, and you can feel the ground rise behind the village. Banwell Hill, with its famous caves, stands over the houses, and the church of St Andrew has one of the taller towers around. Between them lie lanes of old cottages, many built of local limestone, some rendered over and others left plain. Their roofs are generally pitched and sometimes steep, and their attic rooms have the usual trouble: low ceilings, small windows and a lot of trapped heat.

For a bedroom in the roof of a cottage like that, conservation rooflights are the natural choice. They are thin-framed units, in steel or aluminium, set low into the slope so that they recall the iron roof lights fitted to old barns and stores. The better ones open, which matters in a room where the nearest wall window is half a stair away. An attic under old stone stays warm long after dusk, and an opening sash gives it somewhere to release that heat.

Light inside these rooms matters as much as air. Many cottage attics here are used as a second bedroom or a place to work, and the single gable window gives a dim, one-sided light. A rooflight in the rear slope brings daylight in from above, which reaches the far corners and the sloping ceiling, and the same sash that lets light in can be opened on warm evenings. Skylights in Banwell cottages repay careful positioning: a pane that sits above the bed head gives a view of the sky, while one near the eaves floods the floor with light and leaves the walls dark.

Planning in the older streets

North Somerset Council deals with planning in Banwell, and the historic centre has conservation area status, with listed buildings among the cottages and the church. For a listed house, a new or replacement rooflight requires listed building consent. In the wider conservation area, ask the council what it expects before ordering anything for a roof that faces the road. The usual outline of what is allowed, and what is not, is on our planning permission page.

A good rule of thumb for a village like this is to put the larger opening where only the back garden sees it. Banwell's rear slopes often look out on orchards, paddocks or the hill, and that is where a bigger roof window can go. Keep the front slope modest, or leave it alone if the council would rather.

Matching unit to roof

Where in BanwellLikely choiceOpening
Cottage near the churchNarrow steel-style unitPole or winding handle
Terraced row, rear slopeStandard roof windowTop-hung, tilts out
Outbuilding turned studioFlat rooflightElectric, rain sensor
Boxed-in stair topSun tunnelVent kit available

Old roofs rarely follow the plans. Beams get cut, chimneys lean and the slope can drift by a few centimetres from end to end. For that reason, a surveyor climbs into the loft before anything else, notes where the rafters run and where the old purlin sits, and only then suggests a size. A pair of smaller windows can sit more neatly between timbers than a single large one, and they give the room two sources of air.

When the work begins, the opening is cut and the unit set in on the same day wherever possible, and the roof is left weathertight each evening before the team goes home. Swapping an entire rooflight, frame and glass at once, has to be notified, and we look after telling Building Control, as this guide describes.
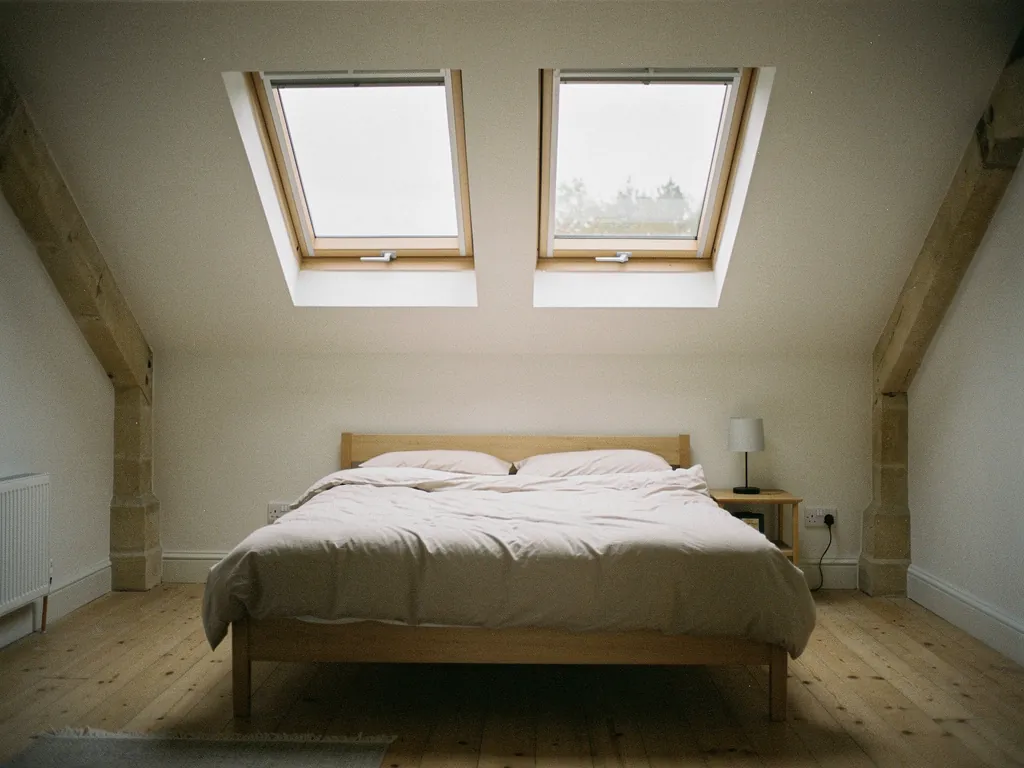
Opening rooflight on the Banwell rear slope Warm air leaving the cottage attic Low sloping rafters Cooler air rising from the lane
In a Banwell cottage attic, a rooflight opened on the back slope releases heat from under the ridge, and cooler air is pulled up from the lane side below.
A newer estate with flat-roofed rear extensions

02

Flat ground, newer roofs and bungalows

Away from the old lanes, the village stretches out onto the level ground that runs towards the moors. Streets of bungalows, 1930s semis, postwar estates and more recent closes fill the flat land, and these are the houses where most loft and extension projects begin. Roofs here are tiled, simpler to work on, and more forgiving about where a window goes.

The standard job here is a single roof window on the back slope of a loft. Hung from the top, it opens outward like a sash, and a handle on the lower edge lets you tilt it. For a bedroom or a study this is plenty. For a small loft where a window within reach is useful, a manual handle is cheap, quiet and simple. If the window is high above the floor or over a stairwell, an electric opener is easier to live with.

Putting a rooflight in the loft will chill the house all winter.

A modern double-glazed roof window, well fitted and insulated, holds its heat far better than people expect, and far better than an old single-glazed unit. Our guide to whether skylights make a house colder goes through the reasoning.

Bungalows and loft rooms

Banwell has a good stock of bungalows, and many have roof space waiting to be used. A roof window in a bungalow loft room can be both the main window and the escape route, provided it is the right size and the sill sits at the right height. For a house with two full storeys the rules differ, and the loft needs a protected stair instead. This page covers both situations and why they differ.

  • Vent bar a latch that parks the sash slightly open so air moves overnight
  • Top-hung a window hinged along the top that swings out at the bottom
  • Upstand the low box on a flat roof that carries the glass
  • Rain sensor a small detector that sends the motor a signal to close the sash

The same ground is also why some Banwell lofts feel closed in. Two-storey semis built across the level land often have a full-height loft, and a long, low ridge with no window to either end. A roof window in each slope turns the loft into a room with a through-draught on warm nights, because air can enter at one sash and leave at the other. Where only one slope can take a window, tilting it open and leaving the loft hatch or the stair door ajar achieves a gentler version of the same effect.

Extensions and flat roofs

Kitchen extensions are everywhere on the newer streets. One broad fixed rooflight on a flat roof brings in daylight and, on a July afternoon, uncomfortable heat as well. Swapping the fixed light for a flat rooflight that opens, or adding a second opening unit, lets the warm air climb away beneath the ceiling. Pairing an opening unit with doors on the garden side sets up a cross flow, so air actually moves rather than just sitting.

An empty insulated kerb on a flat roof, before the glazing goes on
Reading a Banwell extension roof before choosing
  1. Whether the existing kerb is sound enough to reuse, or needs building afresh
  2. The distance from the room's highest point to the floor
  3. Where mains power could be taken for an electric opener
  4. How much shade the neighbouring trees throw on the glass

Where a house has no easy route for a cable, a solar-powered unit can run from its own panel with no wiring. On a loftier ceiling the extra reach is worth paying for. Our costs page sets out typical ranges and what moves them.

One practical point on timing: a roof window in a bungalow or semi is normally a short job, because the opening is cut, the frame set and the flashing dressed round it in a visit, with the ceiling finished below by a plasterer or the owner afterwards. Flat rooflights take a little longer, because the upstand has to be built or checked first. Either way, the same crew sees the job through from the first cut to the final clean, with dust sheets down inside the house throughout.

The same thinking carries across the villages beside Banwell. We take on work next door in Winscombe and in Churchill, where the roofs are similar and the questions are much the same.

Banwell homeowners ask about the roof

Will Banwell conservation area rules stop a rooflight on my cottage?

Not necessarily, but North Somerset Council should hear about it first, particularly for a slope facing the road. Listed houses need consent, and a flush conservation unit is what we would normally suggest. It keeps the slope calm. Our planning page explains the rules.

What suits a bungalow loft on the flat side of Banwell?

Most often the answer is a top-hung roof window placed in the back slope. If the room will be slept in, it may also need to act as an escape window, so both measurements are taken at the survey.

Can the hot kitchen extension at the back of my Banwell house be cooled by a rooflight?

An opening flat rooflight high in the ceiling helps warm air leave, especially if the garden doors are open too. With an electric opener and its rain sensor, nobody has to climb a ladder to reach it.

What happens when I ask for a Banwell survey?

Someone comes to the house, inspects the slopes from inside the loft and out in the garden, then measures up. A written quote follows, listing what could open on each unit, with the options priced side by side, so you can compare them calmly. The visit is free, and you are under no obligation to go ahead afterwards.

Pastel-painted Georgian terraced houses with iron railings on a Bristol street

Tell us about the room

A few details is all we need. We'll come out, advise and give you a written quote.

No pressure, no obligation.

Call Get a free quote