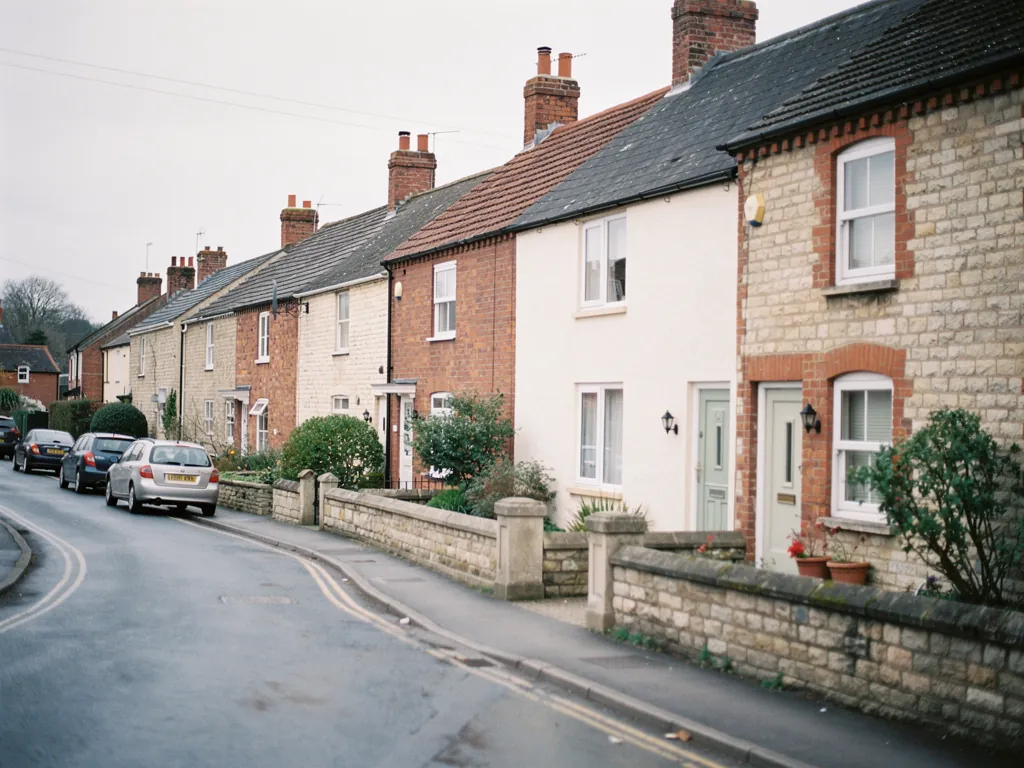
Skylights & rooflights in Churchill Houses on the slope beneath the Mendips

Churchill stands where the Mendip Hills begin, and some of the houses climb the slope, in a mix of old stone and newer brick. Rooflights and skylights here catch the sun early and the view late, and an opening one gives the heat somewhere to go.

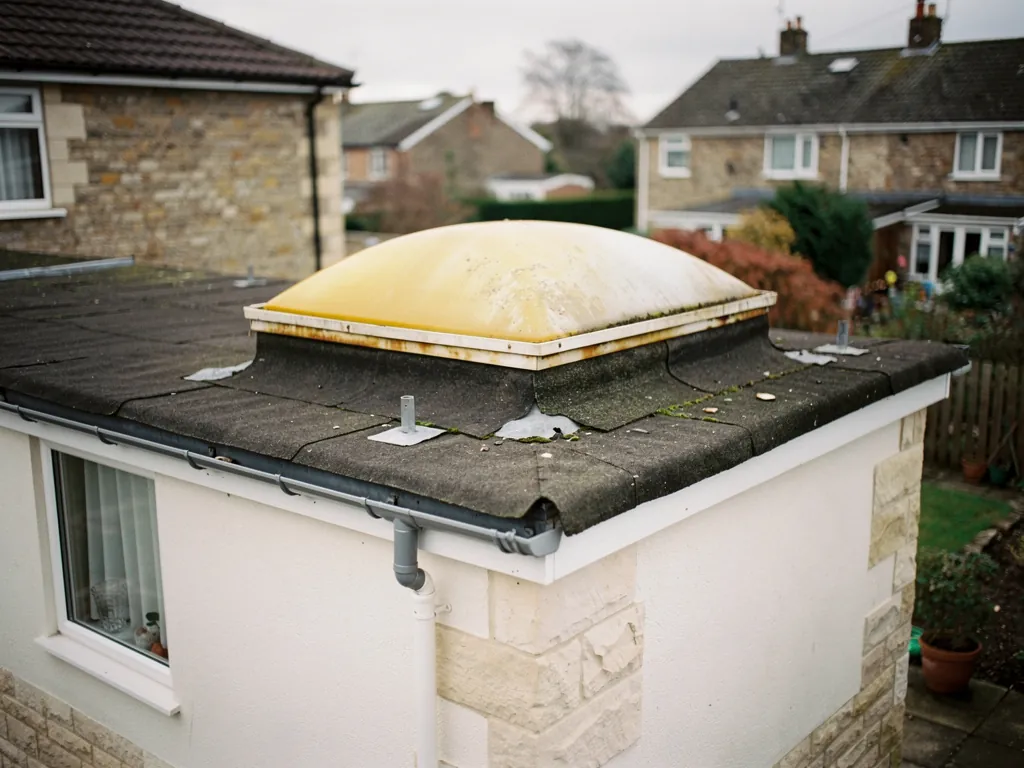
An old plastic dome rooflight due to be replaced
At the foot of the Mendips
Out of Bristol it is 14.3 road miles south-west, to a village with the hills right behind it.
Steep gardens, tall back walls
Houses built on the slope often have two storeys at the front and three at the back, with rooms in the roof above.
Old stone near the church
Thick walls and small windows in the oldest part, where the council expects care over anything seen from the road.
Sunny extensions on the south side
Kitchens and garden rooms with big fixed glass that gather heat on a bright afternoon.
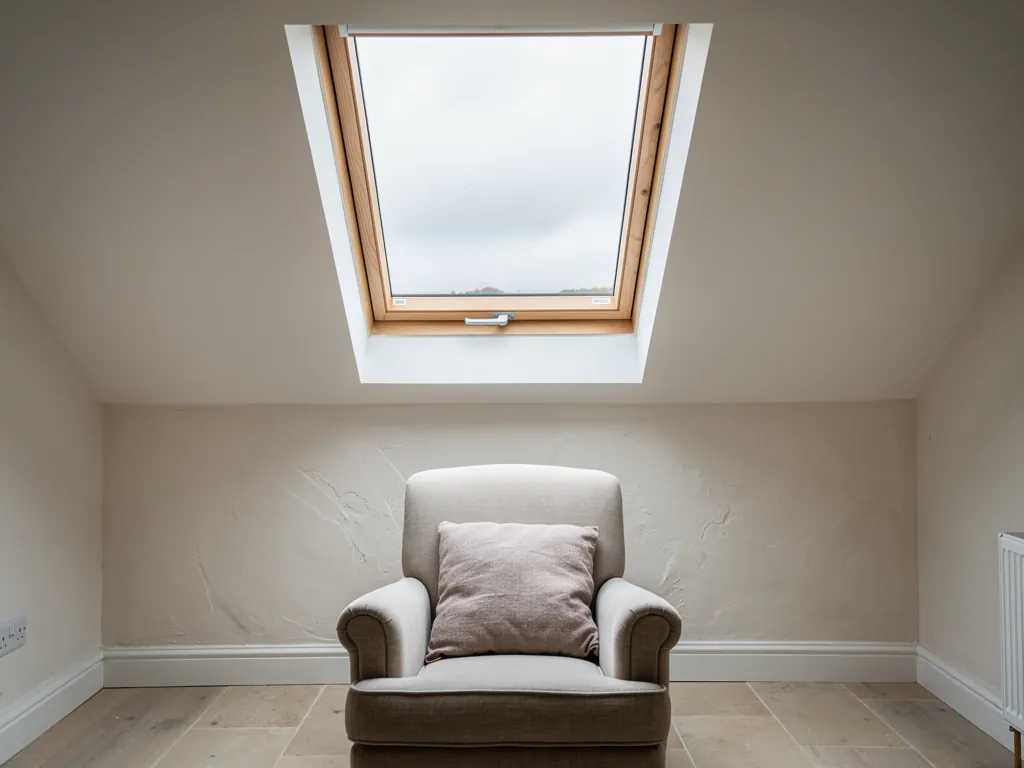
A pine roof window in a bright loft room

Churchill rooms that catch the sun

  • The attic bedroom under a steep roof

    A room reached by a narrow stair, warm from midday, where one roof window opens to the hillside breeze.

  • The garden room facing south

    A flat-roofed extension where the fixed pane overhead is joined by a second unit that opens and releases the heat.

  • The landing in a hillside house

    A passage without a window, lit and aired from overhead by a roof window or a tube of reflected daylight.

What we fit around Churchill

Conservation rooflights for the old stone roofs, roof windows for attic bedrooms and loft rooms, and opening flat rooflights or lanterns where sunny extensions run hot.

Churchill and the villages along the Mendip foot

We cover Churchill from the main road up into the lanes on the slope, and work on in Winscombe, Wrington and the villages tucked along the foot of the hills.

Every town we cover
Bristol Churchill

Churchill roofs, from the old stone to the south-facing glass

Cooler roofs in a hillside village

A village on a slope has its own rules. Churchill's houses sit at different heights, face different ways and look out over each other's roofs, so the best place for a rooflight depends on the plot as much as the house.

A market town high street of old stone houses

01

Old stone, steep roofs and the council's eye

The old part of Churchill is built of local stone, and you notice it first in the thickness of the walls. Windows sit deep in them, with a ledge you could rest a cup on, and the rooms inside are cool in the morning and slow to warm. Upstairs the pattern changes. A bedroom in the roof has a ceiling that follows the slope, a window at one end, and no through-draught at all. It can be a lovely room in April and a hot box in July.

Because the village climbs, many houses look down onto the roof of the one below. That makes the roof plane unusually public. A new opening that would pass unnoticed on a flat street is easy to see from the garden above, so the choice of frame colour, size and position matters more here. We usually suggest a slim, dark-framed unit set low, with the glazing bar lined up with the rafters, so that from above it blends in with the slope of the roof.

North Somerset Council deals with planning, and Churchill lies close to the Mendip Hills, a protected landscape, with part of the village inside the Churchill conservation area. Some older buildings are listed. That does not stop a rooflight. It only means the council may want a say. The rooflight planning guide explains what to ask, and the council's own website sets out how to check a particular address.

Brick and stone houses in a west Wiltshire town
A low, dark-framed rooflight in the roof slope of a stone house beneath the hills

Old stone roofs call for a conservation rooflight. Its frame is slender, with one centre bar, and it lies level with the slates or tiles. People expect a fixed pane, but an opening sash is possible, worked by a handle or pole. In a bedroom under a steep roof, that sash lets the heat out at the top, where it has collected.

Churchill roofSuggested unitOpening
Steep stone cottageConservation rooflightPole or crank
Hillside house, rear slopeRoof windowTop handle
Listed or in a protected areaAs consent allowsCouncil decides

Sun, shade and the hill

The Mendips shape the light in Churchill. A house tucked close under the hill can lose the low winter sun behind it sooner than one standing further out on the flatter ground towards the main road. That matters when you pick a spot for a unit and the glass to go in it. A bedroom on the shaded side may want clear glass to bring in whatever light there is. A south-facing room higher up can take glass with a coating that reflects some of the heat, and a blind for the middle of the day. We look at each house with the sun path in mind, not just the roof.

Snow and cold weather arrive on a hillside sooner than in the city, and the glass in a modern double-glazed unit copes with that easily. Heat loss is what people ask about. A roof window takes the window limit in the Building Regulations, and a rooflight a slightly higher one, so there is a published standard each new unit has to meet. Our page on roof windows explains the opening styles and how they fit into the slope.

Rafters that have moved

Roofs on slopes tend to settle. Over a century, a ridge can sag a little and a slope can bow, and the rafters are never quite where a drawing says. We get into the loft for the survey, check the timbers, and say so if two compact units would work better here than a single large one, and why. Cutting through a rafter is not a casual decision, so the opening is trimmed with a proper frame around it and the roof structure is made good.

Upper window close to the ridge Heat leaving through the roof Low roof window on the same slope Cooler air entering near the floor
In a Churchill hillside house, one roof window low on the slope and one high near the ridge let air enter at the bottom and leave at the top.
A terrace with loft conversions and roof windows

02

Brick houses, bungalows and sun-trap extensions

Away from the stone core, Churchill becomes a village of brick and render, with houses from the interwar years onwards and some newer development on the edges. The roofs are tiled, the pitches vary, and many houses have been extended: a kitchen pushed out to the back, a garage turned into a room, a loft converted for a growing family.

Hillside houses often have an odd advantage: the back slope faces the hill and can take a window without being seen from the road, while the front looks down the valley. Two roof windows on that hill-facing slope can bring a good deal of daylight into a loft room, and each can open. Fitting two at different heights is a classic trick. One low, near the floor, and one high, near the ridge, give air a path to travel, entering low and rising out at the top.

A south-facing skylight is bound to make a room unbearably hot.

A fixed one can overheat a room. One that opens, fitted with solar-control glass and a blind outside or in, is quite manageable, even on the warmest afternoon of the summer. See our page on energy-efficient rooflights for how glass choice changes things.

For garden rooms and kitchen extensions with flat roofs, a fixed flat rooflight is common and often too hot on bright days. The remedy is an opening one. The sash lifts on a motor, and a sensor closes it the moment rain arrives. Outside blinds help too, and in a big room an opening vent in a roof lantern does the same work. An electric opening rooflight runs from a wall switch. A solar one needs no wiring at all.

An empty insulated kerb on a flat roof, before the glazing goes on
Choosing a spot on a Churchill extension roof
  1. The strip of floor the afternoon sun reaches
  2. Which side the prevailing wind meets the house
  3. How close the unit sits to the garden doors
  4. Whether a lantern would suit the proportions

Venting a bathroom on the slope

Bathrooms in hillside houses often sit under the roof at the back, with a small window facing the hill and a ceiling that slopes. Steam gathers at the top of that slope and clings to the paint. A roof window directly above or just beside the shower, placed high enough to clear the water, lets the steam out at its source. It can tilt open during a shower and shut again afterwards, and a vent bar keeps a slow trickle of air moving while the room is in use. If a neighbour's garden looks down on the window, frosted or patterned glass keeps the bathroom private.

The landing without a window

Hillside houses often have a landing in the middle of the building with a stair that turns twice. No wall window reaches it, so it is dark by day and stuffy at night. Where the stair lies beneath a pitched roof, a roof window will do it. If a loft sits above, a sun tunnel can run daylight down from the roof, and some include a vent kit that moves air as well. It is one of the lighter-touch ways to change how a hillside house feels, because the work stays in the roof and the ceiling.

Opening a window in a bedroom roof also changes how the room sounds. On a hillside the evening is quiet, and a sash that is cracked open lets in birdsong, a distant car and the smell of cut grass. Some people love that. Others live close enough to the main road that they would rather keep the sash shut and use the vent bar. Both are possible with the same unit, and the quote lays the choices out clearly with nobody hurrying you.

Elsewhere nearby, Winscombe and Wrington have their own mix of old stone and newer streets, and we cover them with the same approach. For an idea of budgets, the costs page shows the main things that change a price. If the glass in an old unit has failed, our page on misted rooflights explains what a replacement involves.
Churchill roofs and the Mendip hillside

Is Churchill's position next to the Mendips a problem for a rooflight?

It can be a factor. Parts of the village are in a conservation area and close to a protected landscape, so ask North Somerset Council whether your address has any limits. Our planning guide shows how.

Can an opening rooflight cope with wind coming off the hills?

Yes. When shut it is sealed against the weather. A motorised or solar sash can carry a sensor that closes it as soon as rain begins.

What opens best in a steep attic bedroom?

A manual roof window, put where the handle is within reach. Where the ceiling is too high for that, a pole or a motor does the job from the floor.

Will the survey in Churchill include the loft?

Yes, the surveyor goes into the loft, because the rafters and the roof structure decide the size and position. A written, itemised quote follows, with opening options shown.

Pastel-painted Georgian terraced houses with iron railings on a Bristol street

Tell us about the room

A few details is all we need. We'll come out, advise and give you a written quote.

No pressure, no obligation.

Call Get a free quote