Skylights & rooflights in Wrington A church-tower village with roofs that deserve a careful hand

Wrington mixes old stone cottages, Georgian frontages and later bungalows and closes, all under roofs of different ages. Each survey picks out where a unit should open and where fixed glass is the better choice.

An empty insulated kerb on a flat roof, before the glazing goes on
South-west, towards the Mendip edge
Wrington is 12.5 road miles south-west of Bristol, in North Somerset, and one trip covers a survey.
Around the tall church tower
The oldest roofs cluster near All Saints, and a slender conservation unit generally fits them best.
Georgian fronts on the main street
Formal houses whose front slopes are best left alone, with the working roof at the back.
Bungalows and closes on the edges
Later homes with generous plots, simple roofs and lofts that take a standard roof window.
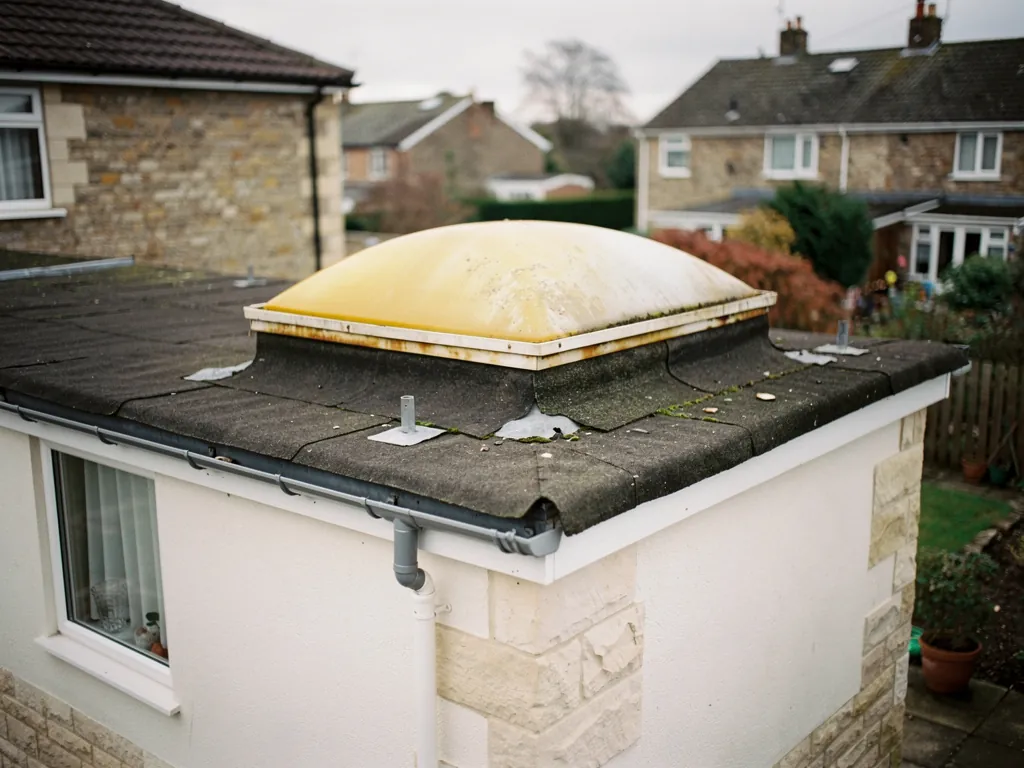
An old plastic dome rooflight due to be replaced

The Wrington rooms that hold the heat

  • The cottage bedroom under a steep stone roof

    A pitched ceiling, a small window and thick walls that give back the day's warmth very slowly.

  • The back bedroom in a Georgian house

    A tall room whose sash window faces the garden, with the roof space above it unused and unvented.

  • The garden room off a bungalow

    Often glazed towards the south, where an opening rooflight does more good than another side window.

What we fit in Wrington

Conservation rooflights for stone roofs near the church, roof windows for loft rooms, plus motorised flat rooflights or lanterns for garden rooms and extensions.

In Wrington and the lanes around it

We cover the village centre and the outlying roads, and the places close by such as Congresbury, Churchill, Yatton and Backwell.

Every town we cover
Bristol Wrington

Wrington houses, old and newer

Opening up the roofs of a Somerset village

Wrington is one of those villages where the roofs are older than most of the people looking at them. That calls for restraint at the front and practical choices at the back, with the opening units placed where they matter.

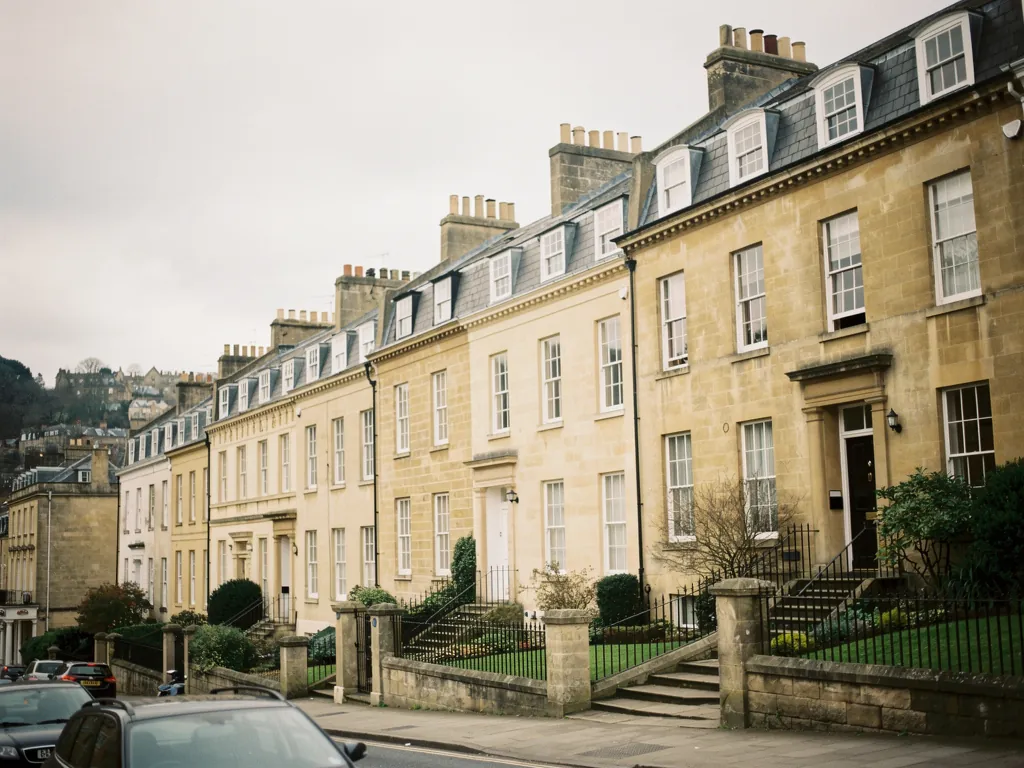
Bath stone terraces on a hillside

01

Stone, slate and the village core

Anyone who walks into Wrington notices the church tower before anything else. It is famously tall for a village church, and the old streets gather around it. Nearby the buildings are mostly stone, with roofs of tile or slate, and gables that turn in several directions as one cottage was added to another over the years. John Locke, the philosopher, was born in the village, and the place keeps something of that settled, unhurried character.

For the owner of a Wrington cottage the choice is mostly about where. The street side of a village roof is on show, and North Somerset Council may take an interest in changes to it, especially where the old core falls within a conservation area. The council can tell you whether your road lies inside the boundary, which saves guessing. Listed buildings, and there are several, need listed building consent for new roof openings. Our planning guide lists what to find out first and what an application should include.

Slim frames for stone roofs

The unit that suits these roofs is usually a conservation rooflight. The frame is slender metal with a single bar down the middle, set low so the glass lies flush with the slope. Several of these open, either on a side hinge or as a lift-and-tilt sash, so a bedroom under the eaves can be cooled without altering how the slope looks from the lane. Compared with a standard roof window, a conservation unit carries less frame at the edges and sits closer to the line of the slates, which flatters the old Somerset roofs.

Wrington roofSuggested unitOpening
Cottage near the churchConservation rooflightSide hinge or lift-tilt
Georgian rear slopeRoof windowTop-hung, tilts out
Listed rear outshutAgreed with the councilAs consent allows
Stair under a ridgeSun tunnelVent kit, optional

The pairing of a thick stone wall and a steep roof makes for a particular kind of room. The walls stay cold on a spring morning and warm on a summer night, and the air inside settles. A cottage bedroom can be pleasant at dawn and oppressive at eleven at night, which is exactly the hour people lie awake and notice. A conservation rooflight opened an hour before bed lets the top layer of heat go, and the stone walls then do the work of keeping the room moderate.

Houses that grew in stages

Many village houses are really three or four buildings joined together. A seventeenth-century core gains a Georgian wing, a Victorian kitchen goes on at the back, and the roofs meet at different heights and pitches. That is good news for the rooflight, because there is nearly always a quiet corner where a unit can sit out of sight: a valley between two roofs, the slope of an outshut, or a rear wing that nobody sees from the lane.

It also means the loft spaces are not connected. One attic may be reached by a ladder and another by a stair, and a third may be closed off. At survey we look into each one, because the ventilation plan depends on how the air can travel between them. An opening unit in a rear attic will pull more air through a house if its stairs are open, and less if doors have been fitted at the foot.

The Georgian houses and their back slopes

Wrington has some handsome Georgian houses, with symmetrical fronts and tall sash windows. A rooflight on the front pitch would spoil the proportions, and where the house is listed it will not usually be approved. The back slope is a different matter. A roof window, or a pair, on the rear pitch lights the attic and, with a vent bar, lets it breathe. If the roof has a flat section behind a parapet, a small flat rooflight there is often invisible from the road.

Roofs of this age were laid by hand, and rafters rarely run as a drawing would assume. We look from the loft before talking about sizes. Swapping a whole unit counts as notifiable work, and the building regulations guide covers how that notification works. Where a fresh opening needs new trimming, the timbers are framed properly and the roof is dried in before anyone leaves for the night.

Conservation rooflight at the back Heat leaving the attic Stone wall holding warmth Breeze from the lower window
In a Wrington cottage, a conservation rooflight at the back of the attic lets the day's heat out while a window below draws in a breeze.
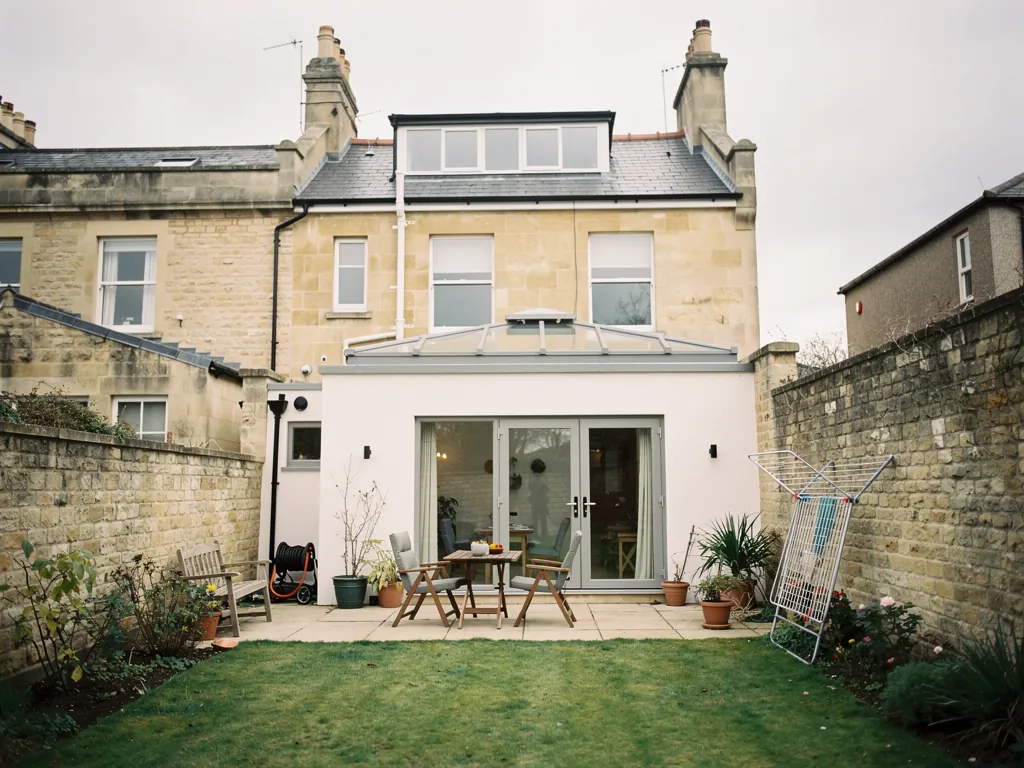
A Victorian semi with a garden room

02

Newer homes, bungalows and garden rooms

Away from the core, Wrington spreads out along its roads and into small closes. Here the houses are of later decades: bungalows with long, low roofs, family homes from the postwar years onward, and newer builds fitted into plots that once belonged to larger houses. The roofs are simpler, the plots more generous, and the questions are different. The usual one is: where do we put the window so that the room works in July as well as in January?

Garden rooms live by their glazing. A flat roof full of fixed glass looks fine in the brochure, but it gives the heat nowhere to go. An electric opening rooflight raises its sash by motor, so it works from a switch or a handset even when it is high overhead. Add a rain sensor and it closes when a shower starts. For finished rooms a solar-powered version avoids cable runs through new plaster.

Blinds matter as much as vents in a south-facing room. A rooflight with an integral blind, sold as an accessory to the unit, shades the glass from the sun while the sash stays open, and the pair together do more than either alone. The quote lists the blind as its own line, so you can see its price and decide whether to include it.

Bungalow lofts

Many bungalows in a village like Wrington have a roof space that could hold a bedroom and a bathroom. In a conversion of that kind, the roof windows carry the whole room. They give it daylight, a view of the garden and its only supply of fresh air, so they are worth getting right. A roof window works hard on air. Place one high on the slope and another low, and the room draws a natural draught even on a still day.

A rooflight will make a bungalow loft too bright and too hot to use.

Glass on the shaded side, a blind, and a sash that opens keep it comfortable. The orientation of the slope matters more than the number of windows.

Planning the position

The best position for an opening unit in a bungalow roof is rarely the middle of the slope. Put the window too low and the sash hits the furniture when it swings. Put it too high and you cannot reach the handle. We mark the position on the roof from inside with the bed, desk or wardrobe in mind, and sketch it on the quote so you can picture the room. A common compromise is a window set slightly off-centre, with the bed beneath the lower edge and the handle within reach from the doorway. It sounds fussy, and in practice it takes ten minutes with a pencil and a tape.

Rooms vary, so the sketch is redrawn for each one in the house. A box room wants a single compact unit, a main bedroom can take two, and a bathroom needs its window placed so the shower spray misses it and the handle is still reachable.

Lanterns and larger extensions

Bigger extensions on the edge of the village sometimes carry a roof lantern or several flat rooflights side by side. A lantern is handsome, and a few can be built with opening vents at the sides. If yours is fixed, we can look at whether an opening rooflight alongside would do the same job with less disruption. The flat roof rooflight page compares the options.

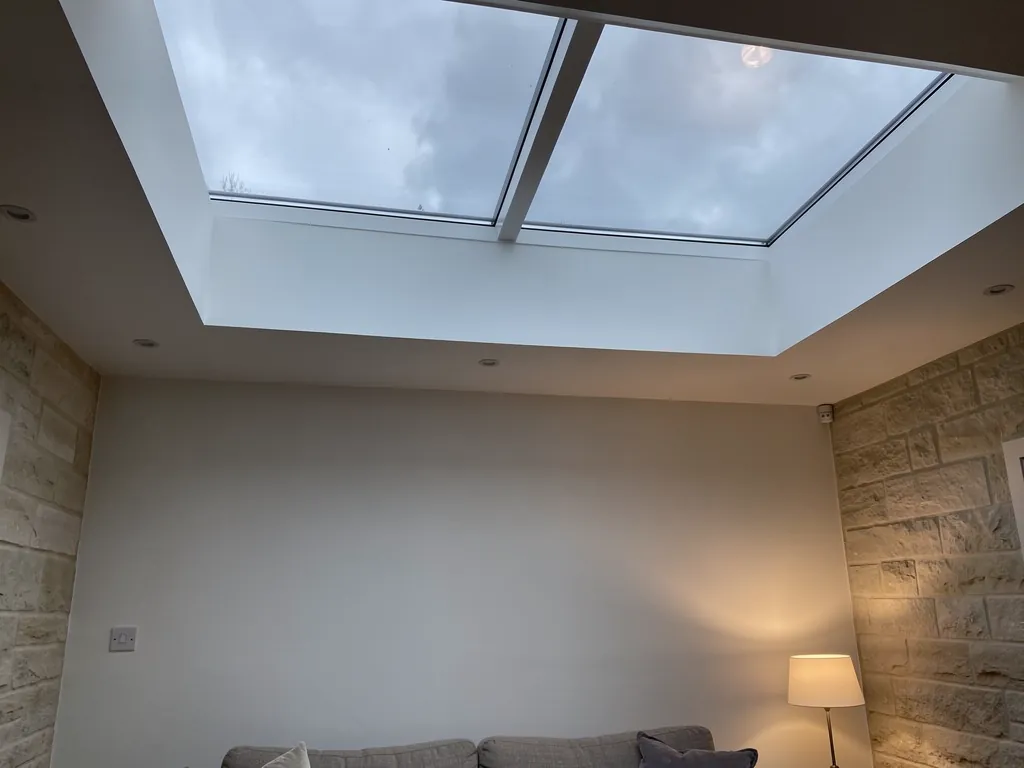
A triple-glazed flat rooflight over a warm living room
What we check on a Wrington bungalow or garden room
  1. Which way the glass faces
  2. How high the roof is at the point where the vent would go
  3. Whether the existing upstand will take a new frame
  4. How the room draws air from its doors or windows

The nearby villages follow similar patterns. Congresbury and Churchill both mix older stone with later estates. When you want to compare prices, the costs page lists the factors, and the fresh air page shows how the sashes move.

Wrington roofs and the rules

Is the whole of Wrington a conservation area?

Not necessarily all of it. North Somerset Council can confirm whether your road falls inside the boundary, and our planning guide lists what to ask it.

Which rooflight suits a stone cottage with a steep roof?

A conservation rooflight, with a slim frame and central bar, sits low in the slope. Several kinds open, so the attic can be cooled without altering the roofline seen from the lane.

Does a blind belong in a south-facing Wrington garden room?

Usually, yes. Venting lets the heat out, and a blind keeps the sun off the glass in the first place. Each appears as a separate line in the written figures, so the choice is yours.

Will a rain sensor close an electric rooflight by itself?

Yes. The sensor detects the first drops and closes the sash, so a room can be left aired while you are out.

Pastel-painted Georgian terraced houses with iron railings on a Bristol street

Tell us about the room

A few details is all we need. We'll come out, advise and give you a written quote.

No pressure, no obligation.

Call Get a free quote