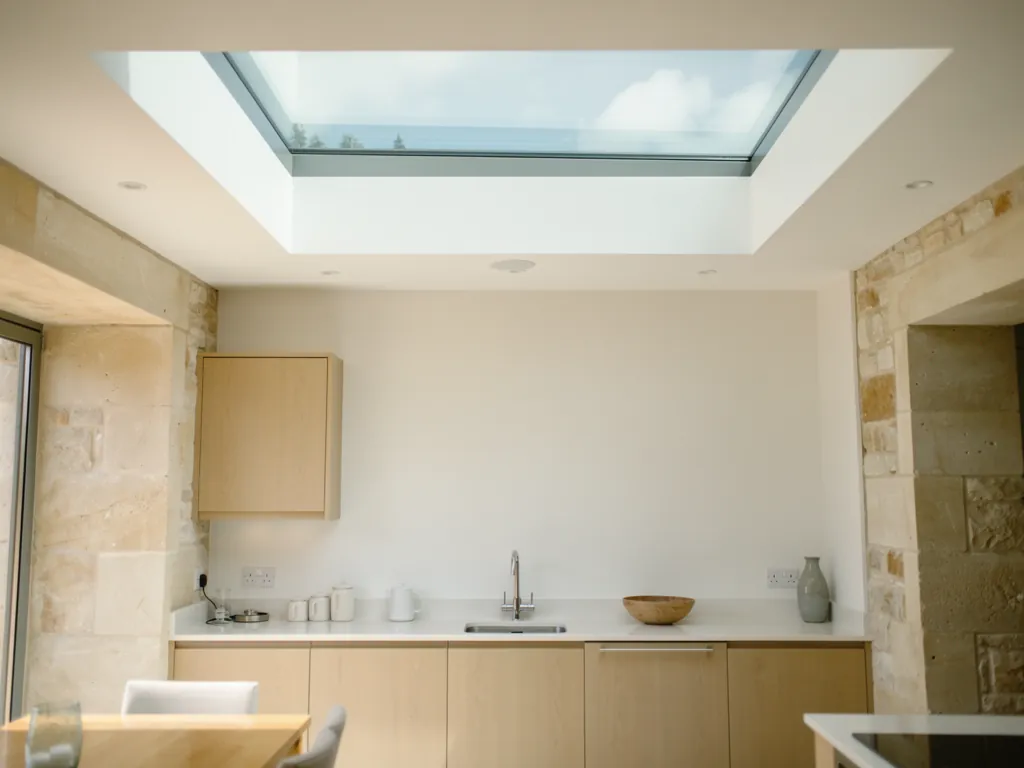
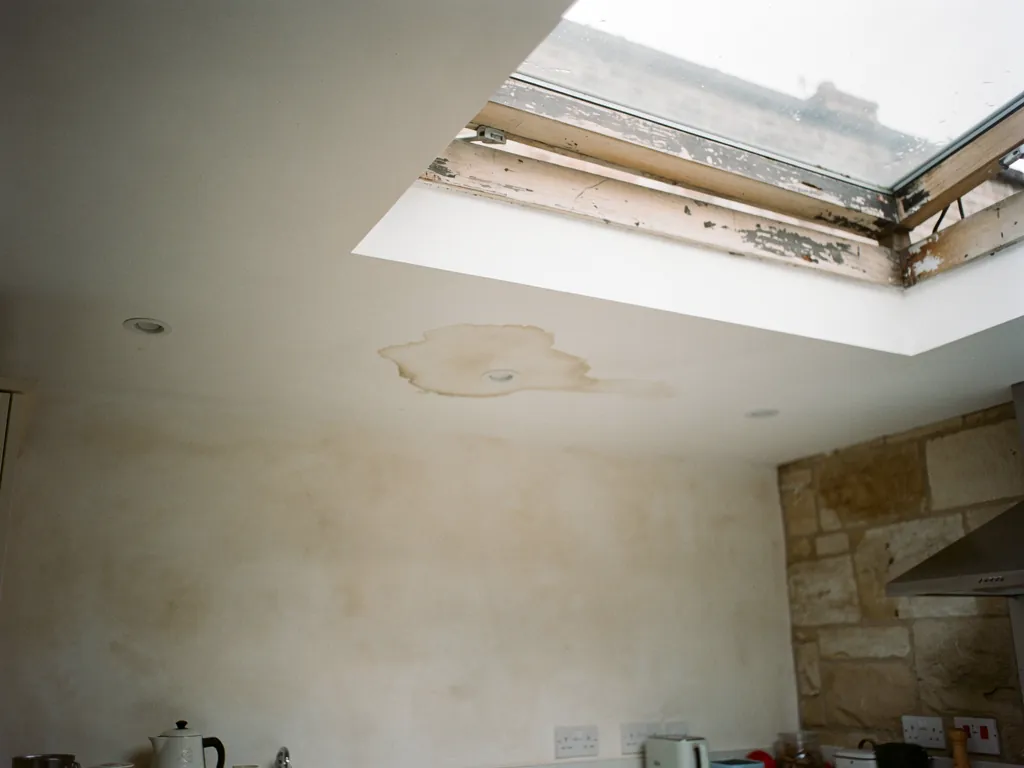
Up under the roofs of these houses, the rooms follow a familiar pattern. The ceilings slope. The windows are small and set low. On a warm evening the air at the stair-head simply sits. One set into the slope at the rear breaks that pattern, and it does so and the front of the house stays exactly as it was before. Tilted open at the top, it gives the warm air a way to leave, and cooler air from downstairs climbs the stairs to replace it.
What Somerset Council will want to know
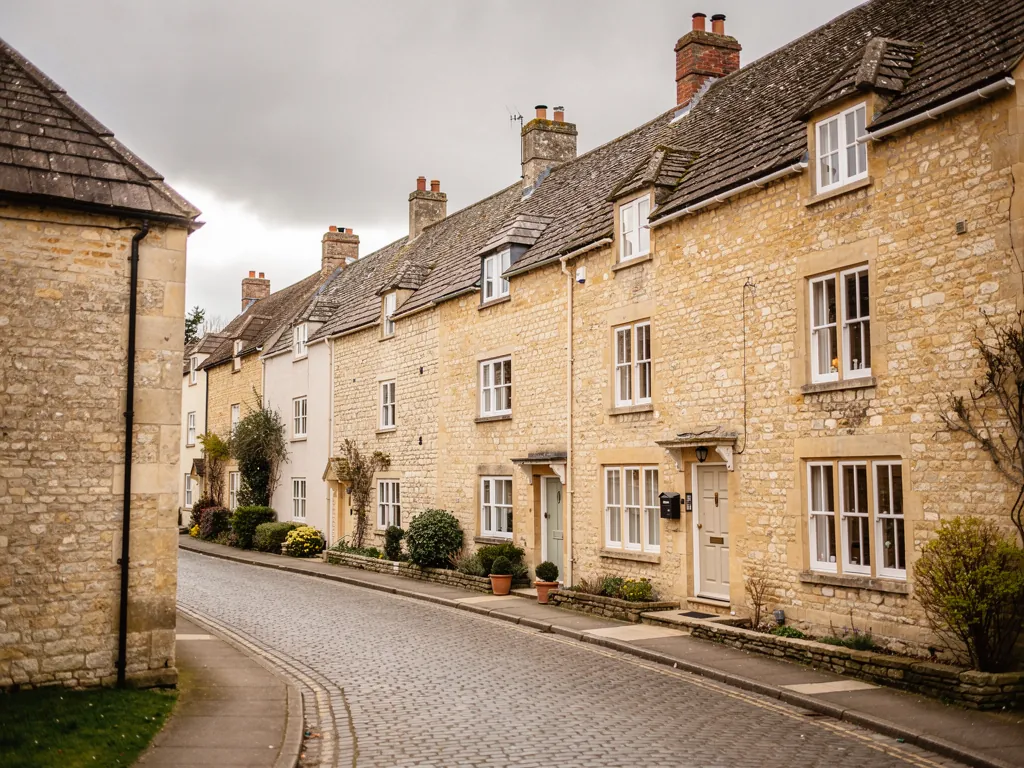
Wedmore sits within Somerset Council, and parts of the old centre are likely to be a conservation area with listed houses among the cottages. For a house that is listed, a new rooflight needs its own consent. Elsewhere, the rules usually allow a rooflight on a house, within limits that the planning permission guide sets out. Where a roof faces a lane in the old village, ask the council early, since a front slope draws far more interest than one hidden at the back.
The unit that suits a front slope most often is a conservation rooflight, since it is slim, low and divided by a single bar. Round the back there is more freedom, and a larger roof window can be as wide as the rafters allow. Where both slopes are visible from nearby roads, a pair of smaller units usually looks calmer than one very large one.
Cottages with deep eaves and a shallow loft are the trickiest. Often there is no full-height space at all, only a sloping room where you can stand upright near the middle and nowhere else. The wall plate is low, the slope is long, and a unit placed too far down the roof opens onto the floor rather than the ceiling. The sweet spot is a little above head height as you stand in the room, so you can reach the handle but the unit is still high enough to release the warm air. We stand in the room with you and mark the position on the slope from inside, so you can see exactly where the glass will sit before a single tile is lifted. If you prefer it higher or lower, that is the moment to say.
When a hole is cut in a roof, it is trimmed with new timbers so the load of the rafters passes round it. That work counts as building work and must meet the regulations, and it is done by the same crew who fit the window, not handed on to someone else. Each day ends with the roof closed against the weather.