Skylights & rooflights in Highbridge Flat country, big weather, and houses that need to breathe

Highbridge sits low on the Somerset Levels beside the River Brue, where the sky is wide and the wind has room to run. Its homes range from railway-era terraces to bungalows and recent estates, and many would be better for a window overhead that opens.

Clear sky through a newly replaced rooflight
Out on the Levels
Heading south-west out of Bristol, 26.3 road miles on, the road runs out onto flat ground beside the Brue.
Railway works terraces
Tight Victorian rows built when the town's rail works were busy, with attics that were never given proper windows.
Bungalows with a wide sky
Single-storey homes with a roof space begging to be a bedroom, and a rear slope that catches the sun all afternoon.
Wind with nothing to stop it
Open ground to the coast means a steady breeze, so fixings, sensors and sash direction deserve a thought.
A slim black conservation rooflight in an old slate roof

Where a rooflight changes a Highbridge home

  • The back bedroom of a terrace near the station

    A small room in the roof, hot on still evenings, where an outward-tilting sash gives the day's warmth a way to rise out.

  • The chalet bungalow's upstairs room

    Upstairs under the slope, with one gable window, freshened by a roof window on the sunny side.

  • The extended kitchen on a modern estate

    A flat-topped room that turns into a hothouse when the sun is out, cooled by glass that opens at the highest point.

What goes into roofs across the Levels

Opening roof windows for bungalow lofts and terrace attics, sun tunnels for dark landings and bathrooms, and flat rooflights, with motors, for rear extensions.

Highbridge, Burnham and the villages between

We cover Highbridge from the old railway streets to the newer edges, and neighbouring Burnham-on-Sea, with Wedmore and Axbridge further inland.

Every town we cover
Bristol Highbridge

Highbridge, a railway town on the Brue

Opening up a railway-town roof

Highbridge grew around a river crossing, a wharf and a railway works, and later spread outwards across the flat land. Its roofs are modest, its weather is open and its attics are waiting for something better than a hatch.

01

Railway rows and the roofs near the river

Highbridge owes its shape to movement: boats on the River Brue, a wharf where cargo came ashore, and a railway works where the town's workers were employed. The streets nearest the station and the river are lined with plain terraces and small houses put up for that workforce. The brick is sturdy, the roofs are slate or tile, and the ceilings under them are low. Many of the houses have a room or two in the roof that was never meant to be anyone's bedroom.

That roof room is the obvious candidate for a window overhead. A roof window that tilts, set in the back pitch, gives a bedroom or study under the slates real daylight. Once the sash is open, stale warmth drifts out and the stairs feed in something cooler. Because rows like these stand shoulder to shoulder, with neighbours close either side, a window in the roof also brings light without looking into anyone's garden. Add a vent bar, a narrow slot above the glass, and a thread of air keeps moving all night, even with the sash closed against rain.

There is also a human side to these houses. Plenty of the railway rows still follow a simple plan of a front room, a back room and two small bedrooms upstairs, with the roof space used for little more than storage. Putting a window in that roof is a way to gain a room without extending outwards, which on a narrow plot may not be possible at all. Light from above is also kind, in a practical way, to a room that has a neighbour's wall a metre from its window.

Council, conservation and a quick check

Somerset Council deals with planning in Highbridge. Ask the council whether your own street sits in a conservation area; a listed building, whatever the street, needs consent before anyone touches the roof. Our planning permission answer explains when a rooflight needs an application and when it does not, and it is the best first read for a terrace owner.

The older yards behind these rows often hold single-storey outhouses and rear kitchens with shallow roofs. Glazing overhead brings daylight into rooms that look onto a blank wall, and the ones that open let steam escape. See our notes on flat roof rooflights for how the kerb and the glass work. If an old rooflight is coming out entirely and a new one going in, the job is notified through Building Control, and the rooflight regulations explainer gives the detail.

Highbridge roofLikely choiceOpening
Terrace, back pitchRoof windowTilts outward
Dark stair in a terraceSun tunnelOptional air vent
Yard kitchen, flat roofFlat rooflightMotor and rain sensor
Front slope on a streetSmall flush unitHandle

Roof structure in an old working house

The timbers in railway-era houses were sized for the job and rarely for anything more. When we plan a new opening, the rafters either side are trimmed so the load is carried properly around the hole. Framing the gap is work in itself, so the loft gets checked before any size is recommended. Where the frame will not fit between two rafters, two narrower units can do the job better than one wide one. Often the slope itself helps: slate roofs on old terraces are laid in tight courses that are cut cleanly around a frame, and the new flashing is sealed so that the surrounding slates look as if they had always been there.

Work on a terrace needs a tidy approach, because there is no side access and the neighbours share the wall. We protect the floors beneath, seal the roof against the weather before we go each evening and clear up as we go, so the street barely notices.

Some terrace owners ask whether a window in the roof will make the house colder in winter. It is a fair question, since an attic has little insulation between the room and the weather. A well-glazed modern unit, closed, is part of the roof, and the glazing choice settles the heat question. The efficient rooflights hub covers the glazing choices.

Tilting sash in the back pitch Heat trapped beneath the slates Steep two-floor staircase Cooler air drawn in downstairs
In a Highbridge terrace, a sash in the back pitch lets the top room's warmth escape while the staircase draws cooler air upward from below.
A newer estate with flat-roofed rear extensions

02

Bungalows, estates and exposed ground

Beyond the railway streets, the land opens out. The Somerset Levels are flat, the sky seems to take up most of the view, and the housing spreads out as postwar semis, single-storey homes of all ages and newer estates stretching towards Burnham-on-Sea. The roofs here are simple. The weather they face is not: with so little to break the wind, a gust coming in off the Bristol Channel meets the roof directly.

For bungalows, the loft is the big opportunity. Fit two windows side by side facing the garden on a bungalow roof and the room above gets sunlight, plus a cross-breeze when both are open. In a true bungalow, or a chalet type, the glass may double as the bedroom's way out in a fire, which puts the size and sill height under the tape measure. Our page on escape windows in the roof sets out the rules. A two-storey house works differently, where the regulations call for a protected stair.

On open ground a rooflight is more likely to blow open or leak.

A closed unit is held shut by its catches and sealed into the roof, and the weather side makes no difference to that. Choosing the direction a sash hinges, so a gust pushes it closed, helps further.

Exposure also changes what you do on a quiet day. With the breeze coming straight across flat ground, a window on the sheltered side of the roof gives you air without the draught, and a second unit on the windward side can be kept closed. In practice one becomes the air inlet and the other the outlet. It sounds technical, and in practice it is simply a matter of which handle you reach for first. The land here is low and damp-prone, so a bathroom or kitchen that holds moisture benefits from an opening that is easy to use daily. A window that is awkward to open does not get opened. On the Levels, a handle within easy reach of the floor is worth more than a bigger pane out of it.

Semis, landings and dark bathrooms

Postwar semis here have the same issue as semis everywhere: a landing without a window and a bathroom against the middle of the house. Daylight can reach both through a sun tunnel from the roof, and a vent kit gives the bathroom somewhere for steam to go. Think of it as a pipe of daylight with a small hole for air. Under a sloping ceiling, a window above the shower is the simpler route.

Flat-roofed extensions on newer streets

The newest estates around Highbridge often come with a kitchen-diner with a flat roof added behind, finished with a big fixed rooflight. On a bright day the glass collects heat and holds it. Opening flat rooflights release it from the top of the room, and an electric model takes care of the reach problem, as nobody climbs onto a chair to wind a handle three metres up.

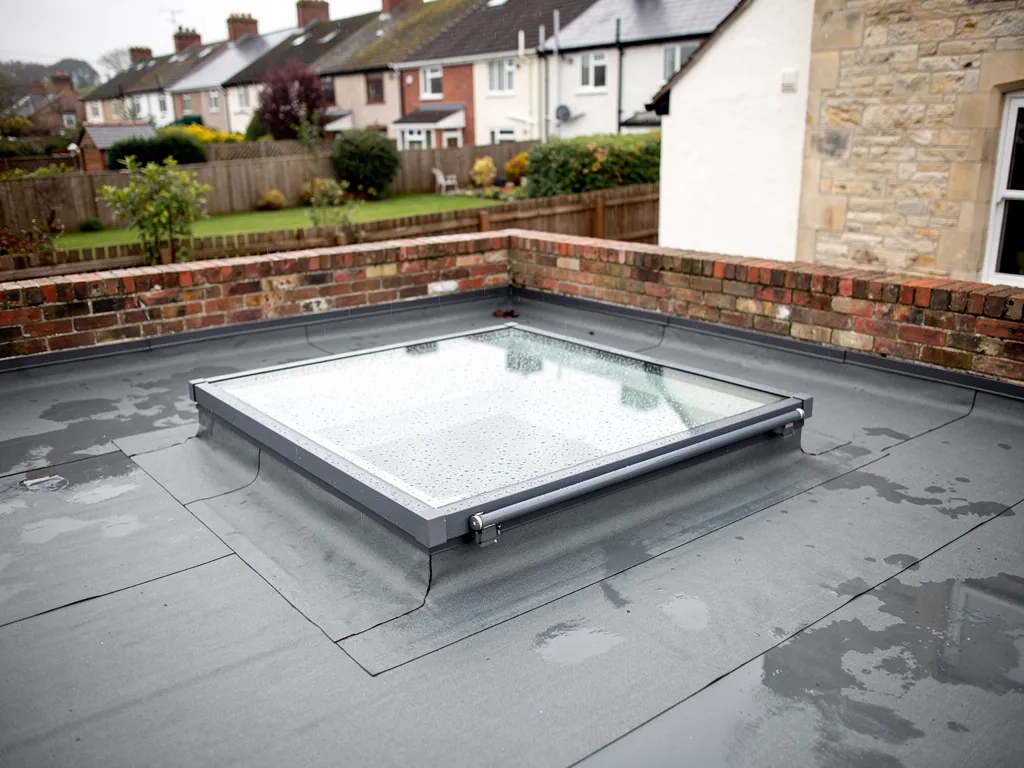
An opening flat rooflight closed on its finished kerb on a membrane roof
Points we check on an open-ground extension
  1. The direction the prevailing breeze comes from
  2. Whether the sash hinges so gusts close it
  3. The way a rain sensor will be wired or powered
  4. How well the present kerb is built and insulated
  • Rain sensor a small plate that tells a motorised sash to shut when it feels moisture
  • Kerb the upstand that carries a flat rooflight above the roof surface
  • Chalet bungalow a house with its upper rooms within the roof slopes
  • Hinge side the edge a sash turns on, which decides how wind acts on it

Solar-powered units are useful in finished rooms, since they need no cable chased through the plaster. For what moves the price of each option, the costs overview is the place to look, and Burnham-on-Sea, a short hop along the road, and Weston-super-Mare further up the coast have a comparable mix of roofs.

What Highbridge homeowners ask about opening roofs

Is a window in the roof sensible with the wind blowing across the Levels?

Shut, a unit is sealed into the roof and held by its catches, so exposure matters less than you might think. Fixings, hinge direction and, on electric models, the rain sensor all get discussed during the visit.

Is a Highbridge terrace attic able to take a roof window and become a proper bedroom?

Frequently, depending on the roof structure and the regulations. Any new opening is building work, with the rafters framed around it. If the whole loft is being converted in a two-storey house, the stair matters too, and we explain what applies.

What about a rooflight over a Highbridge kitchen extension?

A flat rooflight that opens, or a lantern with a vent, lets heat leave from the top of the room. Reach decides whether the opening is manual or electric, and the quote shows each option.

Do you come out to Highbridge to survey?

Yes, free of charge. We go through the roof space, look at the slopes from outside and send back an itemised written quote that commits you to nothing.

Pastel-painted Georgian terraced houses with iron railings on a Bristol street

Tell us about the room

A few details is all we need. We'll come out, advise and give you a written quote.

No pressure, no obligation.

Call Get a free quote