Skylights & rooflights in Yatton Railway terraces, moorland edges and bungalow lofts

Yatton's roofs run from Victorian railway terraces near the station to the interwar and postwar streets that spread out across the flat land. Opening skylights and rooflights suit most of them, and the survey is where we work out which.

A small flat rooflight over a single-storey hallway
Down the A370 corridor
The drive out of Bristol is 14.1 road miles to the south-west, and the village has its own station on the main line.
Terraces near the station
Brick and rendered rows built as the railway grew, with narrow back bedrooms that catch the afternoon sun.
Bungalows across the flat ground
Single-storey homes with roof spaces that can become a study, a spare room or a bedroom with its own window.
Church Road and the older centre
The oldest buildings gather around St Mary's church, and some are listed, so the council's view on a roof change matters.
A Victorian terrace street with roof windows in the front slopes

Yatton rooms that stay stuffy after dusk

  • The back bedroom of a station-side terrace

    A small room above the kitchen, warm through the evening, where a roof window can sit in the slope above the bed.

  • The conservatory-style extension

    A glazed or flat-roofed room added behind a bungalow, helped by a rooflight that opens into the garden air.

  • The boarded loft above a landing

    Empty roof space that, with a skylight, could hold a desk, a bed or just a place to store things in daylight.

Yatton roofs we glaze, from the station to the levels

Roof windows for lofts and bungalows, flat rooflights and lanterns for the rooms built on behind older houses, and sun tunnels for halls and bathrooms with no outside wall.

Yatton, Congresbury and the villages between

We work across Yatton from Church Road to the newer roads beyond the railway, and on through Congresbury, Claverham and the other villages around.

Every town we cover
Bristol Yatton

Yatton's roofs, near the station and out on the levels

Opening a Yatton roof to the air

Yatton grew around its church and then around its railway, and the houses show both chapters. The terraces near the station, the churchyard cottages and the broad suburbs of bungalows each need a different sort of rooflight.

A terrace with loft conversions and roof windows

01

Terraces, cottages and the older village

Yatton is one of those places that the railway rearranged. It stands on the main line from Bristol towards Weston-super-Mare, where the old Cheddar Valley line once branched off, and the pattern of streets near the station shows how housing followed the track. Rows of brick and rendered terraces, some with small front gardens, some opening straight onto the pavement, line the roads close to the platforms. Behind them are narrow back gardens and rear extensions, often added later.

These houses share a typical problem on the top floor. The back bedroom sits over a kitchen, so it catches warmth from below, and it faces the afternoon sun. The window is a plain sash or casement in the gable end or the back wall, fine for light but not much help when the room is warm. Set into the slope over the bed, a roof window opens wide and gives air at a height the wall window never reaches. Hot air collects against the ceiling, and a high opening is where it escapes.

The older village sits near the church of St Mary, a large medieval building with a tall tower. Cottages and larger houses stand close by, with stone walls and tiled or slate roofs. North Somerset Council covers planning here. Parts of the centre lie in a conservation area, and several buildings are listed, so a roof on or near Church Road is the kind to ask the council about first. Our rooflight planning guide shows what to ask and how to find out.

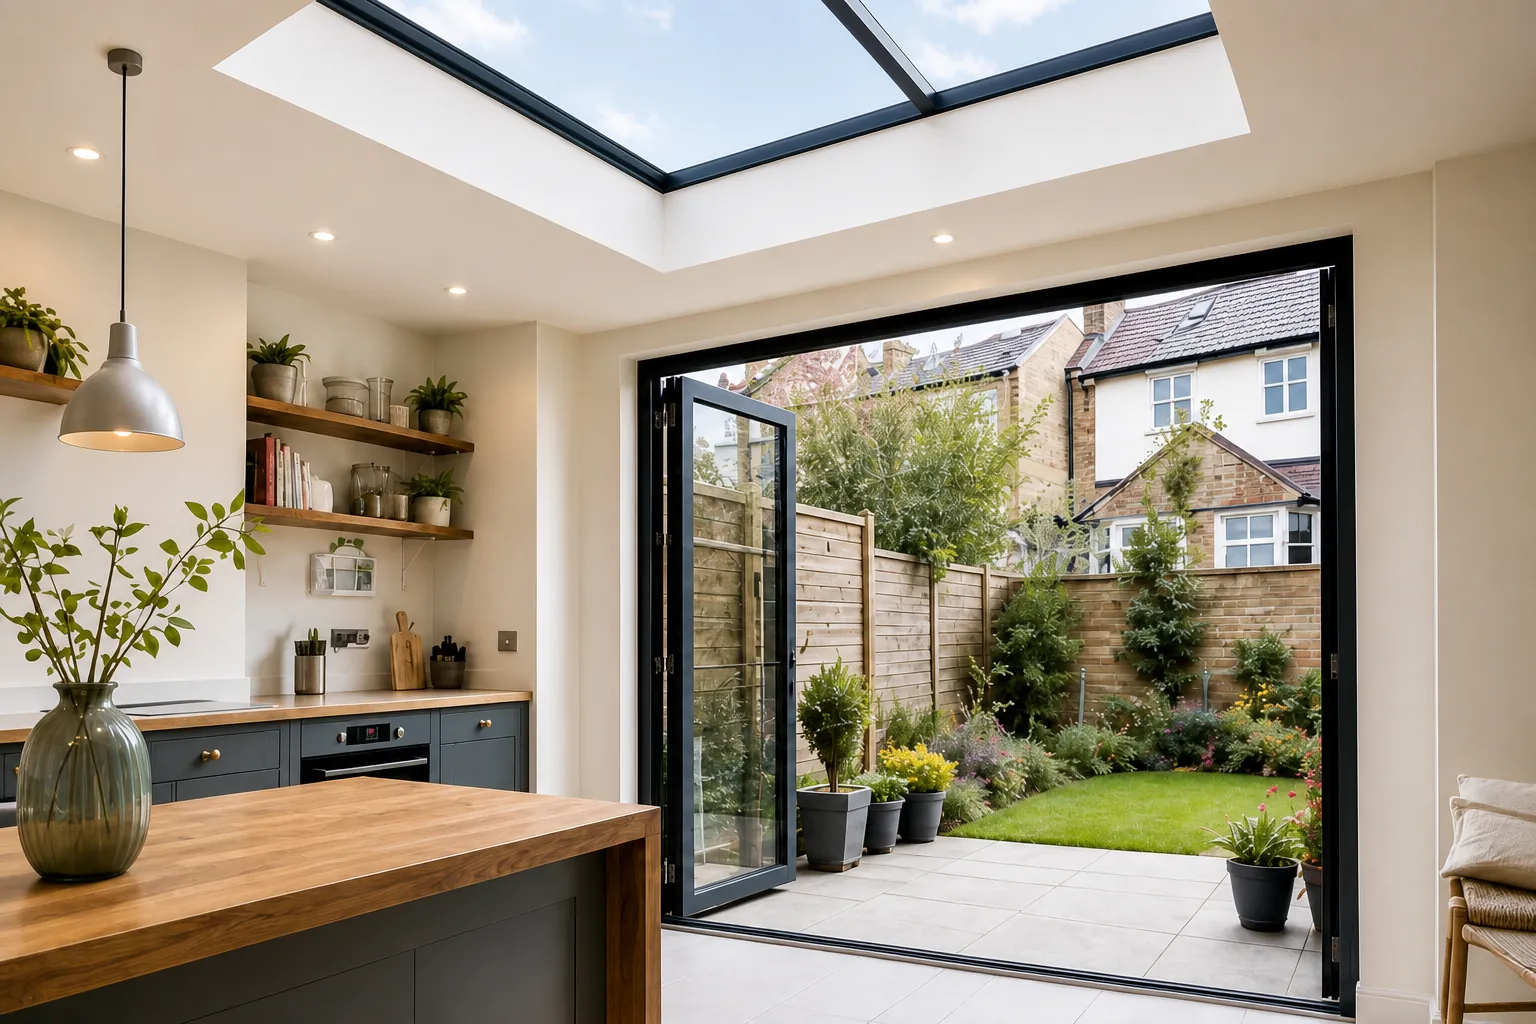
A kitchen extension on a Victorian terrace with a large rooflight overhead and doors open to the garden
A thin-framed rooflight that opens, set into the back of an older Yatton cottage roof

For the older roofs the sensible choice is usually a conservation rooflight, with its thin frame and central glazing bar. It lies low against the tiles and does not look like a modern addition. Opening versions exist, with a winding handle or a pole, and that suits a bedroom under old rafters where the existing window is small. Where the slope is hidden from the road, a larger roof window can bring in more daylight.

Yatton houseLikely choiceWhy
Station-side terraceRoof windowLets heat leave the back bedroom
Churchyard cottageSlim rooflightKeeps the roofline quiet
Rear extensionFlat rooflightAdds a high opening
Listed buildingSet by consentThe council decides

Gable ends, side walls and the top landing

Many terraces here end in a gable or sit beside a passage, and that changes where air can go. An end-of-terrace has a wall window on the side of the landing, but a mid-terrace has only front and back. A mid-terrace top landing with a roof window gains a second path for air to leave. Open it, then open the sash on the ground floor, and the stair acts as a chimney: a steady current moves up through the house without anyone raising a finger.

Hall, bathroom and stairs with no outside wall

Terraces and semis commonly hide a bathroom or hall deep inside, well away from a window wall. A sun tunnel feeds daylight through a mirrored tube into these rooms, and some versions have a vent that moves air along with it. For a bathroom under a pitched roof, an opening roof window directly above the bath or shower is more direct, and it gives steam a way out where it collects.

If you are thinking of a house near the station, we measure carefully against the rafters, because many of these roofs were built to a standard pattern but altered later. What suits one house may be wrong for the one next door.

Roof window above the back bedroom Warm air collecting under the ceiling Narrow landing and stair Cooler air entering at the lower window
In a Yatton terrace, a roof window above the back bedroom lets warm air rise out while cooler air enters at the open sash on the floor below.
A bungalow with a new rooflight on its extension

02

Bungalows, closes and extensions across the flat ground

Look at Yatton from above and the flat land is plain. The village lies on the edge of the North Somerset levels, with low moorland around it, and the suburbs spread over it in a patchwork of interwar semis, postwar estates and bungalows. Single-storey houses are common, and so are single-storey extensions, which means flat roofs, shallow pitches and large areas of roof where a rooflight can go.

That suits an opening skylight. A bungalow with a roof space that is boarded and used for storage is a house with a spare floor, and the roof is the only place to get daylight into it. Fitting roof windows to bring in daylight, plus a staircase or a fixed ladder up to the room, turns it into an extra bedroom or a quiet corner for working. The things to measure are the rafters, the headroom under the ridge and how you will get up there, since together they decide how much floor is usable.

Opening the roof of a bungalow loft makes the house colder in winter.

A roof window that is shut is double-glazed and sealed, and it is the same as any window in the house. An opening one only lets heat out when you ask it to. Our page on energy-efficient rooflights explains the figures.

The other typical Yatton project is the back extension. Many of the bungalows and semis have a flat-roofed kitchen or dining room added behind, often with a fixed rooflight and nothing that opens. On warm days the room becomes the hottest in the house, and the only way to cool it is to open the garden door. A flat rooflight built to open, or a roof lantern with an opening vent, lets heat go from the top. Hot air climbs and leaves through the top, garden air drifts in through the doors, and the room becomes easier to sit in.

Planning a rooflight over a Yatton extension

  1. Which wall gets the full afternoon sun
  2. Whether the roof falls enough to shed water
  3. If power is close, or solar suits better
  4. How far the room sits from the garden door

Who reaches the handle decides whether a unit is manual, electric or solar. A bedroom window within arm's length is simple with a handle. A rooflight above a kitchen island is out of reach, so an electric opening rooflight operated by a wall switch or remote makes sense. Solar versions power themselves and avoid new wiring in a finished room. Either way a rain sensor shuts the sash when rain starts, which suits a house on low ground where showers roll in off the Bristol Channel.

Glass and blinds on the levels

Open ground gives a lot of sky, and the roofs here get long hours of sun. Glass choice matters in a south-facing extension. A solar control coating reduces the heat that comes through the pane, at some cost to a little of the daylight, and a blind fitted to the inside or outside of a roof window takes off the rest. Outside blinds stop heat at the glass. Inside ones are easier to reach. Most owners of bungalow lofts choose a blackout blind for the bedroom and a plain pleated one for the study.

Dark glass is not the only answer. Some owners prefer to keep the full daylight and rely on opening the unit early in the day, when the room is cool, and closing it by lunchtime. A rain sensor and a timer-style remote make that habit easy, and a roof window with an electric motor can be set to close itself if you forget. Think about how you live in the room before you choose the glass.

Replacing tired units

Quite a few Yatton houses have older skylights, put in decades ago, which have clouded between the panes or stuck shut. Read about misted and failed units to see what goes wrong inside a sealed pane. A whole unit can be replaced in the same opening, which is quicker than cutting a new one, and the new one can open if the old one was fixed.

For anything beyond the village, we also cover Congresbury, a short distance along the road, and Clevedon. On the costs page you can see what pulls a price up or down, and our guide to opening rooflights describes how each kind of unit swings, tilts or slides open.
Yatton homeowners ask about rooflights

Can I put a skylight in a house near Yatton church?

Possibly, but ask North Somerset Council before you plan the work. Buildings near St Mary's may be listed or in the conservation area. Our planning guide explains what to look up first.

Will a roof window work on a Yatton bungalow with a shallow roof?

Usually, though very low pitches need care. Roof windows have a minimum pitch, and a flat rooflight suits lower roofs. The survey includes measuring the pitch, and the quote names the type that fits.

Is it worth replacing a skylight that has misted up?

Often, yes. A clouded unit has lost its seal, and a replacement can open where the old one did not. If only the glass has failed in a sound frame, just the sealed glass can be changed, which is the smaller job. A whole new unit goes through Building Control, and the paperwork is ours to send. Our answer on whether a misted rooflight is worth replacing goes through the decision.

How do you quote for a Yatton extension with a flat roof?

A surveyor visits, measures the opening and the roof, and sends an itemised written quote. It shows each option, fixed and opening, so you can weigh up the cost of each against what it does for the room, and choose without being rushed.

Pastel-painted Georgian terraced houses with iron railings on a Bristol street

Tell us about the room

A few details is all we need. We'll come out, advise and give you a written quote.

No pressure, no obligation.

Call Get a free quote